
65 Ambassador Drive #A, Manchester, CT 06042
Local realty services provided by:CENTURY 21 Custom Home Realty
65 Ambassador Drive #A,Manchester, CT 06042
$240,000
- 2 Beds
- 2 Baths
- - sq. ft.
- Condominium
- Sold
Listed by: peggy gregan(860) 836-0496
Office: era blanchard & rossetto(860) 646-2482
MLS#:24177818
Source:CT
Sorry, we are unable to map this address
Price summary
- Price:$240,000
- Monthly HOA dues:$403
About this home
This well maintained Northfield Green Ranch style Condo is designed for unusual easy one floor living. The 2 Bedrooms are nicely sized with 1 1/2 baths. The full bath is a comfortable size with tile floors. The Living room is Light & bright which is open to the dinning area with a slider to lead you to the side yard. The eat in Kitchen is fully applianced with tile floors and access to the backyard. It also features a pantry for extra storage. The lower level features a recreation room and a half bath. There is plenty of storage space both in the basement and also in the assigned carport with a storage room. This unit is complete with thermopane windows, central air, forced air gas heat and gas hot water. The amenities on the property are plentiful with a club house, pool, basketball and tennis courts, playground and guest parking. All this and located in a quiet and serene environment!! Multiple offers-Highest and Best by Friday at 7pm. Response Sat. am.
Contact an agent
Home facts
- Year built:1973
- Listing ID #:24177818
- Added:65 day(s) ago
- Updated:July 31, 2026 at 06:41 AM
Rooms and interior
- Bedrooms:2
- Total bathrooms:2
- Full bathrooms:1
- Half bathrooms:1
- Rooms Total:5
- Kitchen Description:Dishwasher, Disposal, Microwave, Oven/Range, Refrigerator
- Basement Description:Concrete Floor, Full Basement, Heated, Interior Access, Partially Finished, Storage
Heating and cooling
- Cooling:Central Air
- Heating:Hot Air
- Central air:Yes
Structure and exterior
- Year built:1973
- Lot Features:Level Lot, Lightly Wooded
- Architectural Style:Ranch
- Construction Materials:Vinyl Siding
Schools
- High school:Manchester
- Elementary school:Buckley
Utilities
- Water:Public Water Connected
- Sewer:Public Sewer Connected
Finances and disclosures
- Price:$240,000
- Tax amount:$4,185 (July 2025-June 2026)
Features and amenities
- Appliances:Dishwasher, Disposal, Dryer, Microwave, Oven/Range, Refrigerator, Washer
- Amenities:Cable - Available, Commuter Bus, Golf Course, Library, Playground/Tot Lot, Private School(s), Public Pool, Shopping/Mall
- Pool features:In Ground Pool
Parking
- Total parking spaces:2
- Parking description:Assigned Parking, Carport, Parking Lot
- Garage:Yes
- Garage spaces:1
New listings near 65 Ambassador Drive #A
- New
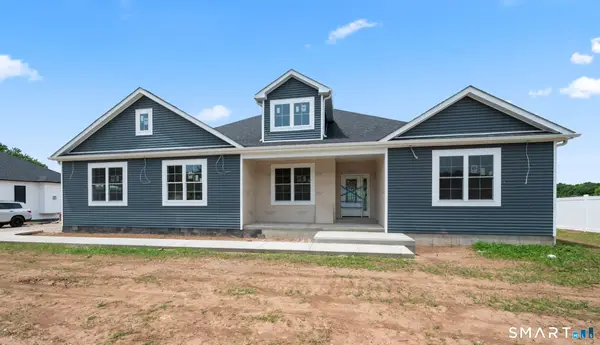 $850,000Active3 beds 2 baths2,550 sq. ft.
290 Gardner Street, Manchester, CT 06040
MLS# 24195730Listed by: Eagle Eye Realty PLLC - New
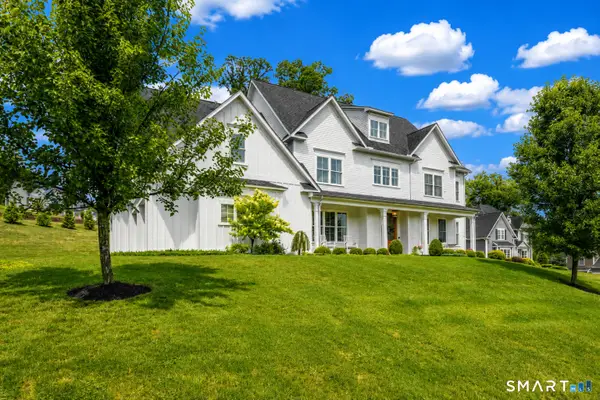 $1,450,000Active4 beds 5 baths4,701 sq. ft.
3 Newcastle Place, Farmington, CT 06085
MLS# 24195089Listed by: Best Real Estate Brokerage LLC - New
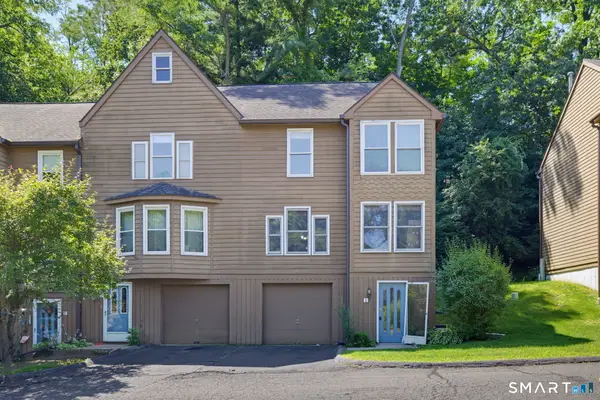 $264,900Active2 beds 2 baths1,242 sq. ft.
399 Adams Street #6, Manchester, CT 06042
MLS# 24194842Listed by: Coldwell Banker Realty - New
 $339,900Active4 beds 2 baths1,576 sq. ft.
65 Doane Street, Manchester, CT 06042
MLS# 24195573Listed by: ERA Blanchard & Rossetto - New
 $459,900Active2 beds 2 baths1,572 sq. ft.
29 Cheney Lane, Manchester, CT 06040
MLS# 24194891Listed by: Aspen Realty Group - Open Sat, 12 to 2pmNew
 $425,000Active6 beds 4 baths1,944 sq. ft.
21 Gorman Place, Manchester, CT 06040
MLS# 24195139Listed by: eXp Realty - Open Sat, 11am to 1pmNew
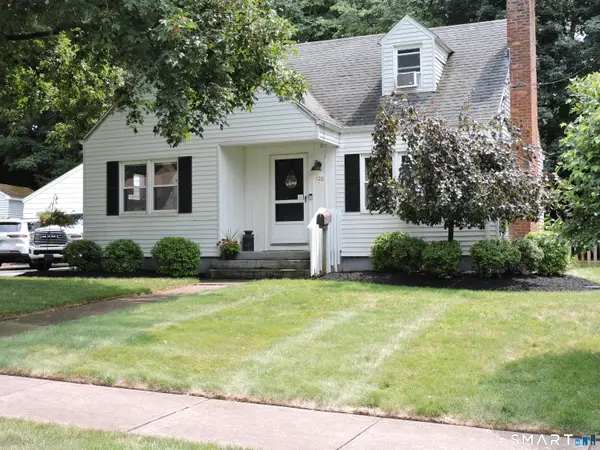 $325,000Active3 beds 1 baths1,224 sq. ft.
120 Bolton Street, Manchester, CT 06042
MLS# 24139434Listed by: Shea & Company Real Estate,LLC - New
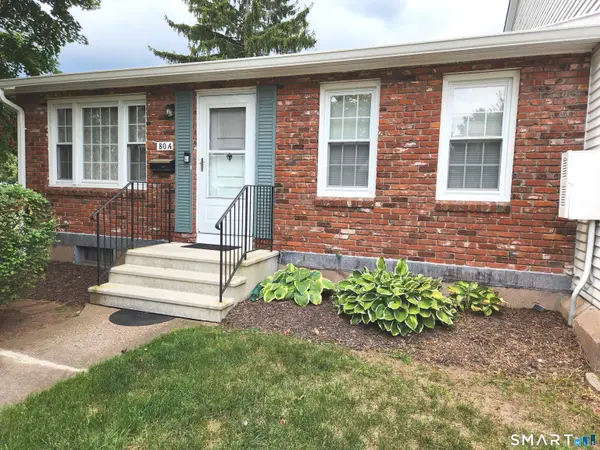 $225,000Active2 beds 1 baths952 sq. ft.
80 Ambassador Drive #A, Manchester, CT 06042
MLS# 24191610Listed by: ERA Blanchard & Rossetto - Open Sat, 12 to 2pmNew
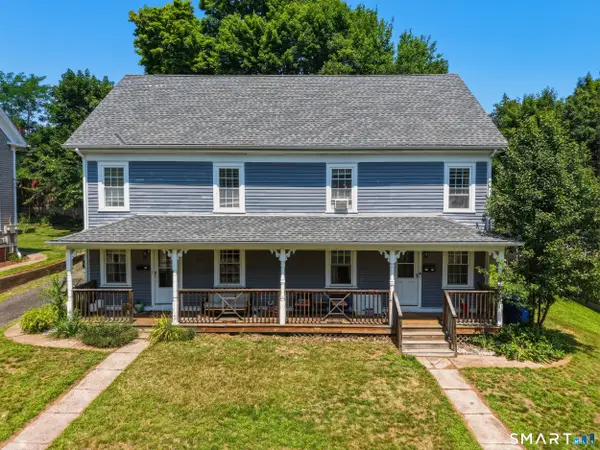 $475,000Active6 beds 4 baths2,464 sq. ft.
17-19 Gorman Place, Manchester, CT 06040
MLS# 24194974Listed by: eXp Realty - Open Sat, 12 to 2pmNew
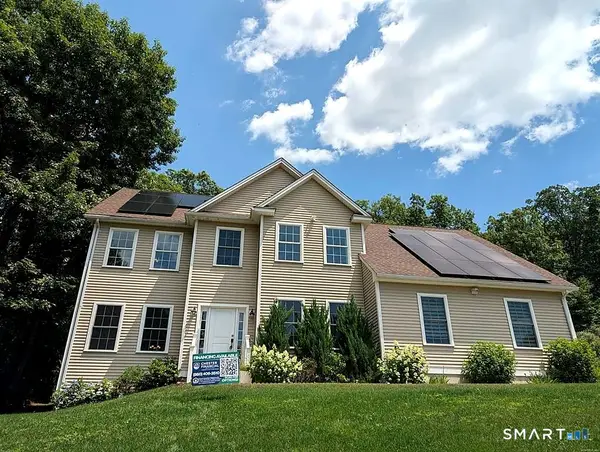 $649,900Active4 beds 4 baths3,040 sq. ft.
79 High Ledge Circle, Manchester, CT 06040
MLS# 24194408Listed by: Big Dreams Realty


Protect your home and budget from life's surprises with an Assurant Home Warranty, backed by a partner that supports you through every step of homeownership. Explore Plans.
©2026 Century 21 Real Estate LLC. All rights reserved. CENTURY 21®, the CENTURY 21 Logo and C21® are service marks owned by Century 21 Real Estate LLC. Century 21 Real Estate LLC fully supports the principles of the Fair Housing Act and the Equal Opportunity Act. Each office is independently owned and operated. Listing information is deemed reliable but not guaranteed accurate.