
80 Vernon Street, Manchester, CT 06042
Local realty services provided by:CENTURY 21 Alliance Realty Group
80 Vernon Street,Manchester, CT 06042
$314,900
- 3 Beds
- 2 Baths
- 1,899 sq. ft.
- Single family
- Active
Listed by: liz doll(860) 614-6078
Office: william raveis real estate(860) 633-0111
MLS#:24218587
Source:CT
Price summary
- Price:$314,900
- Price per sq. ft.:$165.82
About this home
One floor living at its best! This 3 bedroom, 2 full bath ranch style home has all the updates you are looking for. Main level with sunny living room / dining room combo has fireplace and original oak floors. Cute kitchen with stainless steel appliances and backyard access. Primary bedroom, 2 additional bedrooms, full bath, and insulated 3 season porch also on the first floor. The lower level is partially finished and has a large rec room, private office, full bath, utility room with storage, and laundry room with storage. Hyper-heat multi-zone HVAC system with heat pump installed in 2024 which efficiently handles heating and cooling. Additional energy features include new hybrid heat pump water heater, new thermopane windows, new exterior doors, new garage door and extra insulation. Whole house water system w/ reverse osmosis filtration system, UV light filtration, and softener. Architectural roof and gutter guards. Lovely lot with fenced in backyard, raised garden bed, fruit bearing peach tree, and shed....
Contact an agent
Home facts
- Year built:1953
- Listing ID #:24218587
- Added:1 day(s) ago
- Updated:November 04, 2026 at 01:46 AM
Rooms and interior
- Bedrooms:3
- Total bathrooms:2
- Full bathrooms:2
- Rooms Total:9
- Kitchen Description:Dishwasher, Oven/Range, Refrigerator
- Basement Description:Cooled, Full Basement, Full With Hatchway, Heated, Interior Access, Liveable Space, Partially Finished
- Living area:1,899 sq. ft.
Heating and cooling
- Cooling:Central Air, Heat Pump, Split System, Zoned
- Heating:Hot Water
- Central air:Yes
Structure and exterior
- Roof:Asphalt Shingle
- Year built:1953
- Building area:1,899 sq. ft.
- Lot area:0.23 Acres
- Lot Features:Dry, In Subdivision, Level Lot
- Architectural Style:Ranch
- Construction Materials:Vinyl Siding
- Exterior Features:Garden Area, Gutters, Patio, Porch, Porch-Enclosed, Shed, Sidewalk
Schools
- High school:Manchester
- Elementary school:Buckley
Utilities
- Water:Public Water Connected
- Sewer:Public Sewer Connected
Finances and disclosures
- Price:$314,900
- Price per sq. ft.:$165.82
- Tax amount:$6,039 (July 2026-June 2027)
Features and amenities
- Appliances:Dishwasher, Dryer, Oven/Range, Refrigerator, Washer
- Amenities:Auto Garage Door Opener, Cable - Available, Library, Park, Public Rec Facilities, Public Transportation, Security System, Shopping/Mall, Walk to Bus Lines
Parking
- Parking description:Attached Garage
- Garage:Yes
- Garage spaces:1
New listings near 80 Vernon Street
- New
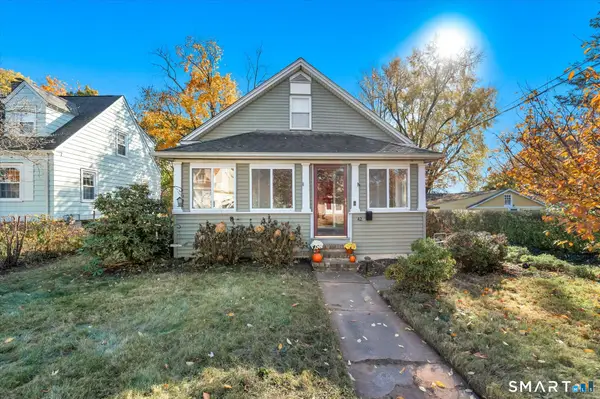 $300,000Active3 beds 1 baths1,344 sq. ft.
42 Dudley Street, Manchester, CT 06040
MLS# 24218912Listed by: Berkshire Hathaway NE Prop. - New
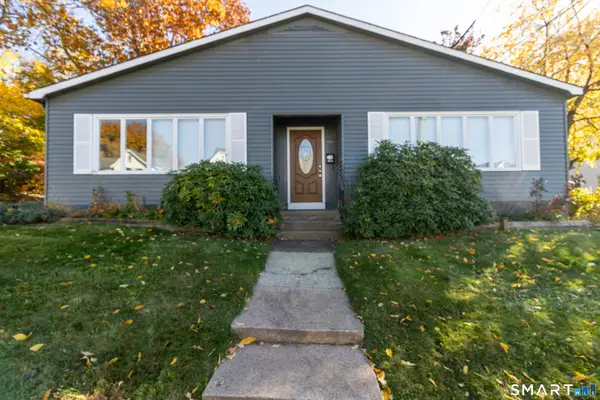 $750,000Active6 beds 5 baths3,515 sq. ft.
180 Center Street, Manchester, CT 06040
MLS# 24218854Listed by: Carl Guild & Associates - New
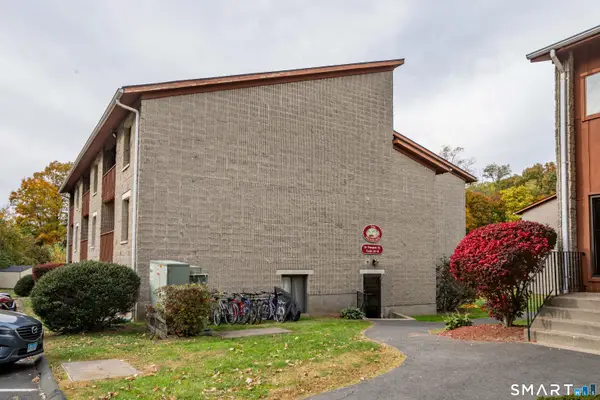 $149,900Active1 beds 1 baths610 sq. ft.
24 Prospect Street #39, Manchester, CT 06040
MLS# 24218065Listed by: William Raveis Real Estate - New
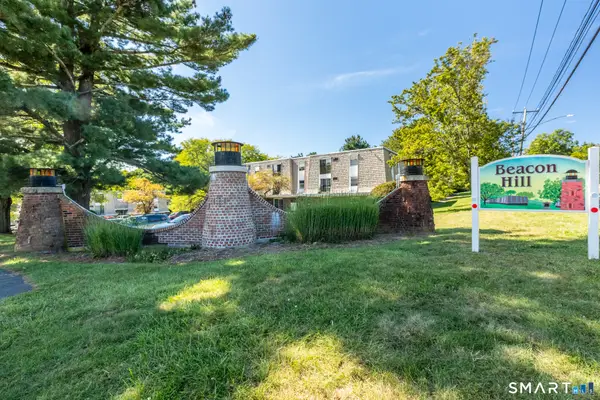 $132,000Active1 beds 1 baths760 sq. ft.
1218 Middle Turnpike West #A, Manchester, CT 06040
MLS# 24217732Listed by: Coldwell Banker Realty - New
 $279,900Active3 beds 2 baths1,229 sq. ft.
285 Cooper Hill Street, Manchester, CT 06040
MLS# 24217032Listed by: William Raveis Real Estate - New
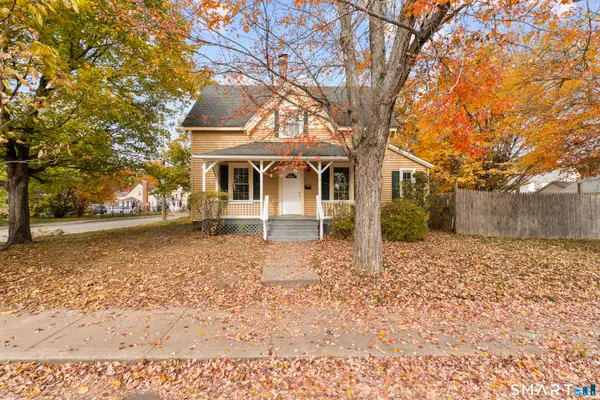 $440,000Active5 beds 3 baths1,808 sq. ft.
19 High Street, Manchester, CT 06040
MLS# 24218121Listed by: eRealty Advisors, Inc. - New
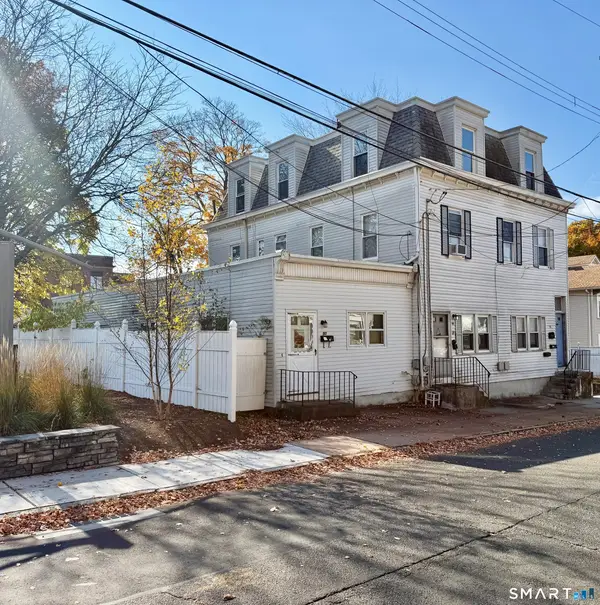 $549,900Active8 beds 5 baths4,283 sq. ft.
86 Birch Street, Manchester, CT 06040
MLS# 24217847Listed by: eXp Realty - New
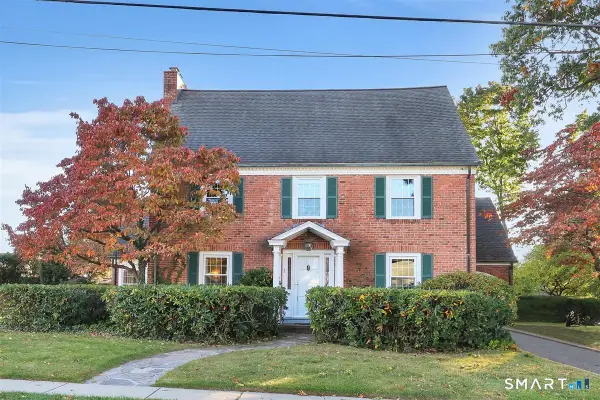 $550,000Active4 beds 3 baths2,278 sq. ft.
60 Scarborough Road, Manchester, CT 06040
MLS# 24209189Listed by: ERA Blanchard & Rossetto - New
 $249,900Active2 beds 3 baths1,188 sq. ft.
14 Oak Forest Drive #4, Manchester, CT 06042
MLS# 24217878Listed by: ERA Blanchard & Rossetto


Protect your home and budget from life's surprises with an Assurant Home Warranty, backed by a partner that supports you through every step of homeownership. Explore Plans.
©2026 Century 21 Real Estate LLC. All rights reserved. CENTURY 21®, the CENTURY 21 Logo and C21® are service marks owned by Century 21 Real Estate LLC. Century 21 Real Estate LLC fully supports the principles of the Fair Housing Act and the Equal Opportunity Act. Each office is independently owned and operated. Listing information is deemed reliable but not guaranteed accurate.