
52 Stone Ridge, Mansfield, CT 06250
Local realty services provided by:CENTURY 21 Classic Homes
52 Stone Ridge,Mansfield, CT 06250
$575,000
- 3 Beds
- 3 Baths
- 2,183 sq. ft.
- Single family
- Active
Upcoming open houses
- Sat, Oct 1011:00 am - 01:00 pm
Listed by: lindsey niarhakos(860) 377-7005
Office: re/max one(860) 429-3973
MLS#:24210879
Source:CT
Price summary
- Price:$575,000
- Price per sq. ft.:$263.4
About this home
Privately set within a quiet cul-de-sac neighborhood, this beautifully maintained home offers a refined blend of comfort, style, and thoughtful updates throughout. From the moment you arrive, the pristine lawn, professional landscaping, and inviting paver walkway and patio set the tone for a property that has been cared for with pride. Inside, elegant touches are found in every room. The living room features hardwood floors, crown molding, a custom mantel, and a woodstove that creates a warm gathering space. The open dining area flows effortlessly into the spacious kitchen, complete with granite countertops, custom cabinetry, a breakfast bar, and a pantry - ideal for everyday living and entertaining. A sun filled sunroom with a vaulted ceiling, grand Palladian window, radiant floor heat, and a ductless mini split offers year-round comfort and a beautiful view of the flat backyard. The custom mudroom entry from the garage showcases a stunning 100-year-old local barnwood door, adding character and charm. Upstairs, all three bedrooms feature hardwood floors. The primary suite is a standout, offering multiple closets and a completely remodeled private bath with a premium tiled shower with glass door. A separate room off the primary bedroom provides flexible space for a home office, nursery, or home gym. The remodeled hallway bath also features an exquisite custom tiled shower and has a double sink vanity....
Contact an agent
Home facts
- Year built:2001
- Listing ID #:24210879
- Added:2 day(s) ago
- Updated:October 07, 2026 at 09:55 PM
Rooms and interior
- Bedrooms:3
- Total bathrooms:3
- Full bathrooms:2
- Half bathrooms:1
- Rooms Total:7
- Kitchen Description:Dishwasher, Microwave, Oven/Range, Range Hood, Refrigerator
- Basement Description:Full Basement, Full With Hatchway, Storage, Unfinished
- Living area:2,183 sq. ft.
Heating and cooling
- Cooling:Central Air
- Heating:Hot Water
- Central air:Yes
Structure and exterior
- Roof:Asphalt Shingle
- Year built:2001
- Building area:2,183 sq. ft.
- Lot area:1.27 Acres
- Lot Features:In Subdivision, Level Lot, Lightly Wooded, On Cul-De-Sac
- Architectural Style:Cape Cod
- Construction Materials:Clapboard, Wood
- Exterior Features:Patio, Shed, Underground Utilities
Schools
- High school:E. O. Smith
- Middle school:Mansfield
- Elementary school:Mansfield Elementary School
Utilities
- Water:Private Well
- Sewer:Septic
Finances and disclosures
- Price:$575,000
- Price per sq. ft.:$263.4
- Tax amount:$6,062 (July 2026-June 2027)
Features and amenities
- Appliances:Dishwasher, Dryer, Microwave, Oven/Range, Range Hood, Refrigerator, Washer
- Amenities:Auto Garage Door Opener, Open Floor Plan, Security System
Parking
- Total parking spaces:6
- Parking description:Attached Garage, Driveway, Paved, Private
- Garage:Yes
- Garage spaces:2
New listings near 52 Stone Ridge
- Coming SoonOpen Sat, 12 to 2pm
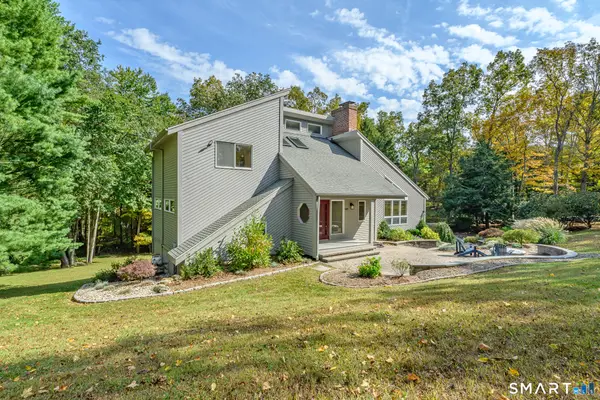 $495,000Coming Soon3 beds 3 baths2,188 sq. ft.
467 Gurleyville Road, Mansfield, CT 06268
MLS# 24209906Listed by: Berkshire Hathaway NE Prop. - Coming SoonOpen Sat, 2:30 to 4pm
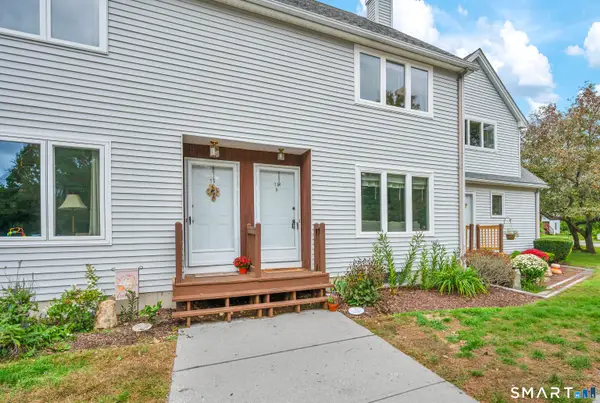 $224,900Coming Soon2 beds 2 baths946 sq. ft.
75 Eastbrook Heights #B, Mansfield, CT 06250
MLS# 24209067Listed by: eXp Realty - New
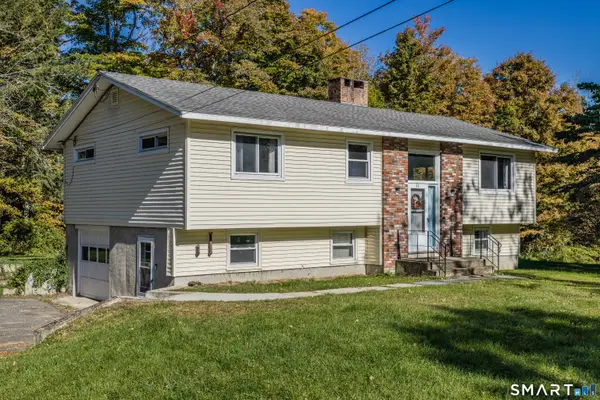 $399,900Active5 beds 2 baths1,615 sq. ft.
11 Ledgewood Drive, Mansfield, CT 06268
MLS# 24212589Listed by: Weichert,REALTORS-Four Corners - New
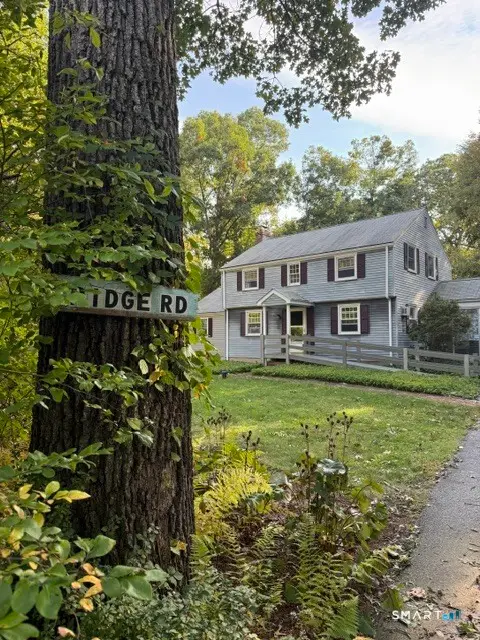 $420,000Active5 beds 3 baths2,310 sq. ft.
1 Ridge Road, Mansfield, CT 06268
MLS# 24211621Listed by: Carl Guild & Associates - New
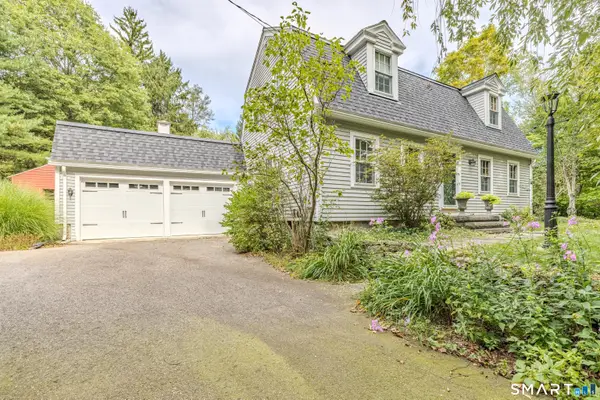 $499,900Active5 beds 3 baths3,248 sq. ft.
693 Middle Turnpike, Mansfield, CT 06268
MLS# 24211990Listed by: Weichert,REALTORS-Four Corners 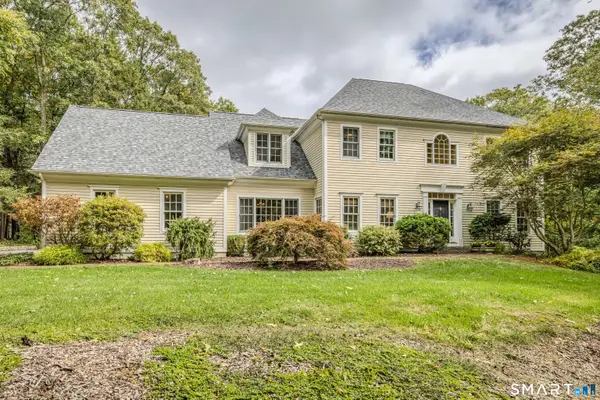 $725,000Pending4 beds 3 baths2,992 sq. ft.
62 Jacobs Hill Road, Mansfield, CT 06250
MLS# 24210728Listed by: Weichert,REALTORS-Four Corners- New
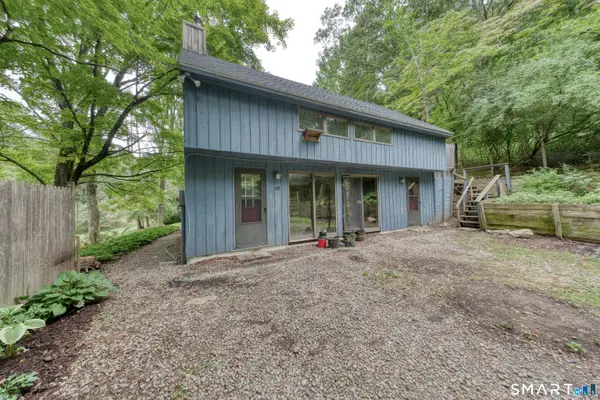 $335,000Active3 beds 2 baths1,344 sq. ft.
102 Brookside Lane, Mansfield, CT 06250
MLS# 24210943Listed by: Home Selling Team - New
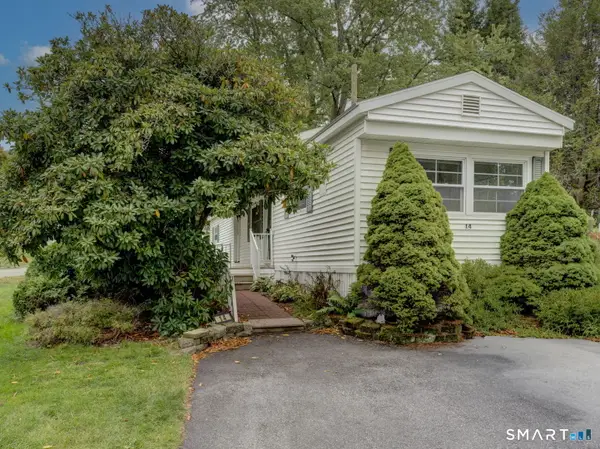 $122,900Active2 beds 1 baths720 sq. ft.
14 Hillpond Drive, Mansfield, CT 06268
MLS# 24208273Listed by: Home Selling Team 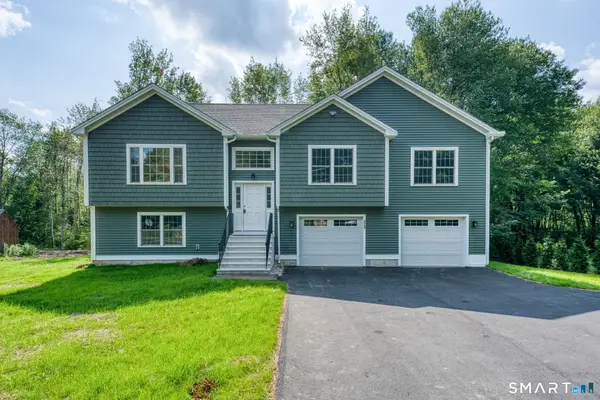 $549,900Active3 beds 3 baths2,336 sq. ft.
20 Oak Drive, Mansfield, CT 06250
MLS# 24207592Listed by: KW Legacy Partners


Protect your home and budget from life's surprises with an Assurant Home Warranty, backed by a partner that supports you through every step of homeownership. Explore Plans.
©2026 Century 21 Real Estate LLC. All rights reserved. CENTURY 21®, the CENTURY 21 Logo and C21® are service marks owned by Century 21 Real Estate LLC. Century 21 Real Estate LLC fully supports the principles of the Fair Housing Act and the Equal Opportunity Act. Each office is independently owned and operated. Listing information is deemed reliable but not guaranteed accurate.