Address Withheld By Seller, Marlborough, CT 06447
Local realty services provided by:CENTURY 21 Custom Home Realty
Address Withheld By Seller,Marlborough, CT 06447
$365,000
- 3 Beds
- 2 Baths
- 1,150 sq. ft.
- Single family
- Active
Listed by: kristin davis(860) 281-4666
Office: berkshire hathaway ne prop.(860) 633-3674
MLS#:24215010
Source:CT
Sorry, we are unable to map this address
Price summary
- Price:$365,000
- Price per sq. ft.:$317.39
About this home
Welcome to 84 Jones Hollow Road, a charming 3-bedroom, 1.5-bath raised ranch nestled in a peaceful country setting in desirable Marlborough. Offering a wonderful combination of comfort, modern updates, energy efficiency, and outdoor living, this inviting home is perfect for those seeking a relaxing retreat with room to grow. Step inside to discover a warm and welcoming interior featuring an updated kitchen, refreshed flooring, and comfortable living spaces ideal for everyday living and entertaining. The main level offers three bedrooms, a full bathroom, and a functional layout that makes the most of the home's inviting atmosphere. The finished lower level provides valuable additional living space, complete with brand-new luxury vinyl plank flooring and a cozy wood-burning stove, creating the perfect setting for relaxing on chilly New England evenings. An additional versatile room offers endless possibilities as a potential fourth bedroom, home office, exercise room, playroom, or recreational space, allowing you to tailor the home to your individual needs. All brand new mechanicals! Outdoor enthusiasts and gardening lovers will appreciate the property's picturesque country setting and unique amenities. A greenhouse, established raised garden beds, and a storage shed create an ideal environment for growing fresh vegetables, herbs, and flowers while enjoying the tranquility of country living....
Contact an agent
Home facts
- Year built:1971
- Listing ID #:24215010
- Added:7 day(s) ago
- Updated:October 24, 2026 at 12:10 PM
Rooms and interior
- Bedrooms:3
- Total bathrooms:2
- Full bathrooms:1
- Half bathrooms:1
- Rooms Total:5
- Kitchen Description:Dishwasher, Electric Cooktop, Refrigerator
- Basement Description:Full Basement, Full With Walk-Out, Fully Finished
- Living area:1,150 sq. ft.
Heating and cooling
- Cooling:Ceiling Fans, Window Unit
- Heating:Baseboard
Structure and exterior
- Roof:Asphalt Shingle
- Year built:1971
- Building area:1,150 sq. ft.
- Lot area:0.79 Acres
- Lot Features:Lightly Wooded
- Architectural Style:Raised Ranch
- Construction Materials:Vinyl Siding
- Exterior Features:Deck, Fruit Trees, Garden Area, Gutters, Shed
Schools
- High school:Per Board of Ed
- Middle school:Per Board of Ed
- Elementary school:Elmer Thienes
Utilities
- Water:Private Well
- Sewer:Septic
Finances and disclosures
- Price:$365,000
- Price per sq. ft.:$317.39
- Tax amount:$5,729 (July 2026-June 2027)
Features and amenities
- Appliances:Dishwasher, Dryer, Electric Cooktop, Refrigerator, Washer
- Amenities:Open Floor Plan
Parking
- Total parking spaces:3
- Parking description:Driveway, Paved, Private, Under House Garage
- Garage:Yes
- Garage spaces:1
New listings near 06447
- Coming Soon
 $429,000Coming Soon3 beds 2 baths1,632 sq. ft.
20 Isleib Road, Marlborough, CT 06447
MLS# 24205778Listed by: KW Legacy Partners - Open Sat, 10am to 12pmNew
 $650,000Active5 beds 4 baths3,113 sq. ft.
77 Jones Hollow Road, Marlborough, CT 06447
MLS# 24215168Listed by: Realty Negotiations LLC - Open Sat, 11am to 1pmNew
 $639,925Active3 beds 3 baths3,147 sq. ft.
39 Chapman Road, Marlborough, CT 06447
MLS# 24215606Listed by: Five Stars Realty  $609,900Pending3 beds 3 baths2,440 sq. ft.
47 Williamsburg Road, Marlborough, CT 06447
MLS# 24208012Listed by: Coldwell Banker Realty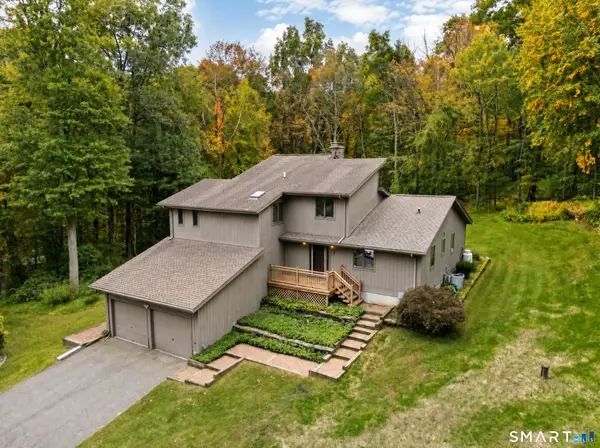
 $629,900Pending3 beds 2 baths2,714 sq. ft.
258 South Road, Marlborough, CT 06447
MLS# 24209616Listed by: Century 21 AllPoints Realty $690,000Active3 beds 4 baths4,446 sq. ft.
33 Laurel Lane, Marlborough, CT 06447
MLS# 24211666Listed by: Sovereign Properties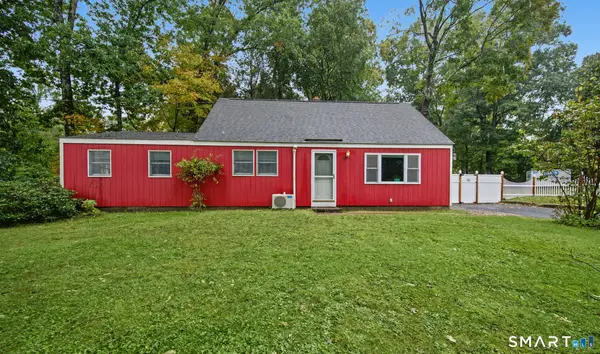 $365,000Active3 beds 1 baths1,526 sq. ft.
28 Hickory Road, Marlborough, CT 06447
MLS# 24210703Listed by: Berkshire Hathaway NE Prop.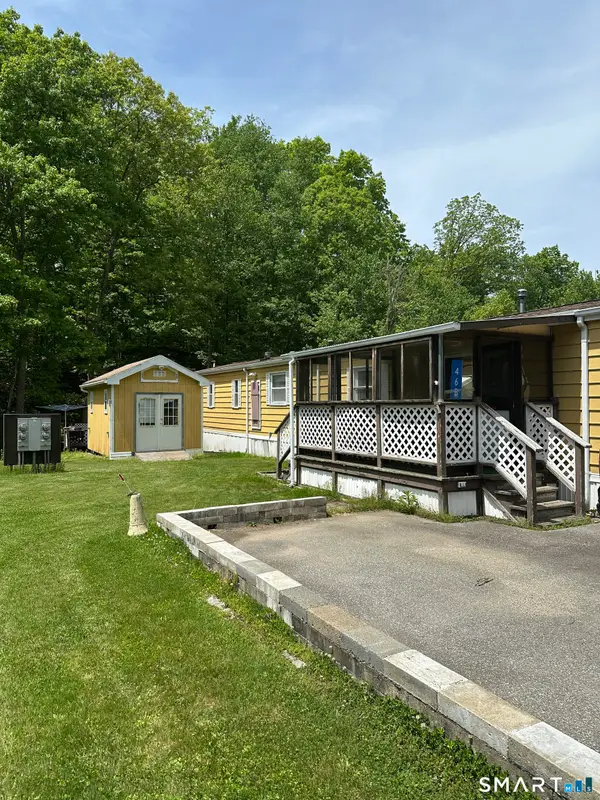 $45,000Active2 beds 2 baths952 sq. ft.
46 Edstrom Road #LOT B, Marlborough, CT 06447
MLS# 24208940Listed by: Christine Homa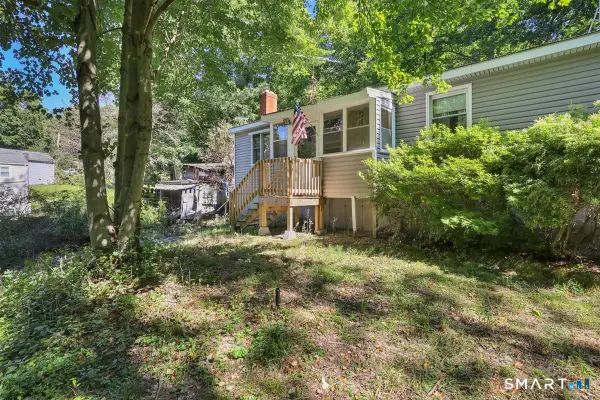 $320,000Active3 beds 1 baths1,248 sq. ft.
12 Parker Road, Marlborough, CT 06447
MLS# 24209769Listed by: Berkshire Hathaway NE Prop.


Protect your home and budget from life's surprises with an Assurant Home Warranty, backed by a partner that supports you through every step of homeownership. Explore Plans.
©2026 Century 21 Real Estate LLC. All rights reserved. CENTURY 21®, the CENTURY 21 Logo and C21® are service marks owned by Century 21 Real Estate LLC. Century 21 Real Estate LLC fully supports the principles of the Fair Housing Act and the Equal Opportunity Act. Each office is independently owned and operated. Listing information is deemed reliable but not guaranteed accurate.