
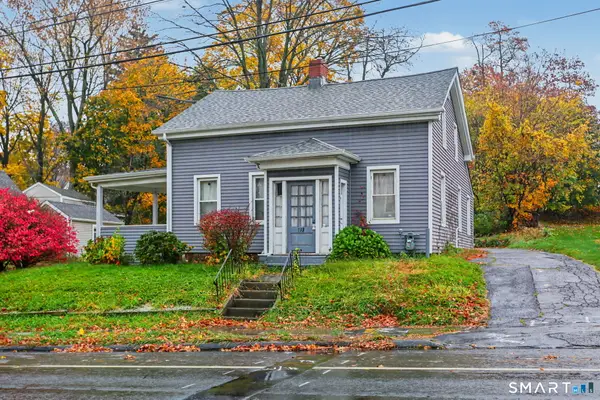
125 Hillcrest Avenue, Meriden, CT 06451
Local realty services provided by:CENTURY 21 Shutters & Sails
Upcoming open houses
- Fri, Nov 1303:00 pm - 05:00 pm
- Sat, Nov 1411:00 am - 01:00 pm
- Sun, Nov 1510:00 am - 01:00 pm
Listed by: kathleen m. mullins(860) 857-0424
Office: real broker ct, llc(855) 450-0442
MLS#:24220623
Source:CT
Price summary
- Price:$315,000
- Price per sq. ft.:$175.88
About this home
Welcome to 125 Hillcrest Avenue in South Meriden! This spacious 4 bedroom, 1.5 bathroom home offers over 1,700 square feet of living space and a wonderful opportunity for its next owner. Featuring original hardwood floors throughout, a convenient first floor bedroom located next to a handicap-accessible bathroom, and washer and dryer hookups on both the main level and basement, this home offers flexibility for a variety of living arrangements. Enjoy the charm of an enclosed front porch and a rear sunroom overlooking the fenced-in backyard, complete with three access doors for added convenience and privacy. Two separate driveways provide plenty of off-street parking. Located in desirable South Meriden, enjoy a quick walk to Hanover Pond and the Meriden Linear Trail, with a short drive to Platt High School, Wilcox Technical High School, and Meriden Airport. Conveniently situated for commuting and enjoying all that Central Connecticut has to offer, with New York City approximately two hours away. After more than 25 years of ownership, this home is ready for its next chapter. Come explore the possibilities and make it your own!...
Contact an agent
Home facts
- Year built:1938
- Listing ID #:24220623
- Updated:November 11, 2026 at 08:43 PM
Rooms and interior
- Bedrooms:4
- Total bathrooms:2
- Full bathrooms:1
- Half bathrooms:1
- Rooms Total:8
- Kitchen Description:Dishwasher, Oven/Range, Refrigerator
- Basement Description:Concrete Floor, Full Basement, Full With Hatchway, Hatchway Access, Storage, Unfinished
- Living area:1,791 sq. ft.
Heating and cooling
- Cooling:Ceiling Fans
- Heating:Steam
Structure and exterior
- Roof:Shingle
- Year built:1938
- Building area:1,791 sq. ft.
- Lot area:0.16 Acres
- Lot Features:Cleared, Fence - Full, Level Lot
- Architectural Style:Bungalow, Cape Cod
- Construction Materials:Aluminium
- Exterior Features:Porch, Porch-Enclosed, Shed, Sidewalk
Schools
- High school:Per Board of Ed
- Elementary school:Per Board of Ed
Utilities
- Water:Public Water Connected
- Sewer:Public Sewer Connected
Finances and disclosures
- Price:$315,000
- Price per sq. ft.:$175.88
- Tax amount:$6,034 (July 2026-June 2027)
Features and amenities
- Appliances:Dishwasher, Oven/Range, Refrigerator
- Amenities:Cable - Pre-wired, Park, Private School(s), Public Pool
Parking
- Total parking spaces:5
- Parking description:Driveway, Off Street Parking, Paved, Private
New listings near 125 Hillcrest Avenue
- Coming Soon
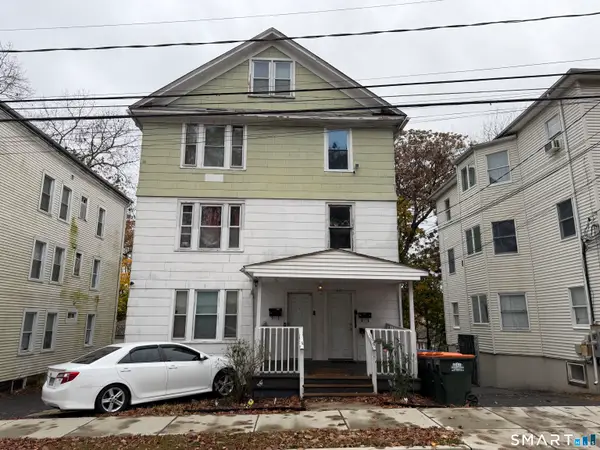 $467,900Coming Soon8 beds 3 baths3,388 sq. ft.
40-42 Warren Street, Meriden, CT 06450
MLS# 24220389Listed by: CLMA Realty - Coming SoonOpen Sat, 1 to 4pm
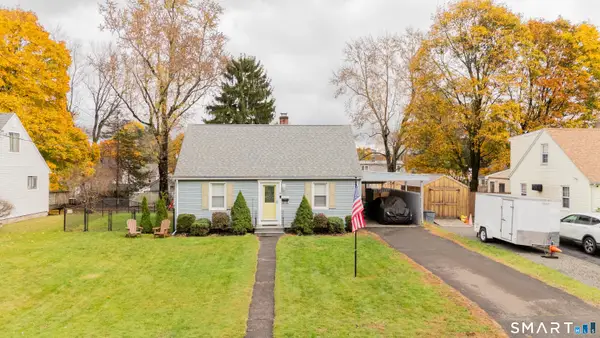 $324,900Coming Soon4 beds 2 baths1,229 sq. ft.
36 Bruce Lane, Meriden, CT 06450
MLS# 24220148Listed by: KW Legacy Partners - Coming Soon
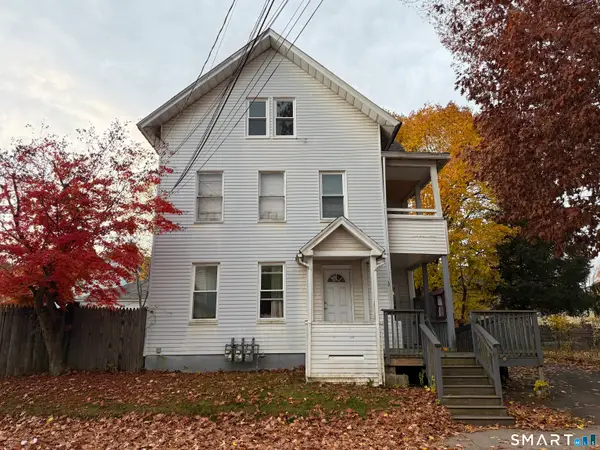 $374,900Coming Soon6 beds 3 baths1,848 sq. ft.
17 Park Avenue, Meriden, CT 06450
MLS# 24219924Listed by: CLMA Realty - New
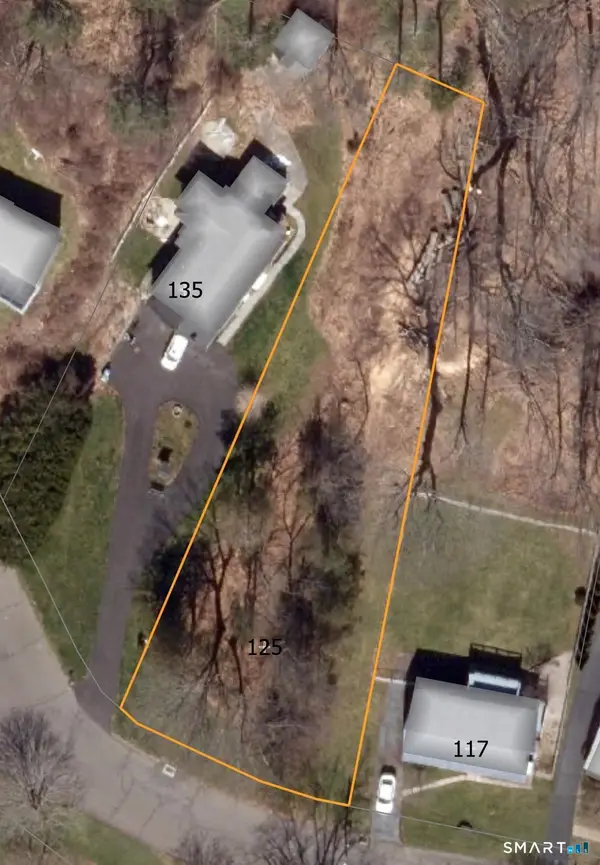 $70,000Active0.46 Acres
125 Dana Lane, Meriden, CT 06450
MLS# 24220545Listed by: Advise Realty Services - New
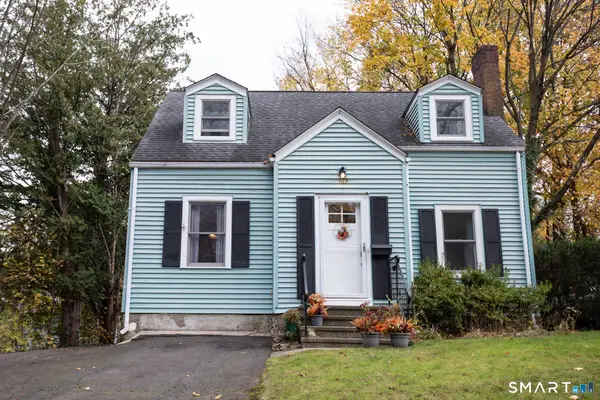 $288,800Active4 beds 2 baths1,356 sq. ft.
183 North Wall Street, Meriden, CT 06450
MLS# 24219274Listed by: Margaret Bennett Realty - New
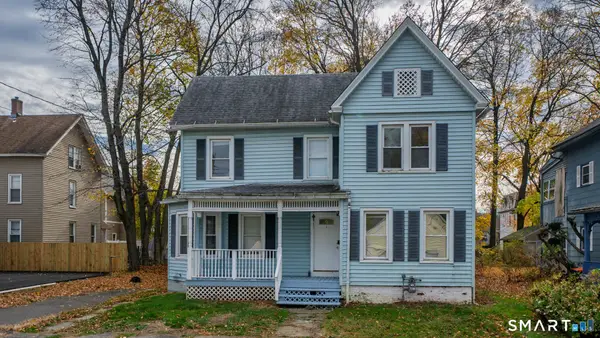 $315,000Active3 beds 2 baths1,803 sq. ft.
14 Breckenridge Avenue, Meriden, CT 06450
MLS# 24220156Listed by: Coldwell Banker Realty - New
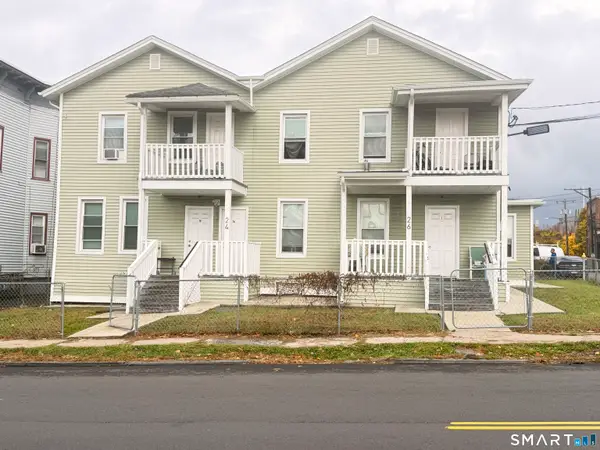 $499,900Active8 beds 4 baths3,943 sq. ft.
24 Camp Street, Meriden, CT 06451
MLS# 24220384Listed by: KW Legacy Partners - New
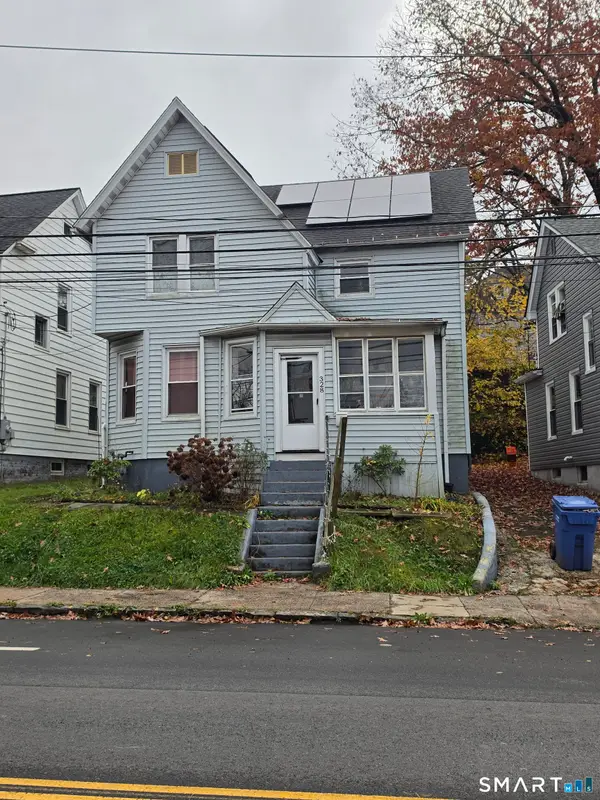 $325,000Active4 beds 2 baths1,373 sq. ft.
328 West Main Street, Meriden, CT 06451
MLS# 24220081Listed by: Dreamview Properties, LLC - New
 $274,900Active3 beds 2 baths1,154 sq. ft.
733 Broad Street, Meriden, CT 06450
MLS# 24220240Listed by: RE/MAX Heritage


Protect your home and budget from life's surprises with an Assurant Home Warranty, backed by a partner that supports you through every step of homeownership. Explore Plans.
©2026 Century 21 Real Estate LLC. All rights reserved. CENTURY 21®, the CENTURY 21 Logo and C21® are service marks owned by Century 21 Real Estate LLC. Century 21 Real Estate LLC fully supports the principles of the Fair Housing Act and the Equal Opportunity Act. Each office is independently owned and operated. Listing information is deemed reliable but not guaranteed accurate.