
13 Spice Hill Drive, Meriden, CT 06451
Local realty services provided by:CENTURY 21 Custom Home Realty
13 Spice Hill Drive,Meriden, CT 06451
$449,900
- 4 Beds
- 3 Baths
- 2,044 sq. ft.
- Single family
- Active
Listed by: daniela volo(203) 265-1821
Office: calcagni real estate(203) 265-1821
MLS#:24221613
Source:CT
Price summary
- Price:$449,900
- Price per sq. ft.:$220.11
About this home
Beautifully maintained home tucked away on a quiet, non-through street! Offering a versatile and inviting layout, this home features gleaming hardwood floors, an updated kitchen with granite countertops, and an abundance of natural light throughout. The bright and open main level is perfect for both everyday living and entertaining, complete with a cozy wood-burning fireplace, elegant crown molding in the bedrooms, and beautiful views from the newer deck. The finished lower level adds exceptional flexibility, featuring a second fireplace, half bath, and spacious fourth bedroom-ideal for guests, a home office, or additional living space. Outside, enjoy the privacy of a fully fenced backyard, complete with a large storage shed. A wonderful combination of comfort, functionality, and charm!
Contact an agent
Home facts
- Year built:1972
- Listing ID #:24221613
- Added:1 day(s) ago
- Updated:November 18, 2026 at 05:53 AM
Rooms and interior
- Bedrooms:4
- Total bathrooms:3
- Full bathrooms:1
- Half bathrooms:2
- Rooms Total:7
- Kitchen Description:Dishwasher, Microwave, Oven/Range, Refrigerator
- Basement Description:Full Basement, Full With Walk-Out, Fully Finished, Heated
- Living area:2,044 sq. ft.
Heating and cooling
- Cooling:Central Air
- Heating:Hot Water
- Central air:Yes
Structure and exterior
- Roof:Asphalt Shingle
- Year built:1972
- Building area:2,044 sq. ft.
- Lot area:0.26 Acres
- Lot Features:Fence - Partial, In Subdivision, Level Lot, Professionally Landscaped
- Architectural Style:Raised Ranch
- Construction Materials:Vinyl Siding
- Exterior Features:Deck, Shed, Sidewalk
Schools
- High school:Orville H. Platt
- Elementary school:Per Board of Ed
Utilities
- Water:Public Water Connected
- Sewer:Public Sewer Connected
Finances and disclosures
- Price:$449,900
- Price per sq. ft.:$220.11
- Tax amount:$7,216 (July 2026-June 2027)
Features and amenities
- Appliances:Dishwasher, Microwave, Oven/Range, Refrigerator
New listings near 13 Spice Hill Drive
- New
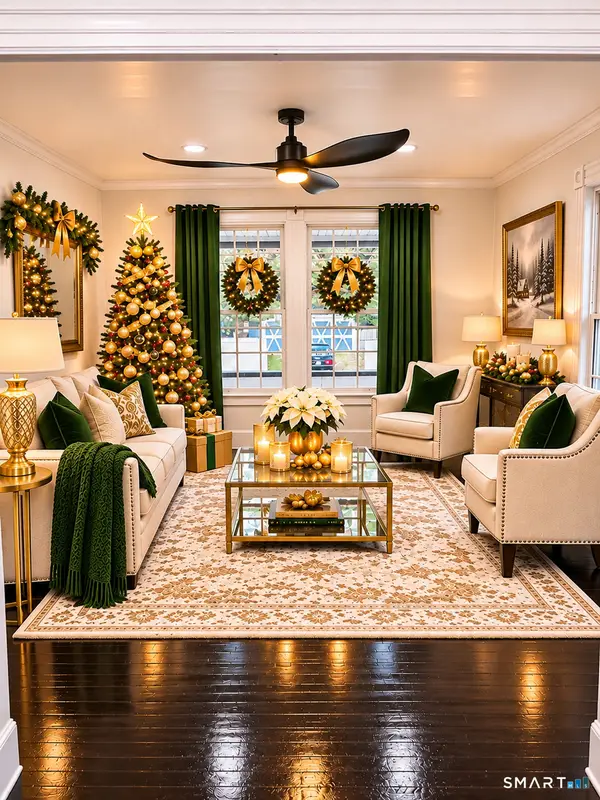 $375,000Active5 beds 3 baths2,304 sq. ft.
66 South 3rd Street, Meriden, CT 06451
MLS# 24221384Listed by: Francis Realty & Consulting - New
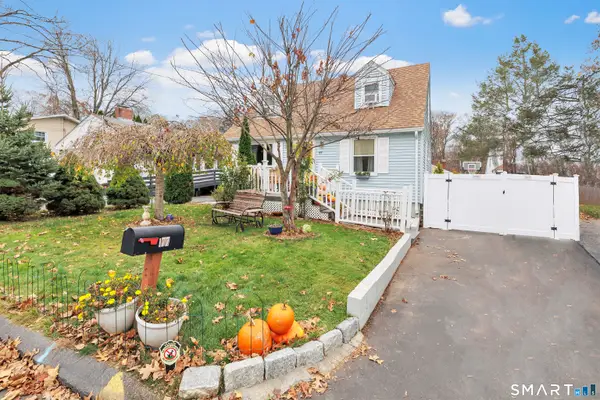 $339,900Active3 beds 2 baths1,165 sq. ft.
177 Parkview Street, Meriden, CT 06451
MLS# 24221283Listed by: RE/MAX Right Choice - New
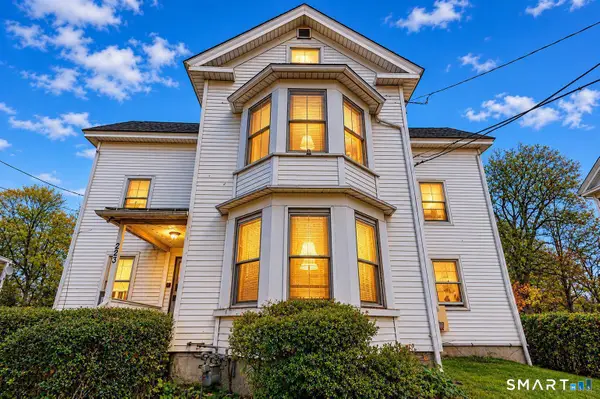 $360,000Active9 beds 3 baths3,177 sq. ft.
223 Broad Street, Meriden, CT 06450
MLS# 24220832Listed by: mygoodagent - New
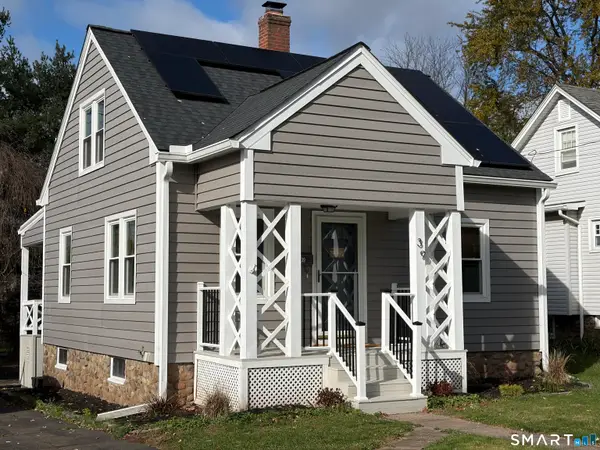 $347,000Active3 beds 1 baths1,008 sq. ft.
39 Plumb Avenue, Meriden, CT 06451
MLS# 24221250Listed by: Maier Real Estate - New
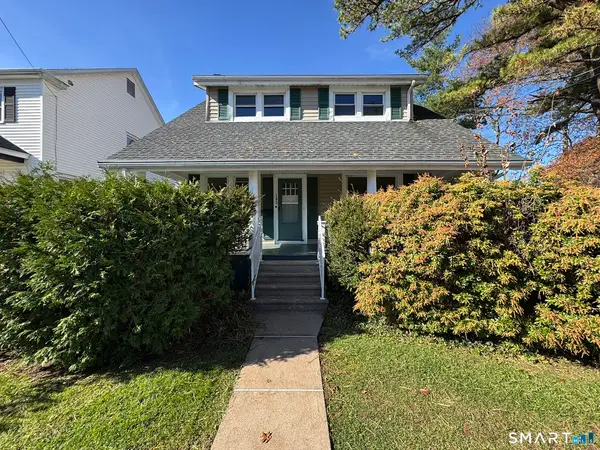 $269,000Active3 beds 2 baths1,008 sq. ft.
103 Carpenter Avenue, Meriden, CT 06450
MLS# 24220781Listed by: KW Legacy Partners - New
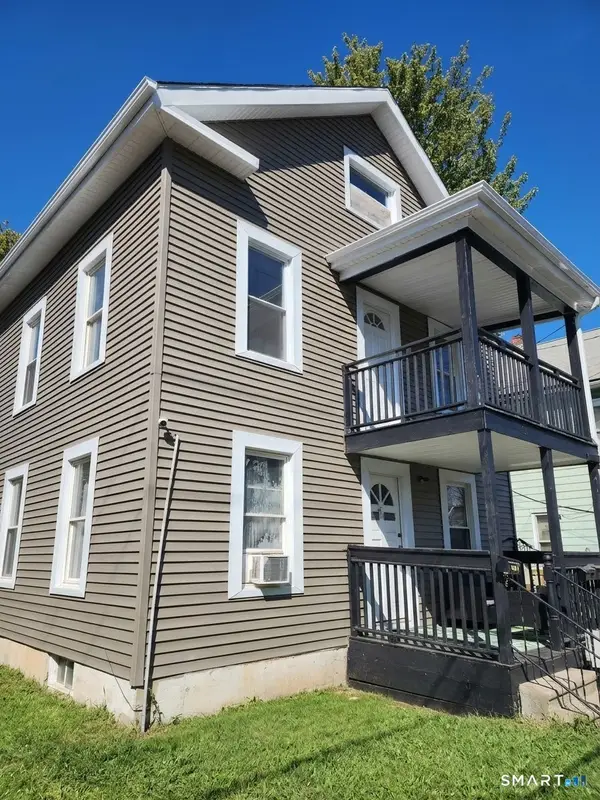 $500,000Active7 beds 3 baths2,850 sq. ft.
92 Twiss Street, Meriden, CT 06450
MLS# 24220830Listed by: William Raveis Real Estate - New
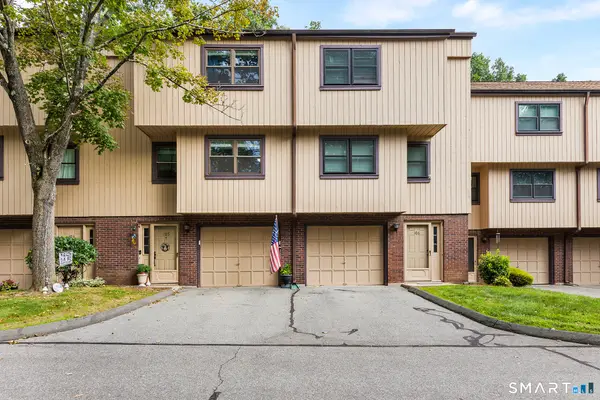 $315,900Active2 beds 2 baths1,378 sq. ft.
105 Mattabasset Drive #105, Meriden, CT 06450
MLS# 24220153Listed by: Redfin Corporation - New
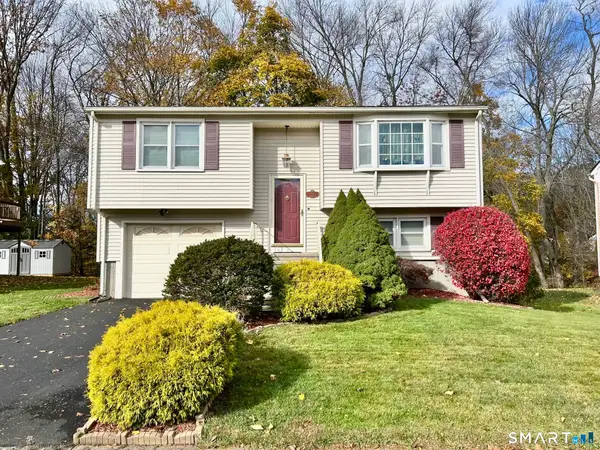 $356,000Active2 beds 2 baths1,104 sq. ft.
69 Meetinghouse Ridge, Meriden, CT 06450
MLS# 24220787Listed by: Sullivan Real Estate Inc - New
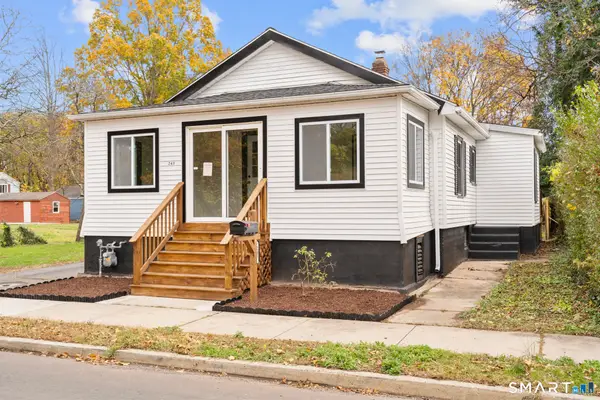 $340,000Active3 beds 1 baths936 sq. ft.
243 Grove Street, Meriden, CT 06451
MLS# 24220882Listed by: eXp Realty


Protect your home and budget from life's surprises with an Assurant Home Warranty, backed by a partner that supports you through every step of homeownership. Explore Plans.
©2026 Century 21 Real Estate LLC. All rights reserved. CENTURY 21®, the CENTURY 21 Logo and C21® are service marks owned by Century 21 Real Estate LLC. Century 21 Real Estate LLC fully supports the principles of the Fair Housing Act and the Equal Opportunity Act. Each office is independently owned and operated. Listing information is deemed reliable but not guaranteed accurate.