1561 East Main Street #10, Meriden, CT 06450
Local realty services provided by:CENTURY 21 Clemens Group
1561 East Main Street #10,Meriden, CT 06450
$325,000
- 2 Beds
- 2 Baths
- 1,168 sq. ft.
- Condominium
- Active
Listed by: andrea rodriguez(860) 331-5156
Office: eagle eye realty pllc(860) 263-9102
MLS#:24197078
Source:CT
Price summary
- Price:$325,000
- Price per sq. ft.:$278.25
- Monthly HOA dues:$345
About this home
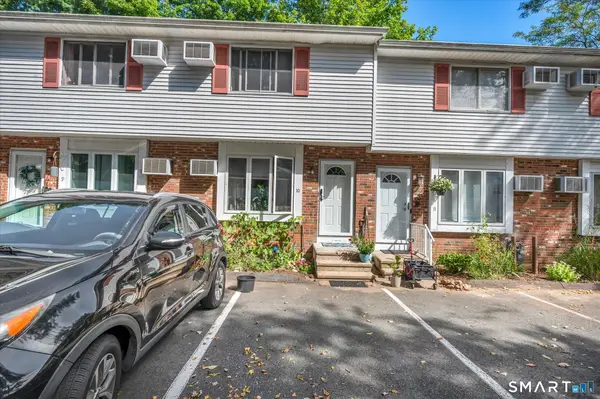
Welcome to Mountain View-where modern updates meet effortless living! This beautifully renovated 2-bedroom, 1.5-bath condo on the desirable Meriden/Middlefield line is truly move-in ready. The stylish kitchen features porcelain tile flooring, GE stainless-steel appliances, and a gorgeous tile backsplash. At the same time, both bathrooms have been tastefully updated with Calcutta-style tile floors and elegant accent walls. Enjoy cherry hardwood floors on the main level, luxury vinyl flooring upstairs, fresh paint throughout, new garage doors, and newer A/C and hot-water tank. Step outside onto your brand-new front and back decks and take in the beautiful views-perfect for morning coffee or relaxing after a long day. Conveniently located near major highways, shopping, dining, and everyday amenities, this condo offers the perfect blend of comfort, style, and convenience. More than a condo-it's a lifestyle. Welcome home to Mountain View!
Contact an agent
Home facts
- Year built:1986
- Listing ID #:24197078
- Added:36 day(s) ago
- Updated:September 14, 2026 at 11:55 AM
Rooms and interior
- Bedrooms:2
- Total bathrooms:2
- Full bathrooms:1
- Half bathrooms:1
- Rooms Total:4
- Kitchen Description:Dishwasher, Electric Range, Microwave, Oven/Range, Refrigerator
- Basement Description:Concrete Floor, Full Basement, Garage Access, Interior Access, Partially Finished
- Living area:1,168 sq. ft.
Heating and cooling
- Cooling:Central Air
- Heating:Hot Air
- Central air:Yes
Structure and exterior
- Year built:1986
- Building area:1,168 sq. ft.
- Architectural Style:Townhouse
- Construction Materials:Vinyl Siding
- Exterior Features:Balcony, Gutters
Schools
- High school:Per Board of Ed
- Elementary school:Per Board of Ed
Utilities
- Water:Public Water Connected
- Sewer:Public Sewer Connected
Finances and disclosures
- Price:$325,000
- Price per sq. ft.:$278.25
- Tax amount:$3,997 (July 2025-June 2026)
Features and amenities
- Appliances:Dishwasher, Electric Range, Microwave, Oven/Range, Refrigerator
Parking
- Total parking spaces:1
- Parking description:Attached Garage, Driveway, Paved
- Garage:Yes
- Garage spaces:1
New listings near 1561 East Main Street #10
- Coming Soon
 $515,000Coming Soon9 beds 3 baths5,100 sq. ft.
32 Wood Street, Meriden, CT 06451
MLS# 24206704Listed by: LAER Realty Partners - Coming Soon
 $269,900Coming Soon3 beds 2 baths1,115 sq. ft.
51 N Pearl Street, Meriden, CT 06450
MLS# 24203642Listed by: Carbutti & Co., Realtors - Coming Soon
 $460,000Coming Soon4 beds 3 baths1,930 sq. ft.
301 Tulip Drive, Meriden, CT 06450
MLS# 24206314Listed by: RE/MAX Right Choice - New
 $397,900Active3 beds 2 baths1,734 sq. ft.
130 Lydale Place, Meriden, CT 06450
MLS# 24206290Listed by: Real Broker CT, LLC - New
 $299,900Active2 beds 1 baths780 sq. ft.
15 Broadvale Road, Meriden, CT 06450
MLS# 24206636Listed by: LAER Realty Partners - New
 $299,900Active3 beds 1 baths1,100 sq. ft.
340 Hicks Avenue, Meriden, CT 06450
MLS# 24206659Listed by: Todd & Company Realtors - New
 $279,900Active4 beds 2 baths1,700 sq. ft.
18 Allen Court #7/g, Meriden, CT 06451
MLS# 24206697Listed by: Maier Real Estate - New
 $240,000Active2 beds 2 baths912 sq. ft.
63 Webb Street #10, Meriden, CT 06451
MLS# 24206658Listed by: Berkshire Hathaway NE Prop. - New

 $449,900Active3 beds 3 baths1,908 sq. ft.
36 Sweet Birch Drive, Meriden, CT 06450
MLS# 24206624Listed by: Century 21 Clemens Group - New
 $395,000Active5 beds 3 baths2,304 sq. ft.
66 South 3rd Street, Meriden, CT 06451
MLS# 24206602Listed by: Francis Realty & Consulting


Protect your home and budget from life's surprises with an Assurant Home Warranty, backed by a partner that supports you through every step of homeownership. Explore Plans.
©2026 Century 21 Real Estate LLC. All rights reserved. CENTURY 21®, the CENTURY 21 Logo and C21® are service marks owned by Century 21 Real Estate LLC. Century 21 Real Estate LLC fully supports the principles of the Fair Housing Act and the Equal Opportunity Act. Each office is independently owned and operated. Listing information is deemed reliable but not guaranteed accurate.