
253 Spring Street, Meriden, CT 06451
Local realty services provided by:CENTURY 21 Shutters & Sails
253 Spring Street,Meriden, CT 06451
$299,000
- 3 Beds
- 1 Baths
- 784 sq. ft.
- Single family
- Active
Listed by: jaider osorno(203) 928-9911
Office: alpha capital realty, llc(860) 507-3394
MLS#:24217255
Source:CT
Price summary
- Price:$299,000
- Price per sq. ft.:$381.38
About this home
Opportunity awaits at 253 Spring Street in Meriden! This single-family Ranch offers 3 bedrooms, 1 full bathroom, and close to 1,000 square feet of living space on a 0.16-acre lot. Built in 1915, the property features a convenient one-level layout, vinyl siding, and an unfinished basement offering additional storage potential. Completely remodeled bathroom, updated flooring, new light fixtures, and fresh paint throughout. Conveniently located near local schools, shopping, restaurants, and major commuting routes, this property is a great opportunity for buyers seeking a beautifully updated home or investors looking for their next opportunity. Schedule your showing today!
Contact an agent
Home facts
- Year built:1915
- Listing ID #:24217255
- Added:1 day(s) ago
- Updated:October 31, 2026 at 04:46 PM
Rooms and interior
- Bedrooms:3
- Total bathrooms:1
- Full bathrooms:1
- Rooms Total:5
- Basement Description:Partial
- Living area:784 sq. ft.
Heating and cooling
- Heating:Baseboard, Hot Water
Structure and exterior
- Roof:Asphalt Shingle
- Year built:1915
- Building area:784 sq. ft.
- Lot area:0.16 Acres
- Architectural Style:Ranch
- Construction Materials:Vinyl Siding
Schools
- High school:Orville H. Platt
- Middle school:Lincoln
- Elementary school:Casimir Pulaski
Utilities
- Water:Public Water Connected
- Sewer:Public Sewer Connected
Finances and disclosures
- Price:$299,000
- Price per sq. ft.:$381.38
- Tax amount:$4,168 (July 2025-June 2026)
New listings near 253 Spring Street
- Coming Soon
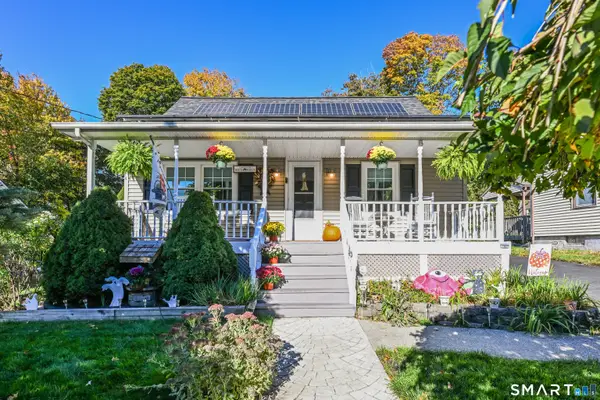 $349,900Coming Soon3 beds 1 baths941 sq. ft.
30 Hillside Street, Meriden, CT 06451
MLS# 24215502Listed by: Luxe Realty LLC - Coming Soon
 $399,900Coming Soon3 beds 2 baths1,752 sq. ft.
8 Red Fox Lane, Meriden, CT 06451
MLS# 24216497Listed by: Rosana Melo Realty - New
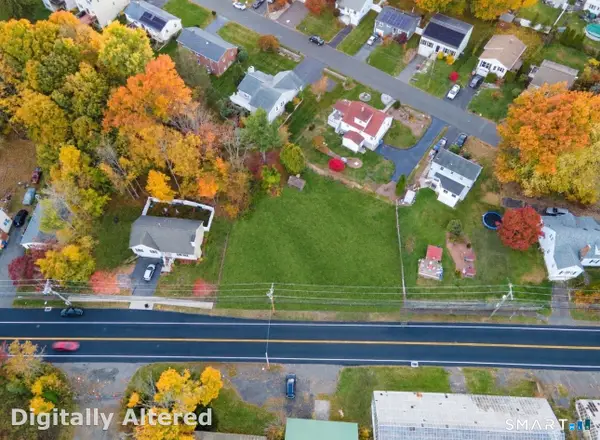 $89,900Active0.29 Acres
69 Yale Avenue, Meriden, CT 06450
MLS# 24218303Listed by: Coldwell Banker Realty - New
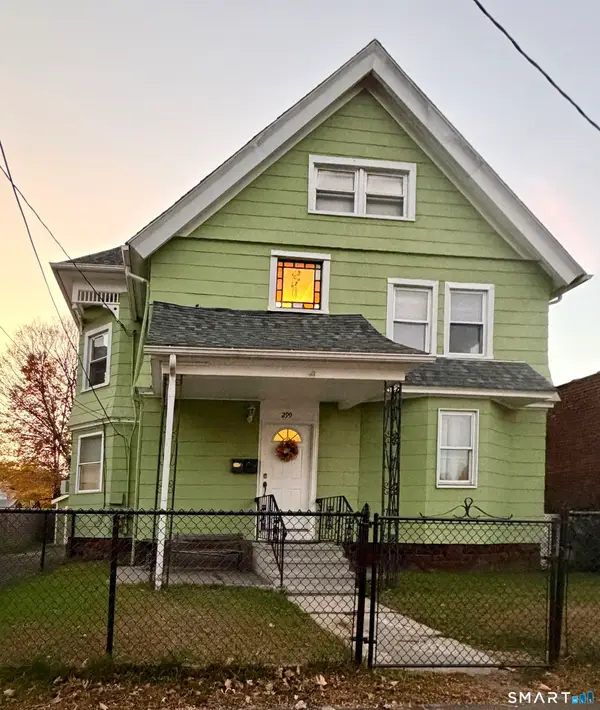 $365,000Active4 beds 2 baths2,216 sq. ft.
299 Cook Avenue, Meriden, CT 06451
MLS# 24218058Listed by: Ideal Home Realty, LLC - New
 $340,000Active3 beds 2 baths1,638 sq. ft.
199 Chamberlain Highway, Meriden, CT 06451
MLS# 24218004Listed by: Opendoor Brokerage LLC - New
 $388,000Active2 beds 2 baths1,575 sq. ft.
273 New Hanover Avenue, Meriden, CT 06451
MLS# 24217693Listed by: Margaret Bennett Realty - New
 $572,900Active3 beds 4 baths2,824 sq. ft.
69 Morley Drive, Meriden, CT 06450
MLS# 24217586Listed by: BHGRE Gaetano Marra Homes - New
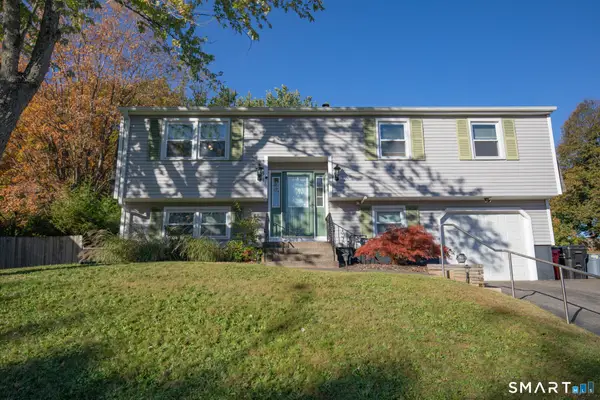 $379,000Active3 beds 2 baths1,530 sq. ft.
46 Sunrise Hill, Meriden, CT 06451
MLS# 24206043Listed by: Margaret Bennett Realty - New
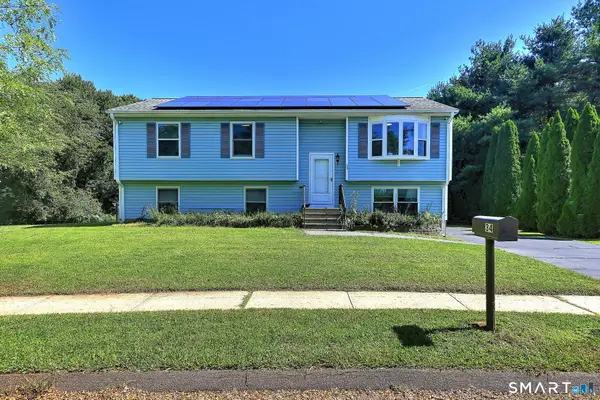 $399,000Active5 beds 2 baths2,150 sq. ft.
34 Fawn Drive, Meriden, CT 06451
MLS# 24217010Listed by: BHGRE Gaetano Marra Homes


Protect your home and budget from life's surprises with an Assurant Home Warranty, backed by a partner that supports you through every step of homeownership. Explore Plans.
©2026 Century 21 Real Estate LLC. All rights reserved. CENTURY 21®, the CENTURY 21 Logo and C21® are service marks owned by Century 21 Real Estate LLC. Century 21 Real Estate LLC fully supports the principles of the Fair Housing Act and the Equal Opportunity Act. Each office is independently owned and operated. Listing information is deemed reliable but not guaranteed accurate.