
26 Surrey Drive, Meriden, CT 06451
Local realty services provided by:CENTURY 21 Classic Homes
Listed by: jonathan archer(860) 713-9000
Office: william raveis real estate(860) 633-0111
MLS#:24220038
Source:CT
Price summary
- Price:$379,900
- Price per sq. ft.:$179.88
About this home
Welcome to 26 Surrey Drive, a substantial raised ranch positioned on a quiet cul-de-sac on Meriden's desirable west side, just minutes from the scenic grounds of Hubbard Park. Set on a 0.26-acre lot, this 1968-built home combines solid scale with an incredibly functional layout. The main living level is anchored by hardwood flooring and the first of two traditional fireplaces, creating a structured and inviting environment for both daily living and entertaining. The floor plan encompasses three bedrooms and two full bathrooms, highlighted by a true large primary suite featuring a full en-suite bathroom and two closets-a rare find for this vintage. Year-round comfort is efficiently managed by central air conditioning. Outdoor living transitions seamlessly to a large rear deck overlooking the property and the above ground pool. The lower level, which houses the home's second fireplace, is heated, great for recreational space. A prime opportunity to secure a well-built home with exceptional upside in a highly accessible location....
Contact an agent
Home facts
- Year built:1968
- Listing ID #:24220038
- Added:8 day(s) ago
- Updated:November 17, 2026 at 01:23 PM
Rooms and interior
- Bedrooms:3
- Total bathrooms:3
- Full bathrooms:2
- Half bathrooms:1
- Rooms Total:5
- Kitchen Description:Dishwasher, Electric Range, Microwave, Refrigerator
- Basement Description:Full Basement, Fully Finished, Heated
- Living area:2,112 sq. ft.
Heating and cooling
- Cooling:Central Air
- Heating:Baseboard
- Central air:Yes
Structure and exterior
- Roof:Asphalt Shingle
- Year built:1968
- Building area:2,112 sq. ft.
- Lot area:0.26 Acres
- Lot Features:Treed
- Architectural Style:Raised Ranch
- Construction Materials:Vinyl Siding
Schools
- High school:Per Board of Ed
- Middle school:Per Board of Ed
- Elementary school:Per Board of Ed
Utilities
- Water:Public Water Connected
- Sewer:Public Sewer Connected
Finances and disclosures
- Price:$379,900
- Price per sq. ft.:$179.88
- Tax amount:$7,093 (July 2026-June 2027)
Features and amenities
- Appliances:Dishwasher, Dryer, Electric Range, Microwave, Refrigerator, Washer
- Pool features:Above Ground Pool
Parking
- Parking description:Attached Garage
- Garage:Yes
- Garage spaces:2
New listings near 26 Surrey Drive
- New
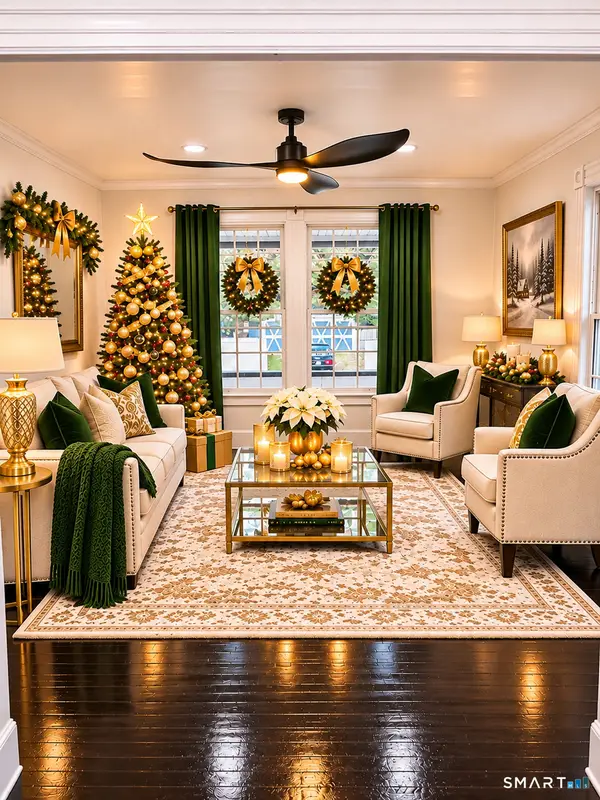 $375,000Active5 beds 2 baths2,304 sq. ft.
66 South 3rd Street, Meriden, CT 06451
MLS# 24221384Listed by: Francis Realty & Consulting - New
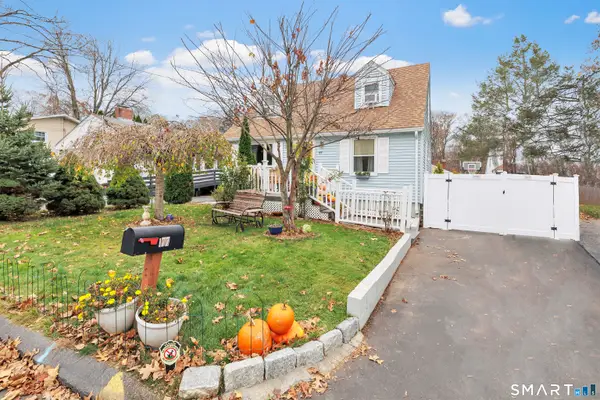 $339,900Active3 beds 2 baths1,165 sq. ft.
177 Parkview Street, Meriden, CT 06451
MLS# 24221283Listed by: RE/MAX Right Choice - New
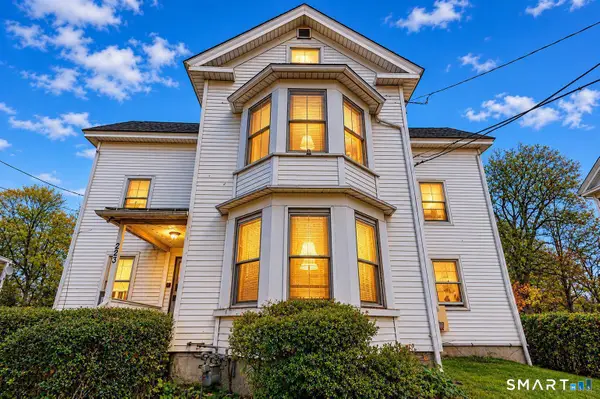 $360,000Active9 beds 3 baths3,177 sq. ft.
223 Broad Street, Meriden, CT 06450
MLS# 24220832Listed by: mygoodagent - New
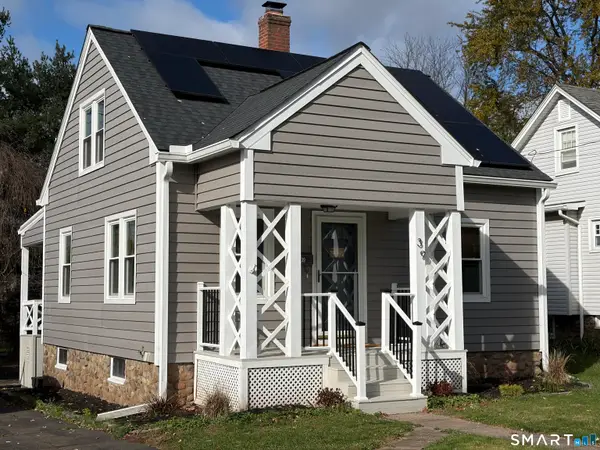 $353,000Active3 beds 1 baths1,008 sq. ft.
39 Plumb Avenue, Meriden, CT 06451
MLS# 24221250Listed by: Maier Real Estate - New
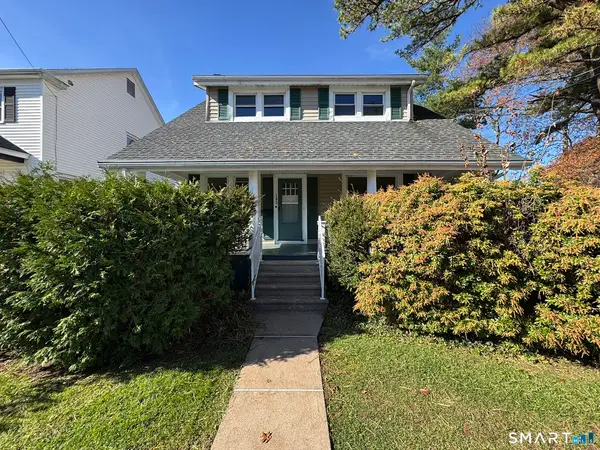 $269,000Active3 beds 2 baths1,008 sq. ft.
103 Carpenter Avenue, Meriden, CT 06450
MLS# 24220781Listed by: KW Legacy Partners - New
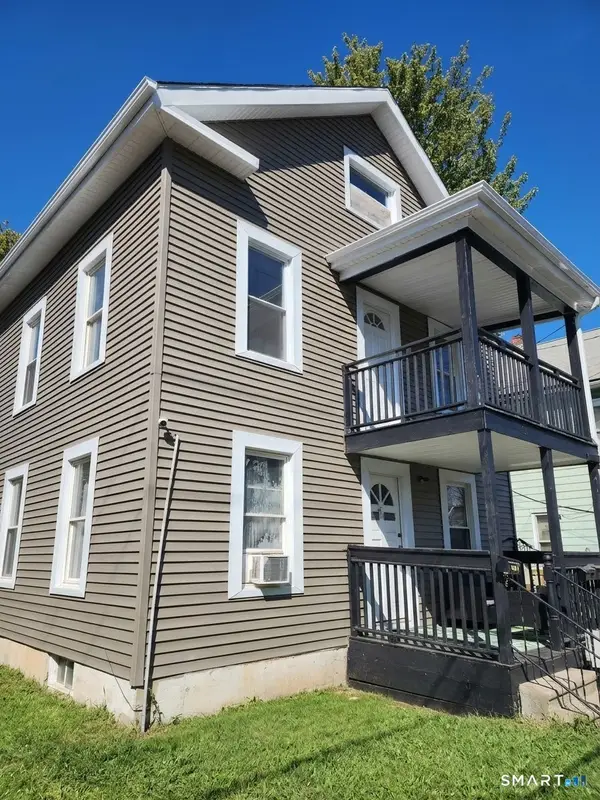 $500,000Active7 beds 3 baths2,850 sq. ft.
92 Twiss Street, Meriden, CT 06450
MLS# 24220830Listed by: William Raveis Real Estate - New
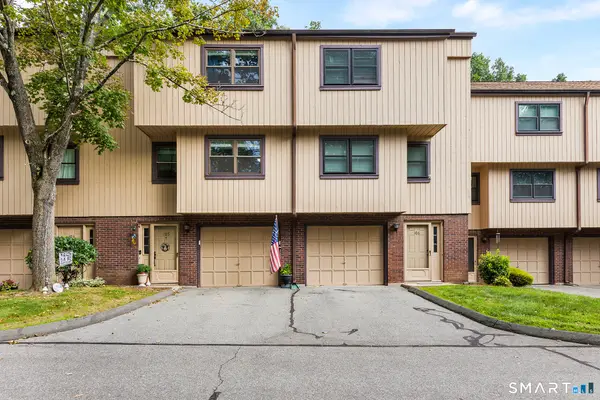 $315,900Active2 beds 2 baths1,378 sq. ft.
105 Mattabasset Drive #105, Meriden, CT 06450
MLS# 24220153Listed by: Redfin Corporation - New
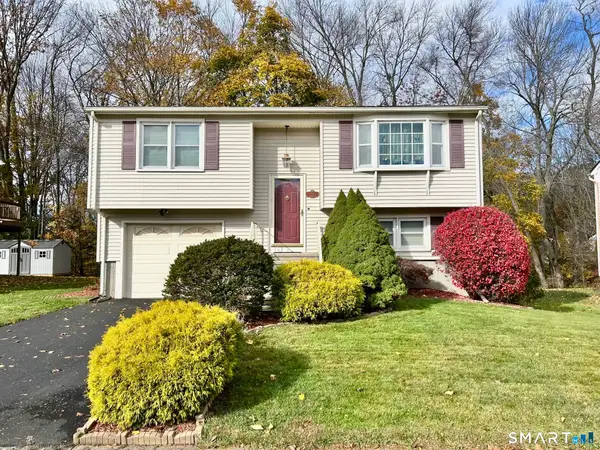 $356,000Active2 beds 2 baths1,104 sq. ft.
69 Meetinghouse Ridge, Meriden, CT 06450
MLS# 24220787Listed by: Sullivan Real Estate Inc - New
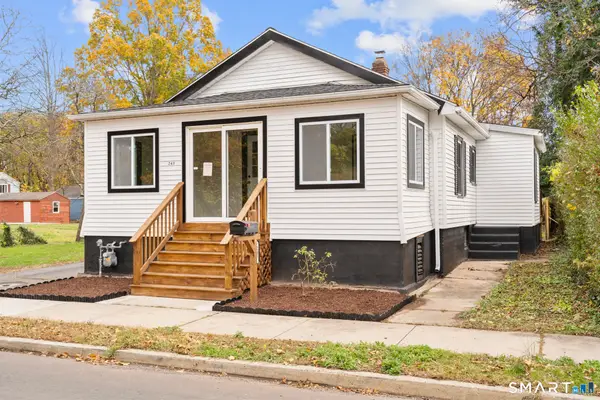 $340,000Active3 beds 1 baths936 sq. ft.
243 Grove Street, Meriden, CT 06451
MLS# 24220882Listed by: eXp Realty - New
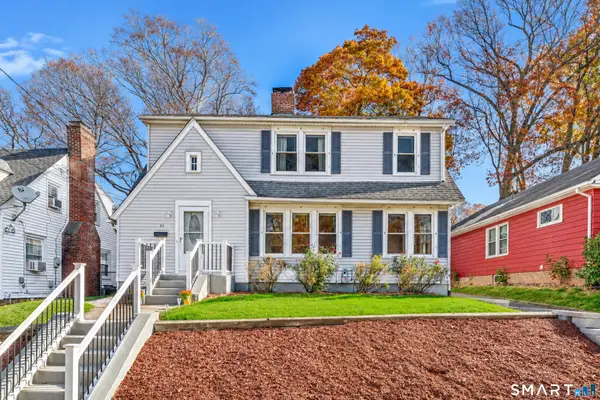 $349,900Active3 beds 2 baths1,739 sq. ft.
44 Broadview Terrace, Meriden, CT 06450
MLS# 24220869Listed by: Carbutti & Co., Realtors


Protect your home and budget from life's surprises with an Assurant Home Warranty, backed by a partner that supports you through every step of homeownership. Explore Plans.
©2026 Century 21 Real Estate LLC. All rights reserved. CENTURY 21®, the CENTURY 21 Logo and C21® are service marks owned by Century 21 Real Estate LLC. Century 21 Real Estate LLC fully supports the principles of the Fair Housing Act and the Equal Opportunity Act. Each office is independently owned and operated. Listing information is deemed reliable but not guaranteed accurate.