332 West Main Street, Meriden, CT 06451
Local realty services provided by:CENTURY 21 Custom Home Realty
332 West Main Street,Meriden, CT 06451
$319,000
- 3 Beds
- 2 Baths
- 1,526 sq. ft.
- Single family
- Active
Upcoming open houses
- Sat, Nov 0712:00 pm - 02:00 pm
Listed by: timothy serpe, nolan rich(203) 671-3467
Office: citi atlas real estate co llc(203) 671-3467
MLS#:24218125
Source:CT
Price summary
- Price:$319,000
- Price per sq. ft.:$209.04
About this home
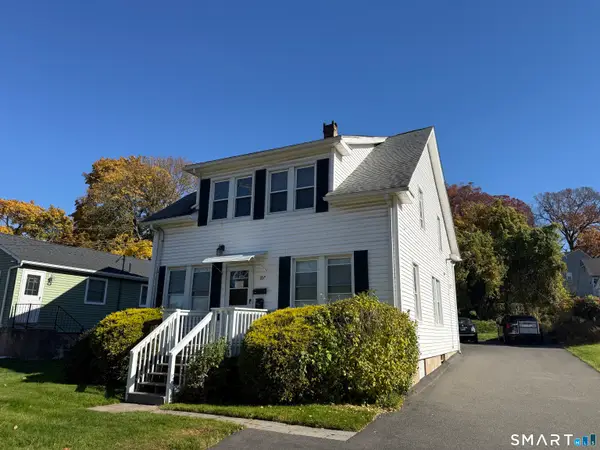
Welcome to 332 West Main Street, a well-maintained 3-bedroom home offering a blend of classic character and numerous recent improvements. Built in 1890, this home has benefited from substantial updates designed to enhance comfort, efficiency, and everyday living. Recent improvements include newer windows, updated vinyl siding and exterior stucco, a five-year-old asphalt roof with a lifetime warranty, and a three-year-old HVAC system featuring central air and gas heat. The electrical service has been upgraded to 200 amps, while the kitchen features newer flooring and included Samsung appliances. The second-floor bathroom was recently renovated with a new vanity, toilet, tile flooring, and tub. A fireplace and chimney add to the home's traditional character. Outside, enjoy a private backyard with a patio and fire pit, storage shed, and multiple fenced areas. Pet owners will appreciate the dedicated approximately 16' x 25' dog area featuring AstroTurf, a doggy door, dog deck, and six-foot fencing. A newer retaining wall adds another recent exterior improvement. Additional features include public water, a 50-gallon gas water heater, Ring cameras, and city-provided trash and recycling service. Conveniently located near shopping, dining, major routes, and Meriden amenities, 332 West Main Street offers an opportunity to own a character-filled home with many of the major improvements already completed. Schedule your private showing today!...
Contact an agent
Home facts
- Year built:1890
- Listing ID #:24218125
- Added:1 day(s) ago
- Updated:November 06, 2026 at 01:18 PM
Rooms and interior
- Bedrooms:3
- Total bathrooms:2
- Full bathrooms:2
- Rooms Total:6
- Kitchen Description:Dishwasher, Microwave, Oven/Range, Refrigerator
- Basement Description:Full Basement, Full With Hatchway, Unfinished
- Living area:1,526 sq. ft.
Heating and cooling
- Cooling:Central Air
- Heating:Baseboard
- Central air:Yes
Structure and exterior
- Roof:Asphalt Shingle
- Year built:1890
- Building area:1,526 sq. ft.
- Lot area:0.07 Acres
- Lot Features:Sloping Lot
- Construction Materials:Vinyl Siding
- Exterior Features:Shed, Sidewalk
Schools
- High school:Per Board of Ed
- Middle school:Per Board of Ed
- Elementary school:Per Board of Ed
Utilities
- Water:Public Water Connected
- Sewer:Public Sewer Connected
Finances and disclosures
- Price:$319,000
- Price per sq. ft.:$209.04
- Tax amount:$4,259 (July 2026-June 2027)
Features and amenities
- Appliances:Dishwasher, Dryer, Microwave, Oven/Range, Refrigerator, Washer
- Amenities:Basketball Court, Cable - Available, Library, Park, Public Rec Facilities, Public Transportation, Security System, Shopping/Mall, Walk to Bus Lines
Parking
- Total parking spaces:1
- Parking description:Asphalt, Driveway, On Street Parking
New listings near 332 West Main Street
- Coming Soon
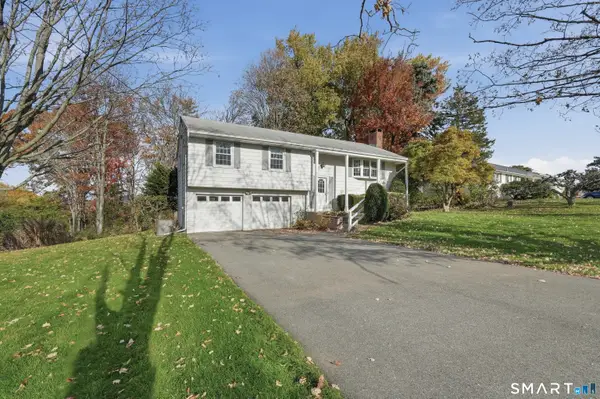 $395,000Coming Soon3 beds 2 baths3,870 sq. ft.
169 Tulip Drive, Meriden, CT 06450
MLS# 24219091Listed by: Lamacchia Realty - Coming Soon
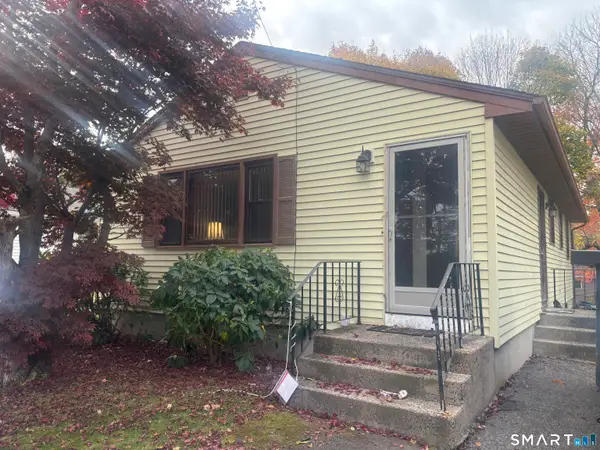
 $299,900Coming Soon3 beds 1 baths1,008 sq. ft.
54 Guerney Avenue, Meriden, CT 06451
MLS# 24219188Listed by: Century 21 AllPoints Realty - Coming Soon
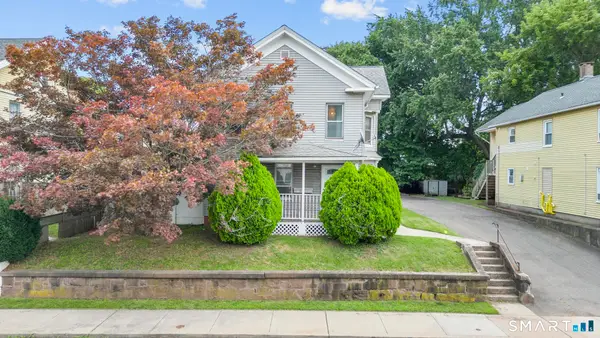 $375,000Coming Soon4 beds 2 baths2,330 sq. ft.
38 North 1st Street, Meriden, CT 06451
MLS# 24218310Listed by: eXp Realty - Coming Soon
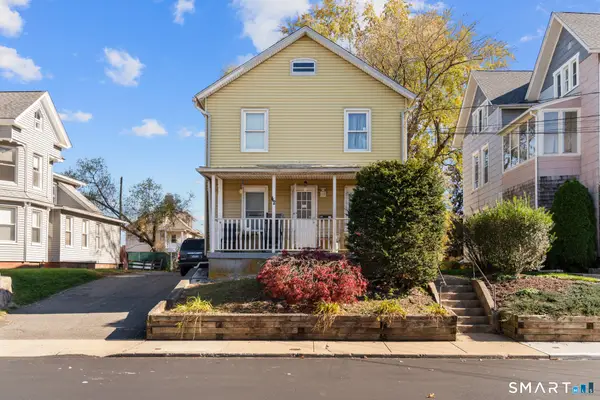 $399,000Coming Soon6 beds 2 baths2,272 sq. ft.
42 North 1st Street, Meriden, CT 06451
MLS# 24218314Listed by: eXp Realty - Coming SoonOpen Sat, 12 to 2pm
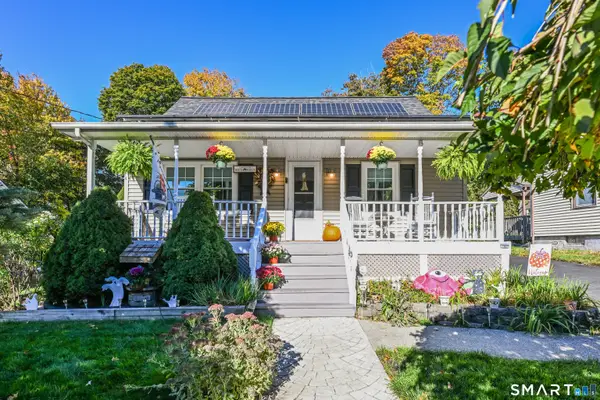 $349,900Coming Soon3 beds 1 baths941 sq. ft.
30 Hillside Street, Meriden, CT 06451
MLS# 24215502Listed by: Luxe Realty LLC - New
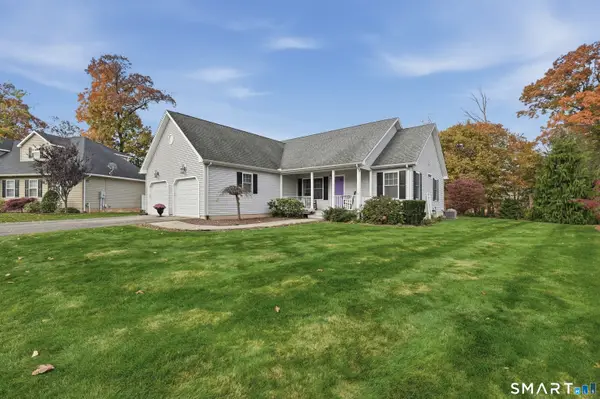 $475,000Active3 beds 2 baths1,572 sq. ft.
112 Sperry Lane, Meriden, CT 06451
MLS# 24217696Listed by: Lamacchia Realty - New
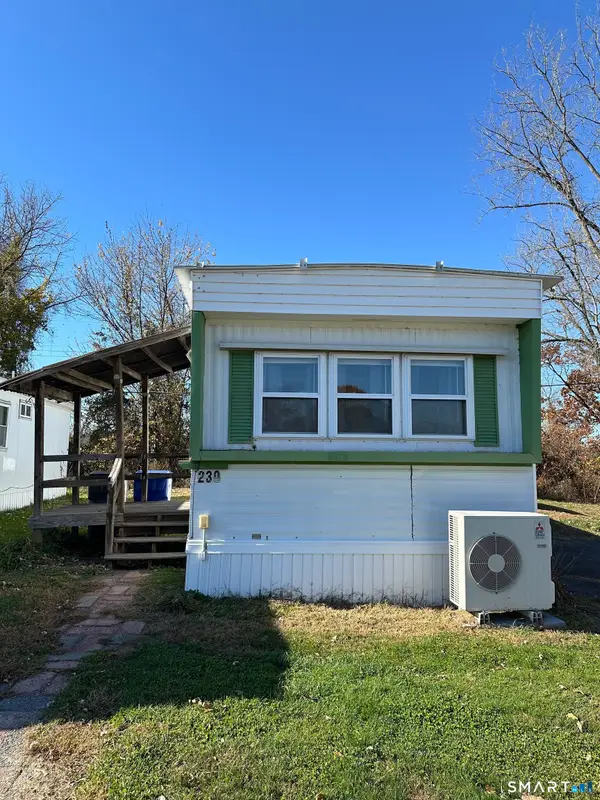 $52,000Active2 beds 1 baths552 sq. ft.
230 Fairway Drive, East Windsor, CT 06088
MLS# 24219614Listed by: KW Legacy Partners - New
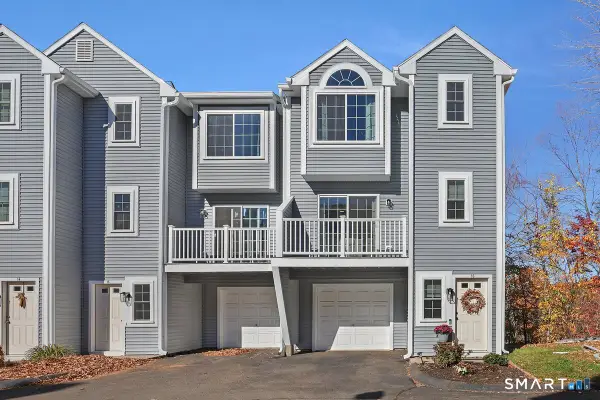 $275,000Active2 beds 2 baths1,304 sq. ft.
16 Village View Terrace #16, Meriden, CT 06451
MLS# 24219497Listed by: Berkshire Hathaway NE Prop. - New
 $349,000Active4 beds 2 baths1,593 sq. ft.
868 Hanover Road, Meriden, CT 06451
MLS# 24219546Listed by: Citi Atlas Real Estate Co LLC


Protect your home and budget from life's surprises with an Assurant Home Warranty, backed by a partner that supports you through every step of homeownership. Explore Plans.
©2026 Century 21 Real Estate LLC. All rights reserved. CENTURY 21®, the CENTURY 21 Logo and C21® are service marks owned by Century 21 Real Estate LLC. Century 21 Real Estate LLC fully supports the principles of the Fair Housing Act and the Equal Opportunity Act. Each office is independently owned and operated. Listing information is deemed reliable but not guaranteed accurate.