56 Clearfield Drive, Meriden, CT 06450
Local realty services provided by:CENTURY 21 Classic Homes
56 Clearfield Drive,Meriden, CT 06450
$405,000
- 3 Beds
- 3 Baths
- - sq. ft.
- Single family
- Sold
Listed by: diane fahey(203) 605-5098
Office: berkshire hathaway ne prop.(860) 621-6821
MLS#:24194631
Source:CT
Sorry, we are unable to map this address
Price summary
- Price:$405,000
About this home
56 Clearfield Dr * East side Meriden * Raised ranch * 2,576 sq ft * 0.5-acre level lot * Newer roof * Newer deck * Walkout lower level * Central air * 2-car garage. Set on a non-thru street in Meriden's east side, 56 Clearfield Dr brings together space, updates, storage, and standout outdoor living. This spacious raised ranch offers 2,576 sq ft of living space between the main level and walkout lower level, with 3 bedrooms, 1 full bath, and 2 half baths, including a convenient half bath in the primary bedroom. The main-level bedrooms have hardwood floors, with hardwood also noted under the carpet in other main-level areas. A bright living room with a bow window and fireplace flows into the dining area, where sliders open to a large deck built approximately 2 years ago. The walkout lower level adds a huge carpeted family room, half bath, laundry hookups, cedar closet, two utility/workshop rooms, and slider access to the backyard. The outdoor space is a true highlight, with a gorgeous, level half-acre lot, small patio under the deck, large shed, and room to enjoy the yard in every season. Additional highlights include central air, a 2-car garage, and a roof that is approximately 5 years old. A strong Meriden option with the space and setting buyers are looking for, so schedule your showing and come see the potential for yourself. Home to be sold as-is. **SELLER HAS REQUESTED BEST/FINAL OFFERS BY 8PM, THURSDAY 7/30**...
Contact an agent
Home facts
- Year built:1965
- Listing ID #:24194631
- Added:46 day(s) ago
- Updated:September 13, 2026 at 06:10 AM
Rooms and interior
- Bedrooms:3
- Total bathrooms:3
- Full bathrooms:1
- Half bathrooms:2
- Rooms Total:7
- Kitchen Description:Dishwasher, Microwave, Oven/Range, Refrigerator
- Basement Description:Full Basement, Full With Walk-Out, Garage Access, Heated, Interior Access, Partially Finished, Storage
Heating and cooling
- Cooling:Central Air
- Heating:Baseboard, Hot Water
- Central air:Yes
Structure and exterior
- Roof:Asphalt Shingle
- Year built:1965
- Lot Features:Dry, Level Lot, Lightly Wooded, Open Lot
- Architectural Style:Raised Ranch
- Construction Materials:Aluminium
- Exterior Features:Deck
Schools
- High school:Francis T. Maloney
- Elementary school:Per Board of Ed
Utilities
- Water:Public Water Connected
- Sewer:Septic
Finances and disclosures
- Price:$405,000
- Tax amount:$7,427 (July 2025-June 2026)
Features and amenities
- Appliances:Dishwasher, Microwave, Oven/Range, Refrigerator
- Amenities:Auto Garage Door Opener, Cable - Available, Golf Course
Parking
- Total parking spaces:4
- Parking description:Asphalt, Attached Garage, Driveway, Off Street Parking, Paved, Private, Under House Garage
- Garage:Yes
- Garage spaces:2
New listings near 56 Clearfield Drive
- Coming Soon
 $460,000Coming Soon4 beds 3 baths1,930 sq. ft.
301 Tulip Drive, Meriden, CT 06450
MLS# 24206314Listed by: RE/MAX Right Choice - Coming Soon
 $245,000Coming Soon2 beds 3 baths1,342 sq. ft.
882 North Colony Road #76, Meriden, CT 06450
MLS# 24206081Listed by: Redfin Corporation - New
 $299,900Active2 beds 1 baths780 sq. ft.
15 Broadvale Road, Meriden, CT 06450
MLS# 24206636Listed by: LAER Realty Partners - New
 $299,900Active3 beds 1 baths1,100 sq. ft.
340 Hicks Avenue, Meriden, CT 06450
MLS# 24206659Listed by: Todd & Company Realtors - New
 $279,900Active4 beds 2 baths1,700 sq. ft.
18 Allen Court #7/g, Meriden, CT 06451
MLS# 24206697Listed by: Maier Real Estate - New
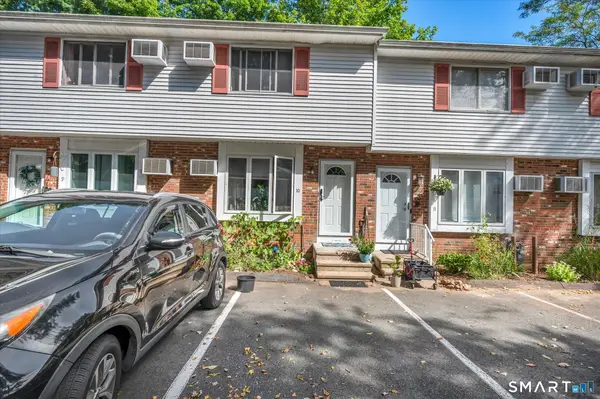 $240,000Active2 beds 2 baths912 sq. ft.
63 Webb Street #10, Meriden, CT 06451
MLS# 24206658Listed by: Berkshire Hathaway NE Prop. - New

 $449,900Active3 beds 3 baths1,908 sq. ft.
36 Sweet Birch Drive, Meriden, CT 06450
MLS# 24206624Listed by: Century 21 Clemens Group - New
 $395,000Active5 beds 3 baths2,304 sq. ft.
66 South 3rd Street, Meriden, CT 06451
MLS# 24206602Listed by: Francis Realty & Consulting - New
 $369,900Active4 beds 3 baths1,886 sq. ft.
129 Mayflower Lane, Meriden, CT 06450
MLS# 24203219Listed by: Lamacchia Realty - New
 $599,999Active4 beds 5 baths3,200 sq. ft.
265 Brownstone Ridge, Meriden, CT 06451
MLS# 24206264Listed by: LPT Realty


Protect your home and budget from life's surprises with an Assurant Home Warranty, backed by a partner that supports you through every step of homeownership. Explore Plans.
©2026 Century 21 Real Estate LLC. All rights reserved. CENTURY 21®, the CENTURY 21 Logo and C21® are service marks owned by Century 21 Real Estate LLC. Century 21 Real Estate LLC fully supports the principles of the Fair Housing Act and the Equal Opportunity Act. Each office is independently owned and operated. Listing information is deemed reliable but not guaranteed accurate.