
67 Pine Street, Meriden, CT 06451
Local realty services provided by:CENTURY 21 AllPoints Realty
67 Pine Street,Meriden, CT 06451
$400,000
- 4 Beds
- 2 Baths
- 1,839 sq. ft.
- Multi-family
- Pending
Listed by: mitch montaine(203) 764-0671
Office: re/max rise(203) 806-1435
MLS#:24178754
Source:CT
Price summary
- Price:$400,000
- Price per sq. ft.:$217.51
About this home
Exceptional opportunity to own a meticulously maintained two-family residence situated on a quiet dead-end street, offering both immediate cash-flow potential and long-term upside. Current rents are significantly below market. Each unit features 2 bedrooms and 1 full bath with highly functional layouts, generous living spaces, and strong rental desirability for both investors and owner-occupants alike. Significant capital improvements have already been completed, including brand-new furnaces and hot water heaters, enhancing both efficiency and overall asset stability. A particularly compelling aspect of the property is the expansive unfinished third-floor space, presenting the potential to substantially enlarge the second-floor unit and further maximize rental income and overall property value. Whether utilized as additional bedrooms, a home office, recreation space, or an expanded townhouse-style layout, the opportunity for value-add expansion is considerable. Positioned in a peaceful and secluded setting while remaining conveniently accessible to shopping, dining, parks, and major commuter routes, this property represents a rare combination of strong fundamentals, future scalability, and enduring investment appeal....
Contact an agent
Home facts
- Year built:1905
- Listing ID #:24178754
- Added:46 day(s) ago
- Updated:July 14, 2026 at 09:37 AM
Rooms and interior
- Bedrooms:4
- Total bathrooms:2
- Full bathrooms:2
- Rooms Total:8
- Basement Description:Full Basement, Unfinished
- Living area:1,839 sq. ft.
Heating and cooling
- Heating:Hot Water
Structure and exterior
- Roof:Asphalt Shingle
- Year built:1905
- Building area:1,839 sq. ft.
- Lot area:0.12 Acres
- Construction Materials:Vinyl Siding
- Exterior Features:Porch
Schools
- High school:Orville H. Platt
- Elementary school:Casimir Pulaski
Utilities
- Water:Public Water Connected
- Sewer:Public Sewer Connected
Finances and disclosures
- Price:$400,000
- Price per sq. ft.:$217.51
- Tax amount:$8,204 (July 2025-June 2026)
Parking
- Parking description:Detached Garage
- Garage:Yes
- Garage spaces:1
New listings near 67 Pine Street
- Open Sun, 11am to 1pmNew
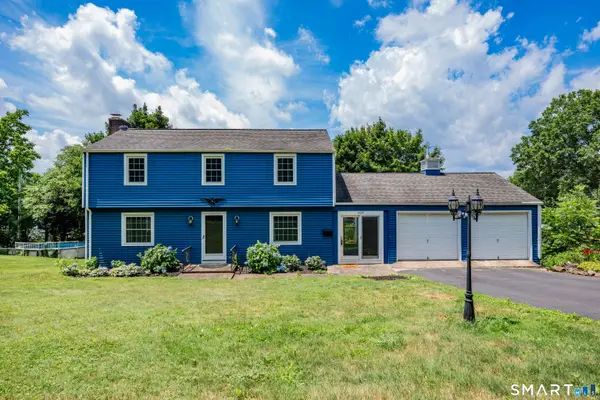 $399,900Active3 beds 3 baths1,818 sq. ft.
209 Lydale Place, Meriden, CT 06450
MLS# 24182925Listed by: Luxe Realty LLC 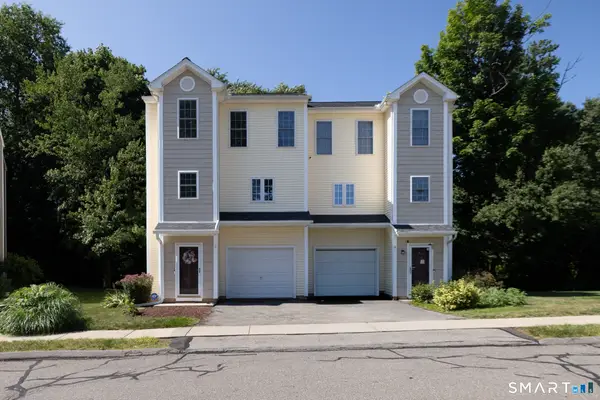 $265,000Pending2 beds 2 baths1,704 sq. ft.
12 Quarry Farms Road #12, Meriden, CT 06451
MLS# 24190756Listed by: Your Home Realty- Coming Soon
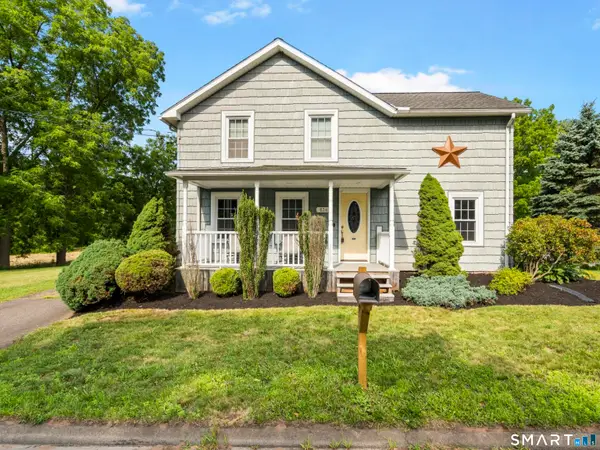 $499,900Coming Soon3 beds 2 baths
834 Bee Street, Meriden, CT 06450
MLS# 24190466Listed by: Berkshire Hathaway NE Prop. - New
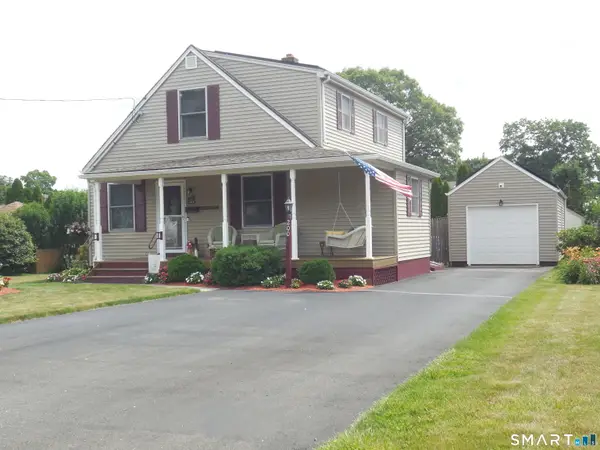 $349,900Active2 beds 2 baths1,428 sq. ft.
200 Douglas Drive, Meriden, CT 06451
MLS# 24190578Listed by: Vision Real Estate - New
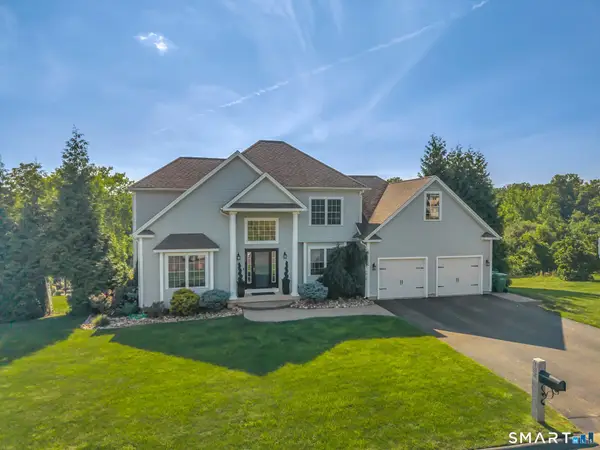 $699,900Active3 beds 3 baths2,934 sq. ft.
132 Debbie Drive, Meriden, CT 06451
MLS# 24188956Listed by: Berkshire Hathaway NE Prop. - New
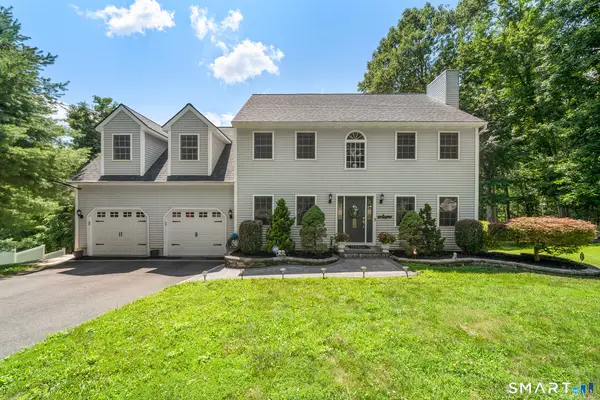 $599,000Active4 beds 3 baths3,098 sq. ft.
187 Cariati Boulevard, Meriden, CT 06451
MLS# 24190009Listed by: Redfin Corporation 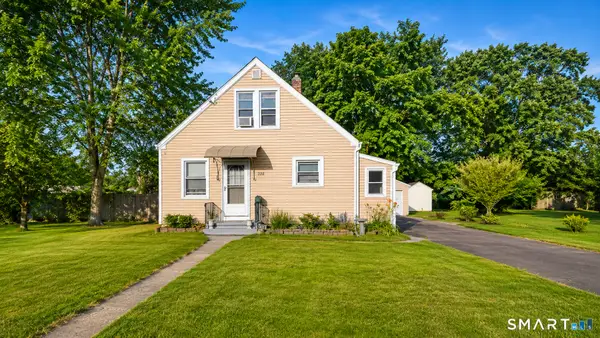 $319,900Pending4 beds 1 baths1,080 sq. ft.
228 Douglas Drive, Meriden, CT 06451
MLS# 24190290Listed by: eXp Realty- New
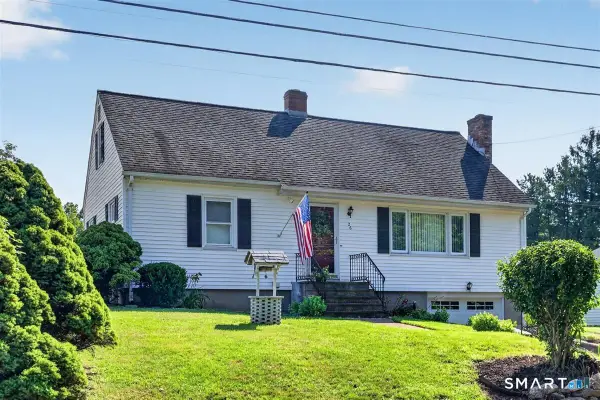 $349,900Active4 beds 2 baths1,774 sq. ft.
26 Russell Road, Meriden, CT 06450
MLS# 24188734Listed by: Berkshire Hathaway NE Prop. - New
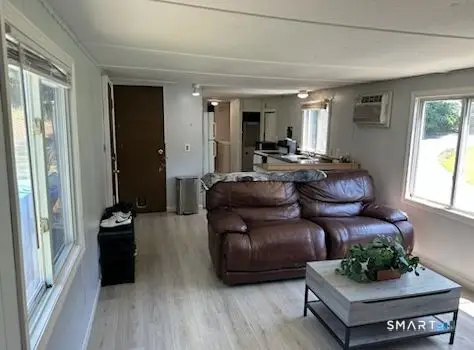 $99,999Active2 beds 1 baths720 sq. ft.
1950 North Broad Street #8, Meriden, CT 06450
MLS# 24189973Listed by: Derek Greene - New
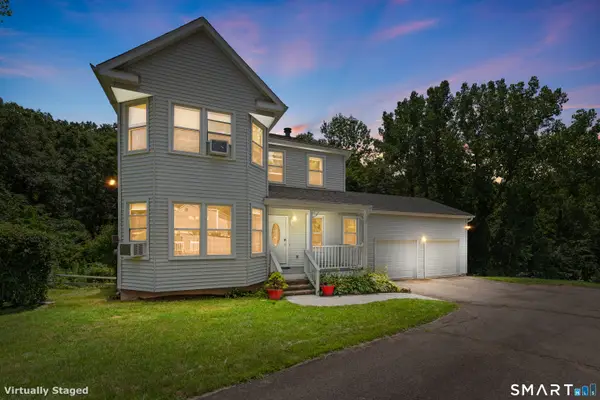 $429,900Active3 beds 3 baths2,676 sq. ft.
86 Beth Ann Circle, Meriden, CT 06450
MLS# 24190148Listed by: New Door Realty


Protect your home and budget from life's surprises with an Assurant Home Warranty, backed by a partner that supports you through every step of homeownership. Explore Plans.
©2026 Century 21 Real Estate LLC. All rights reserved. CENTURY 21®, the CENTURY 21 Logo and C21® are service marks owned by Century 21 Real Estate LLC. Century 21 Real Estate LLC fully supports the principles of the Fair Housing Act and the Equal Opportunity Act. Each office is independently owned and operated. Listing information is deemed reliable but not guaranteed accurate.