84 Spice Hill Drive, Meriden, CT 06451
Local realty services provided by:CENTURY 21 Shutters & Sails
84 Spice Hill Drive,Meriden, CT 06451
$189,900
- 3 Beds
- 3 Baths
- 1,852 sq. ft.
- Single family
- Active
Listed by: patrick combs(203) 671-0983
Office: dan combs real estate(203) 265-2356
MLS#:24219003
Source:CT
Price summary
- Price:$189,900
- Price per sq. ft.:$102.54
About this home
OPPORTUNITY AWAITS IN SOUTH MERIDEN! 84 Spice Hill Drive Bring your vision and creativity! Tucked away at the end of a quiet cul-de-sac in a desirable neighborhood, this raised ranch is ready for someone to bring it back to life. Offering 1,276 square feet of main-level living space, this home features 3 bedrooms, 1 full bath, 2 half baths, and an additional 576 square feet of finished lower-level family room space. A two-car garage, natural gas heat, and a level, fenced-in backyard on a .26-acre lot add to the possibilities. This home needs a complete renovation, but with a great location, a functional layout, and plenty of potential, it's an opportunity for investors, contractors, or buyers looking to create a home of their own. The property is being sold in AS IS condition. No Interior access will be allowed at anytime. Will not qualify for financing, cash sale only. Bring your ideas and imagine what this home could become!
Contact an agent
Home facts
- Year built:1973
- Listing ID #:24219003
- Added:1 day(s) ago
- Updated:November 07, 2026 at 04:43 AM
Rooms and interior
- Bedrooms:3
- Total bathrooms:3
- Full bathrooms:1
- Half bathrooms:2
- Rooms Total:5
- Basement Description:Full Basement, Partially Finished
- Living area:1,852 sq. ft.
Heating and cooling
- Heating:Hot Air
Structure and exterior
- Roof:Asphalt Shingle
- Year built:1973
- Building area:1,852 sq. ft.
- Lot area:0.26 Acres
- Lot Features:On Cul-De-Sac
- Architectural Style:Raised Ranch
- Construction Materials:Vinyl Siding
Schools
- High school:Orville H. Platt
- Elementary school:Hanover
Utilities
- Water:Public Water Connected
- Sewer:Public Sewer Connected
Finances and disclosures
- Price:$189,900
- Price per sq. ft.:$102.54
- Tax amount:$6,869 (July 2025-June 2026)
Parking
- Total parking spaces:4
- Parking description:Off Street Parking, Under House Garage
- Garage:Yes
- Garage spaces:2
New listings near 84 Spice Hill Drive
- Coming Soon
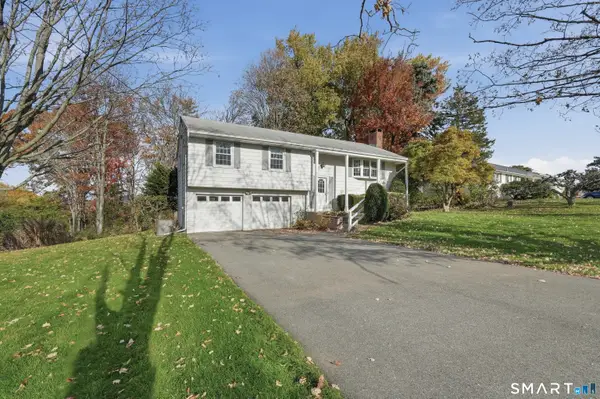 $395,000Coming Soon3 beds 2 baths3,870 sq. ft.
169 Tulip Drive, Meriden, CT 06450
MLS# 24219091Listed by: Lamacchia Realty - Coming Soon
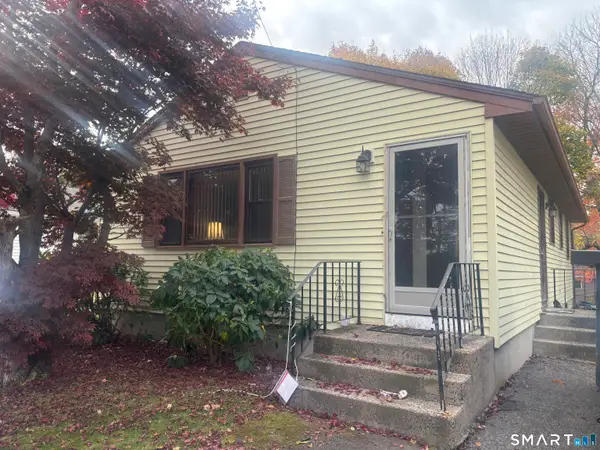
 $299,900Coming Soon3 beds 1 baths1,008 sq. ft.
54 Guerney Avenue, Meriden, CT 06451
MLS# 24219188Listed by: Century 21 AllPoints Realty - Coming Soon
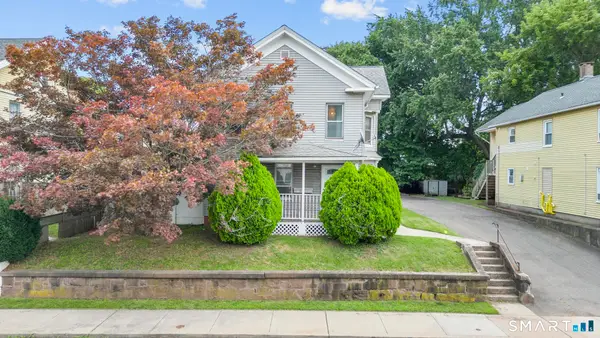 $375,000Coming Soon4 beds 2 baths2,330 sq. ft.
38 North 1st Street, Meriden, CT 06451
MLS# 24218310Listed by: eXp Realty - Coming Soon
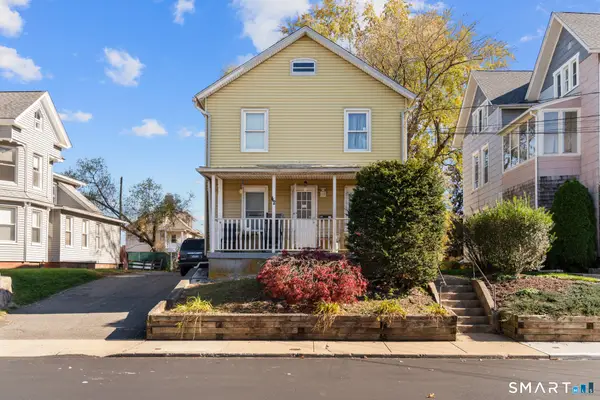 $399,000Coming Soon6 beds 2 baths2,272 sq. ft.
42 North 1st Street, Meriden, CT 06451
MLS# 24218314Listed by: eXp Realty - Coming SoonOpen Sat, 12 to 2pm
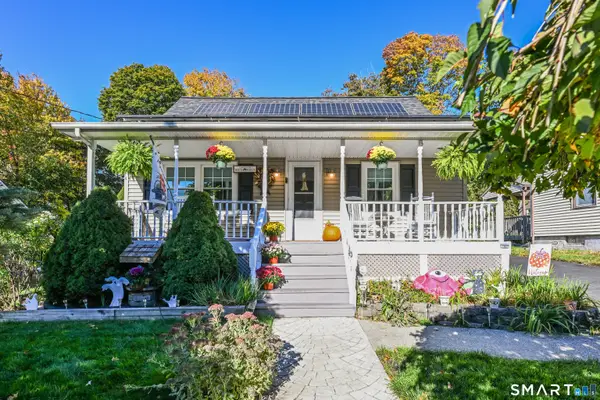 $349,900Coming Soon3 beds 1 baths941 sq. ft.
30 Hillside Street, Meriden, CT 06451
MLS# 24215502Listed by: Luxe Realty LLC - Open Sun, 1 to 3pmNew
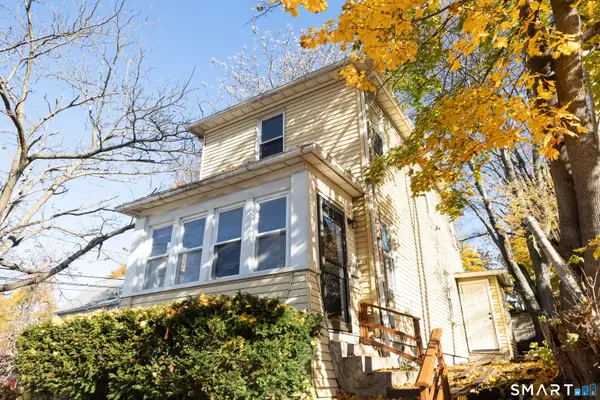 $219,900Active2 beds 1 baths960 sq. ft.
135 Maple Street, Meriden, CT 06451
MLS# 24217154Listed by: Berkshire Hathaway NE Prop. - Open Sun, 11am to 1pmNew
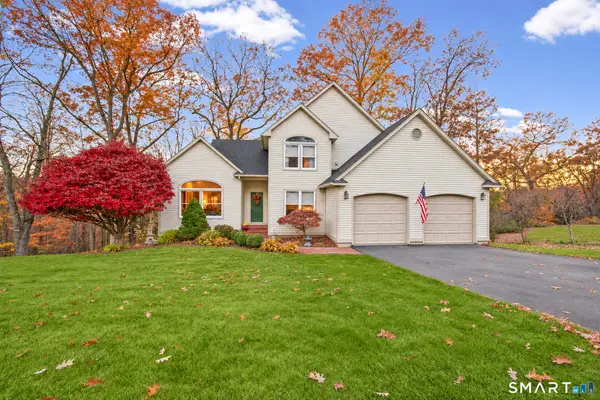 $549,995Active3 beds 3 baths2,534 sq. ft.
41 Cariati Boulevard, Meriden, CT 06451
MLS# 24219137Listed by: Coldwell Banker Realty - New
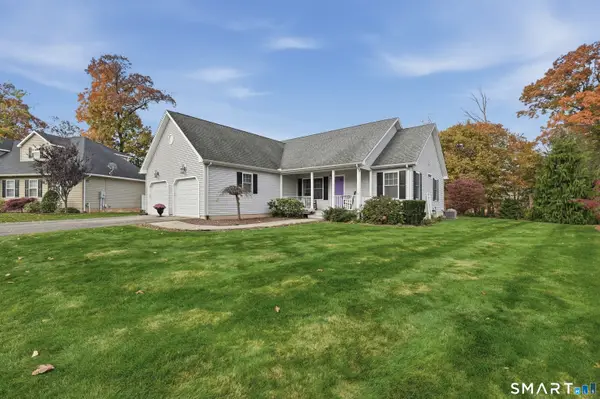 $475,000Active3 beds 2 baths1,572 sq. ft.
112 Sperry Lane, Meriden, CT 06451
MLS# 24217696Listed by: Lamacchia Realty - New
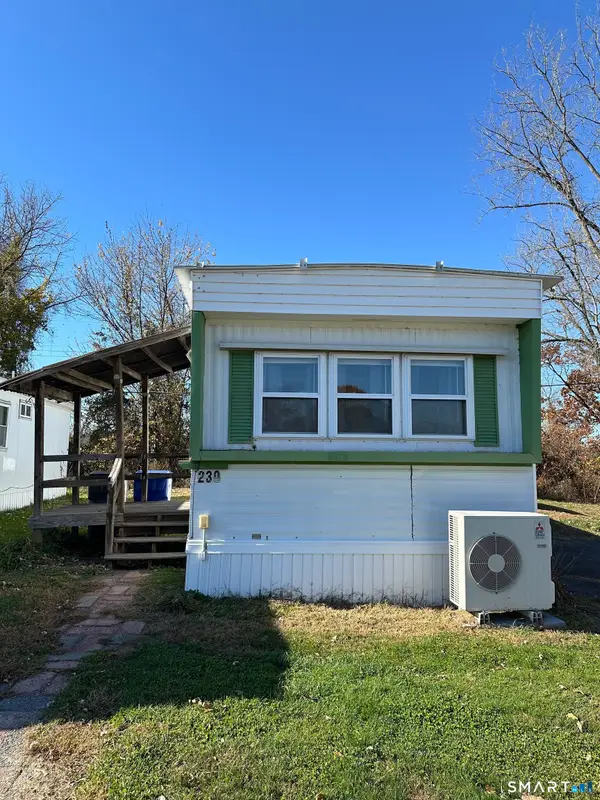 $52,000Active2 beds 1 baths552 sq. ft.
230 Fairway Drive, East Windsor, CT 06088
MLS# 24219614Listed by: KW Legacy Partners


Protect your home and budget from life's surprises with an Assurant Home Warranty, backed by a partner that supports you through every step of homeownership. Explore Plans.
©2026 Century 21 Real Estate LLC. All rights reserved. CENTURY 21®, the CENTURY 21 Logo and C21® are service marks owned by Century 21 Real Estate LLC. Century 21 Real Estate LLC fully supports the principles of the Fair Housing Act and the Equal Opportunity Act. Each office is independently owned and operated. Listing information is deemed reliable but not guaranteed accurate.