
10 Countryside Lane #5, Middletown, CT 06457
Local realty services provided by:CENTURY 21 North East
10 Countryside Lane #5,Middletown, CT 06457
$240,000
- 2 Beds
- 2 Baths
- - sq. ft.
- Condominium
- Sold
Listed by: lu marsella(203) 592-7635
Office: re/max rise(203) 806-1435
MLS#:24193840
Source:CT
Sorry, we are unable to map this address
Price summary
- Price:$240,000
- Monthly HOA dues:$350
About this home
This lovely move in ready unit, is set within a peaceful and quiet complex. On the main level you with find a large living room, dining room combination, 1/2 bath, pretty kitchen with plenty of cabinets, and a brand new refrigerator and oven hood. Also, the door off the kitchen will lead you right out onto your pretty deck for some relaxation time and grilling. Upstairs you will find the primary and 2nd bedrooms, along with a spacious full bath. There are pull down stairs, as well as an attic fan. The basement is large and ready for your special touches to create a workout room, office, or whatever may be suitable for you. Located close to highway access, both route 17 as well as Routh 9, Middlesex Community College, plenty of restaurants, shopping, banking, and just about anything else that you may need. C'mon and make your appointment today, as this very clean unit will surely not last long. Lucky will be the new owner for this truly great unit!
Contact an agent
Home facts
- Year built:1987
- Listing ID #:24193840
- Added:55 day(s) ago
- Updated:September 19, 2026 at 06:32 AM
Rooms and interior
- Bedrooms:2
- Total bathrooms:2
- Full bathrooms:1
- Half bathrooms:1
- Rooms Total:4
- Kitchen Description:Dishwasher, Electric Range, Microwave, Range Hood, Refrigerator
- Basement Description:Partial
Heating and cooling
- Cooling:Window Unit
- Heating:Baseboard
Structure and exterior
- Year built:1987
- Lot Features:Lightly Wooded
- Architectural Style:Townhouse
- Construction Materials:Vinyl Siding
- Exterior Features:Deck
Schools
- High school:Per Board of Ed
- Elementary school:Per Board of Ed
Utilities
- Water:Public Water Connected
- Sewer:Public Sewer Connected
Finances and disclosures
- Price:$240,000
- Tax amount:$4,182 (July 2026-June 2027)
Features and amenities
- Appliances:Dishwasher, Electric Range, Microwave, Range Hood, Refrigerator
- Amenities:Cable - Pre-wired, Private School(s)
Parking
- Total parking spaces:2
- Parking description:Assigned Parking, Unassigned Parking
New listings near 10 Countryside Lane #5
- Coming SoonOpen Sun, 11am to 1pm
 $215,000Coming Soon3 beds 2 baths1,232 sq. ft.
3 Rising Trail Court #3, Middletown, CT 06457
MLS# 24201724Listed by: LPT Realty - Coming Soon
 $221,900Coming Soon1 beds 1 baths897 sq. ft.
79 Plumb Road, Middletown, CT 06457
MLS# 24206820Listed by: Rockoff Realty - Coming Soon
 $1,395,000Coming Soon21 beds 9 baths10,629 sq. ft.
61 East Main Street, Middletown, CT 06457
MLS# 24206879Listed by: William Pitt Sotheby's International Realty - New
 $599,000Active4 beds 3 baths2,226 sq. ft.
25 Wanda Lane, Middletown, CT 06457
MLS# 24208360Listed by: Jorge A. Zea - New
 $550,000Active4 beds 3 baths1,963 sq. ft.
175 Ridgewood Road, Middletown, CT 06457
MLS# 24204752Listed by: Coldwell Banker Realty - New
 $379,900Active2 beds 1 baths1,188 sq. ft.
142 Crystal Lake Road, Middletown, CT 06457
MLS# 24207901Listed by: Stone Crest Realty LLC - New
 $379,000Active4 beds 2 baths2,196 sq. ft.
74 Boston Road, Middletown, CT 06457
MLS# 24207911Listed by: Hill Top Real Estate, LLC - New
 $489,900Active4 beds 3 baths2,600 sq. ft.
184 Congdon Street East, Middletown, CT 06457
MLS# 24199292Listed by: Berkshire Hathaway NE Prop. - Open Sun, 12 to 3pmNew
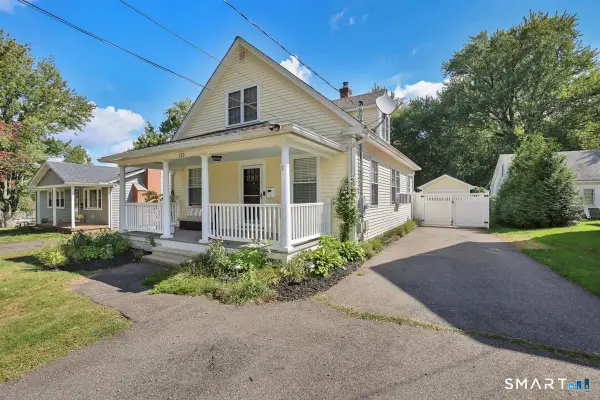 $379,900Active3 beds 2 baths1,226 sq. ft.
230 Farm Hill Road, Middletown, CT 06457
MLS# 24201891Listed by: Berkshire Hathaway NE Prop. - Open Sat, 11am to 1pmNew
 $569,900Active4 beds 3 baths3,169 sq. ft.
62 Greenview Terrace, Middletown, CT 06457
MLS# 24207294Listed by: Luxe Realty LLC


Protect your home and budget from life's surprises with an Assurant Home Warranty, backed by a partner that supports you through every step of homeownership. Explore Plans.
©2026 Century 21 Real Estate LLC. All rights reserved. CENTURY 21®, the CENTURY 21 Logo and C21® are service marks owned by Century 21 Real Estate LLC. Century 21 Real Estate LLC fully supports the principles of the Fair Housing Act and the Equal Opportunity Act. Each office is independently owned and operated. Listing information is deemed reliable but not guaranteed accurate.