
2 Sonoma Lane #2, Middletown, CT 06457
Local realty services provided by:CENTURY 21 Alliance Realty Group
Listed by: devon taylor assael(203) 499-7168
Office: dave jones realty, llc(203) 758-0264
MLS#:24215482
Source:CT
Price summary
- Price:$549,900
- Price per sq. ft.:$288.96
- Monthly HOA dues:$425
About this home
Your Next Chapter Starts at 2 Sonoma Lane! Looking for low-maintenance living without sacrificing space, style, or flexibility? Welcome to Sonoma Woods, one of Middletown's sought-after 55+ communities! This beautifully maintained detached home offers approximately 1,903 sq. ft., 2 bedrooms, 2.5 baths, and a layout full of surprises! Step inside to soaring cathedral ceilings, hardwood floors, and a spacious living room with a cozy gas fireplace. The inviting kitchen features granite countertops, abundant cabinetry, and a breakfast nook, while the dining area opens to a private deck, perfect for morning coffee or entertaining. The main-level primary suite offers a walk-in closet and full bath with double vanities and a tiled shower. First-floor laundry adds everyday convenience. Upstairs, discover a second bedroom, full bath, bonus room, and loft offering incredible flexibility. But here's the fun part! Behind charming bookshelf barn doors awaits a hidden retreat that's anything but ordinary! Create your own private speakeasy-inspired lounge, movie hideaway, reading sanctuary, or creative studio. The possibilities are limited only by your imagination! A full basement offers exceptional storage, while the attached two-car garage adds convenience. Enjoy central air, a community clubhouse, and more time for the things you love. Less upkeep, more freedom, and a secret space all your own. Welcome home to 2 Sonoma Lane!...
Contact an agent
Home facts
- Year built:2006
- Listing ID #:24215482
- Updated:October 20, 2026 at 04:49 AM
Rooms and interior
- Bedrooms:2
- Total bathrooms:3
- Full bathrooms:2
- Half bathrooms:1
- Rooms Total:7
- Kitchen Description:Dishwasher, Electric Range, Microwave, Refrigerator
- Basement Description:Concrete Floor, Full Basement, Full With Hatchway, Interior Access, Storage, Unfinished
- Living area:1,903 sq. ft.
Heating and cooling
- Cooling:Central Air
- Heating:Hot Air
- Central air:Yes
Structure and exterior
- Year built:2006
- Building area:1,903 sq. ft.
- Lot Features:Corner Lot, Lightly Wooded
- Architectural Style:Single Family Detached
- Construction Materials:Brick, Vinyl Siding
- Exterior Features:Deck, Gutters, Porch, Sidewalk
Schools
- High school:Per Board of Ed
- Middle school:Per Board of Ed
- Elementary school:Per Board of Ed
Utilities
- Water:Public Water Connected
- Sewer:Public Sewer Connected
Finances and disclosures
- Price:$549,900
- Price per sq. ft.:$288.96
- Tax amount:$8,765 (July 2026-June 2027)
Features and amenities
- Appliances:Dishwasher, Dryer, Electric Range, Microwave, Refrigerator, Washer
- Amenities:Auto Garage Door Opener, Cable - Pre-wired, Golf Course, Open Floor Plan, Park
Parking
- Parking description:Attached Garage
- Garage:Yes
- Garage spaces:2
New listings near 2 Sonoma Lane #2
- Coming Soon
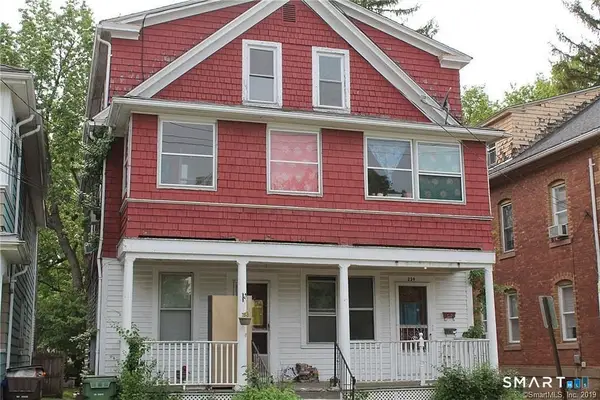 $350,000Coming Soon5 beds 3 baths2,436 sq. ft.
239 Pearl Street, Middletown, CT 06457
MLS# 24215211Listed by: Alpha Capital Realty, LLC - Coming Soon
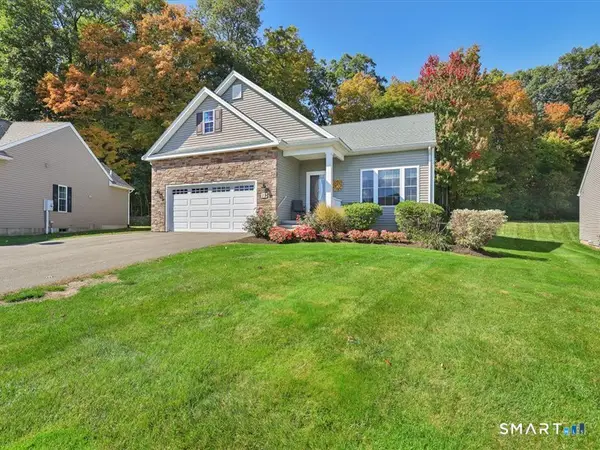 $584,900Coming Soon2 beds 2 baths1,822 sq. ft.
19 Sonoma Lane #19, Middletown, CT 06457
MLS# 24213623Listed by: Berkshire Hathaway NE Prop. - New
 $259,900Active3 beds 1 baths1,290 sq. ft.
116 Dorothy Drive, Middletown, CT 06457
MLS# 24214896Listed by: Rockoff Realty - Open Sat, 10am to 12pmNew
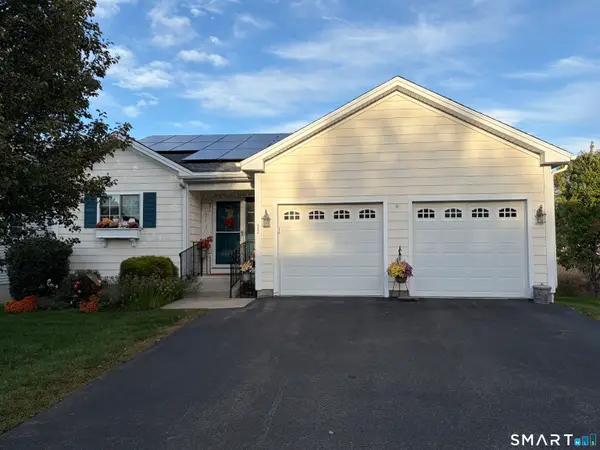 $449,900Active3 beds 3 baths2,186 sq. ft.
32 Autumn Lane #32, Middletown, CT 06457
MLS# 24215323Listed by: RE/MAX RISE - New
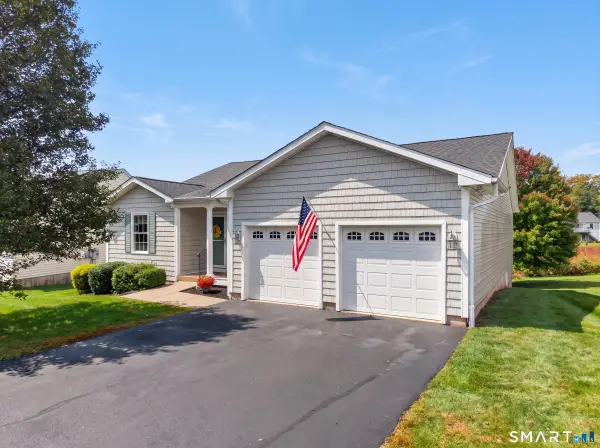 $469,000Active3 beds 3 baths2,314 sq. ft.
38 Autumn Lane #38, Middletown, CT 06457
MLS# 24212932Listed by: Chiarito Real Estate LLC - New
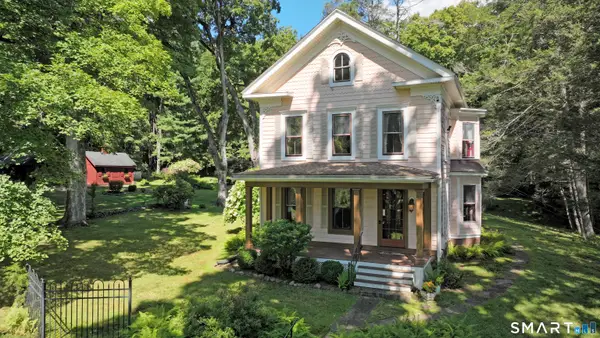 $460,000Active3 beds 1 baths1,964 sq. ft.
1040 Washington Street, Middletown, CT 06457
MLS# 24214279Listed by: Carl Guild & Associates - New
 $365,000Active3 beds 2 baths2,225 sq. ft.
14 Casper Avenue, Middletown, CT 06457
MLS# 24214326Listed by: Social & Co Realty - New
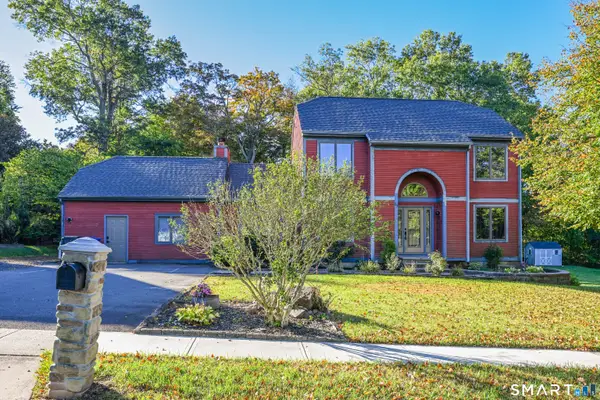 $525,000Active4 beds 3 baths2,406 sq. ft.
37 Valley Drive, Middletown, CT 06457
MLS# 24212608Listed by: Best Real Estate Brokerage LLC - New
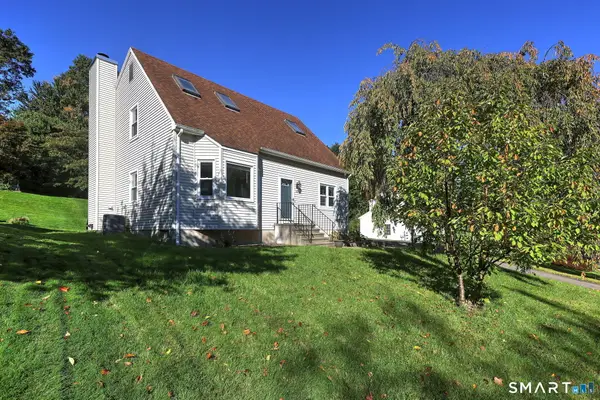 $499,000Active3 beds 3 baths2,256 sq. ft.
12 Brookview Lane, Middletown, CT 06457
MLS# 24214047Listed by: Berkshire Hathaway NE Prop.


Protect your home and budget from life's surprises with an Assurant Home Warranty, backed by a partner that supports you through every step of homeownership. Explore Plans.
©2026 Century 21 Real Estate LLC. All rights reserved. CENTURY 21®, the CENTURY 21 Logo and C21® are service marks owned by Century 21 Real Estate LLC. Century 21 Real Estate LLC fully supports the principles of the Fair Housing Act and the Equal Opportunity Act. Each office is independently owned and operated. Listing information is deemed reliable but not guaranteed accurate.