
35 Sonoma Lane #35, Middletown, CT 06457
Local realty services provided by:CENTURY 21 Alliance Realty Group
Upcoming open houses
- Sat, Sep 2601:00 pm - 03:00 pm
- Sun, Sep 2712:00 pm - 02:00 pm
Listed by: devon taylor assael(203) 499-7168
Office: dave jones realty, llc(203) 758-0264
MLS#:24208777
Source:CT
Price summary
- Price:$589,000
- Price per sq. ft.:$286.76
- Monthly HOA dues:$400
About this home
Homes in Sonoma Woods don't come available often, and Unit 35 offers one of the largest models in this sought-after 55+ Middletown community. With 2 bedrooms, 2.5 baths, walkout basement with an exercise or craft room, and nearly 2,000 sq ft of living space, this home delivers the ease of condo living without giving up the space you want. The comfortable main level features a fireplace and a heated sunroom overlooking the back of the property, creating additional year-round living space and leading directly onto the deck for relaxing or entertaining. The full walkout basement offers more than 1,000 sq ft, with a portion already finished for even more usable space while still providing plenty of room for storage, hobbies, a workshop or future possibilities. An attached garage, natural gas heat and central air add everyday convenience. Built in 2005, this spacious unit offers a great opportunity for buyers looking to right-size without feeling like they have to squeeze into their next home. With limited turnover in Sonoma Woods, opportunities like this can be hard to find. If you've been waiting for a home in this community, could Unit 35 be the one worth making a move for?...
Contact an agent
Home facts
- Year built:2005
- Listing ID #:24208777
- Updated:September 23, 2026 at 03:53 AM
Rooms and interior
- Bedrooms:2
- Total bathrooms:3
- Full bathrooms:2
- Half bathrooms:1
- Rooms Total:6
- Kitchen Description:Dishwasher, Disposal, Freezer, Microwave, Oven/Range, Refrigerator
- Basement Description:Full Basement
- Living area:2,054 sq. ft.
Heating and cooling
- Cooling:Central Air
- Heating:Hot Air
- Central air:Yes
Structure and exterior
- Year built:2005
- Building area:2,054 sq. ft.
- Architectural Style:Single Family Detached
- Construction Materials:Vinyl Siding
- Exterior Features:Deck, Gutters
Schools
- High school:Per Board of Ed
- Middle school:Per Board of Ed
- Elementary school:Per Board of Ed
Utilities
- Water:Public Water Connected
- Sewer:Public Sewer Connected
Finances and disclosures
- Price:$589,000
- Price per sq. ft.:$286.76
- Tax amount:$8,565 (July 2026-June 2027)
Features and amenities
- Appliances:Dishwasher, Disposal, Freezer, Microwave, Oven/Range, Refrigerator
- Amenities:Golf Course, Park, Shopping/Mall
Parking
- Parking description:Attached Garage
- Garage:Yes
- Garage spaces:2
New listings near 35 Sonoma Lane #35
- Coming SoonOpen Sun, 12 to 2pm
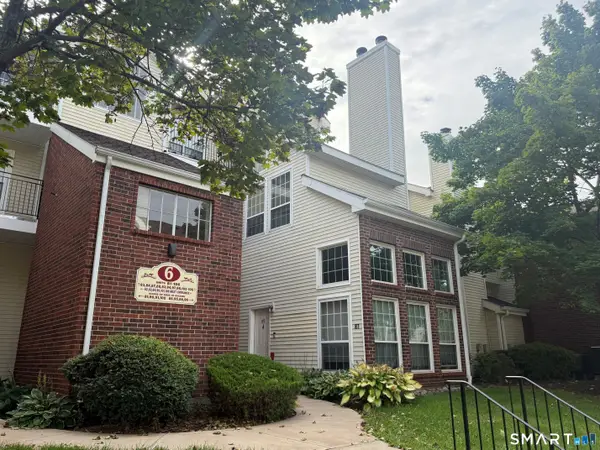 $249,000Coming Soon2 beds 2 baths950 sq. ft.
87 Carriage Crossing Lane #87, Middletown, CT 06457
MLS# 24208127Listed by: Homes Plus of Connecticut - Coming Soon
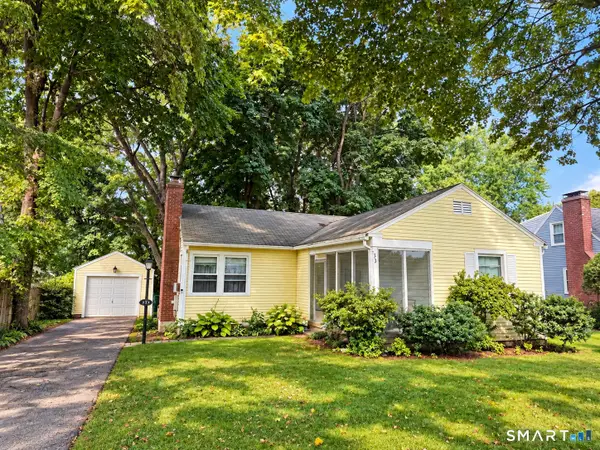 $299,900Coming Soon2 beds 1 baths1,158 sq. ft.
33 Howard Avenue, Middletown, CT 06457
MLS# 24208946Listed by: LPT Realty - Coming Soon
 $1,395,000Coming Soon21 beds 9 baths10,629 sq. ft.
61 East Main Street, Middletown, CT 06457
MLS# 24206879Listed by: William Pitt Sotheby's International Realty - New
 $389,900Active3 beds 1 baths1,434 sq. ft.
133 Highland Avenue, Middletown, CT 06457
MLS# 24207903Listed by: KW Legacy Partners - New
 $95,000Active5.5 Acres
Bow Lane, Middletown, CT 06457
MLS# 24208129Listed by: Berkshire Hathaway NE Prop. - New
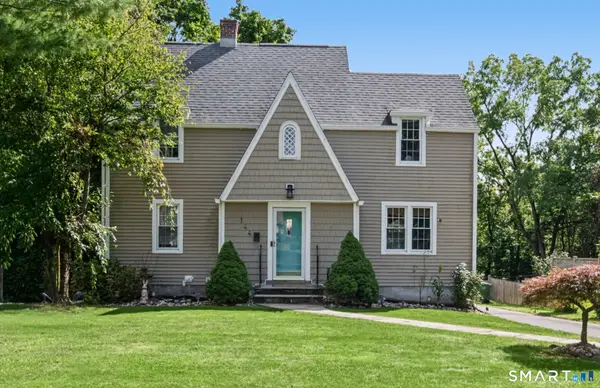 $399,900Active3 beds 2 baths1,416 sq. ft.
144 Old Mill Road, Middletown, CT 06457
MLS# 24208743Listed by: eXp Realty - New
 $599,000Active4 beds 3 baths2,226 sq. ft.
25 Wanda Lane, Middletown, CT 06457
MLS# 24208360Listed by: Jorge A. Zea  $550,000Pending4 beds 3 baths1,963 sq. ft.
175 Ridgewood Road, Middletown, CT 06457
MLS# 24204752Listed by: Coldwell Banker Realty- Open Sat, 10am to 12pmNew
 $379,900Active2 beds 1 baths1,188 sq. ft.
142 Crystal Lake Road, Middletown, CT 06457
MLS# 24207901Listed by: Stone Crest Realty LLC


Protect your home and budget from life's surprises with an Assurant Home Warranty, backed by a partner that supports you through every step of homeownership. Explore Plans.
©2026 Century 21 Real Estate LLC. All rights reserved. CENTURY 21®, the CENTURY 21 Logo and C21® are service marks owned by Century 21 Real Estate LLC. Century 21 Real Estate LLC fully supports the principles of the Fair Housing Act and the Equal Opportunity Act. Each office is independently owned and operated. Listing information is deemed reliable but not guaranteed accurate.