
526 Westfield Street, Middletown, CT 06457
Local realty services provided by:CENTURY 21 Shutters & Sails
526 Westfield Street,Middletown, CT 06457
$449,900
- 3 Beds
- 2 Baths
- 1,520 sq. ft.
- Single family
- Active
Listed by: richard greene(860) 395-6832
Office: coldwell banker realty(860) 434-8600
MLS#:24213654
Source:CT
Price summary
- Price:$449,900
- Price per sq. ft.:$295.99
About this home
Lovingly updated and maintained one floor living featuring a roomy eat in kitchen, living room with fireplace. A large primary bedroom with French doors to the deck, provides a large walk in closet an en suite bath with walk in shower and jet tub. The floors throughout the principal rooms of the home are hardwood with the exception of the kitchen and baths with tile flooring. There are two other bedrooms and a family bath also with a walk in shower. The current owners added a one car detached garage, installed a new oil tank and added a very useful workbench in the basement section where double doors allow for entry of their sit down mower. There is a nest system to make off site adjustments to heat and A/C and exterior cameras that are not currently connected to police, fire departments but could be. The deck is two tiered, has a gazebo and is the perfect spot for friends and families to gather. The rear yard is fully fenced for those who have pets that can enjoy a protected outdoor area. Please allow at least 2-3 hours notice to show....
Contact an agent
Home facts
- Year built:1966
- Listing ID #:24213654
- Added:6 day(s) ago
- Updated:October 19, 2026 at 12:19 PM
Rooms and interior
- Bedrooms:3
- Total bathrooms:2
- Full bathrooms:2
- Rooms Total:7
- Kitchen Description:Dishwasher, Electric Range, Oven/Range, Refrigerator
- Basement Description:Concrete Floor, Full Basement, Full With Walk-Out, Unfinished
- Living area:1,520 sq. ft.
Heating and cooling
- Cooling:Central Air
- Heating:Hot Air
- Central air:Yes
Structure and exterior
- Roof:Asphalt Shingle
- Year built:1966
- Building area:1,520 sq. ft.
- Lot area:0.56 Acres
- Lot Features:Level Lot
- Architectural Style:Ranch
- Construction Materials:Vinyl Siding
- Exterior Features:Deck
Schools
- High school:Per Board of Ed
- Elementary school:Per Board of Ed
Utilities
- Water:Public Water Connected
- Sewer:Public Sewer Connected
Finances and disclosures
- Price:$449,900
- Price per sq. ft.:$295.99
- Tax amount:$7,793 (July 2026-June 2027)
Features and amenities
- Appliances:Dishwasher, Electric Dryer, Electric Range, Oven/Range, Refrigerator, Washer
- Amenities:Auto Garage Door Opener, Cable - Pre-wired
Parking
- Total parking spaces:3
- Parking description:Attached Garage, Detached Garage, Driveway, Paved
- Garage:Yes
- Garage spaces:2
New listings near 526 Westfield Street
- Coming Soon
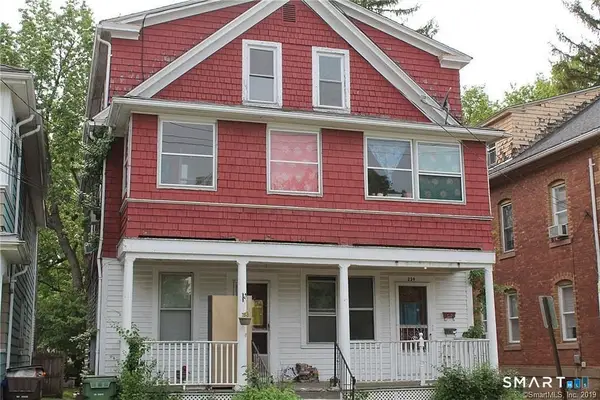 $350,000Coming Soon5 beds 3 baths2,436 sq. ft.
239 Pearl Street, Middletown, CT 06457
MLS# 24215211Listed by: Alpha Capital Realty, LLC - Coming Soon
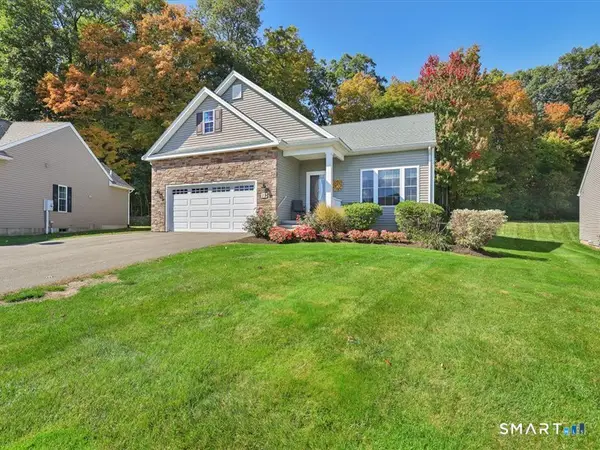 $584,900Coming Soon2 beds 2 baths1,822 sq. ft.
19 Sonoma Lane #19, Middletown, CT 06457
MLS# 24213623Listed by: Berkshire Hathaway NE Prop. - New
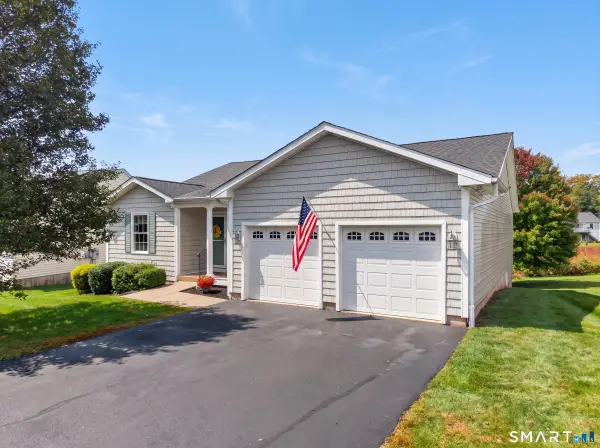 $469,000Active3 beds 3 baths2,314 sq. ft.
38 Autumn Lane #38, Middletown, CT 06457
MLS# 24212932Listed by: Chiarito Real Estate LLC - New
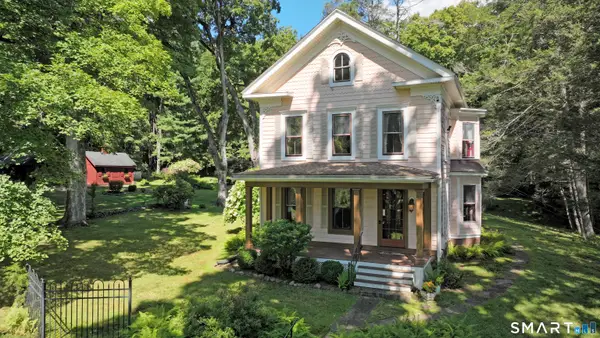 $460,000Active3 beds 1 baths1,964 sq. ft.
1040 Washington Street, Middletown, CT 06457
MLS# 24214279Listed by: Carl Guild & Associates - New
 $365,000Active3 beds 2 baths2,225 sq. ft.
14 Casper Avenue, Middletown, CT 06457
MLS# 24214326Listed by: Social & Co Realty - New
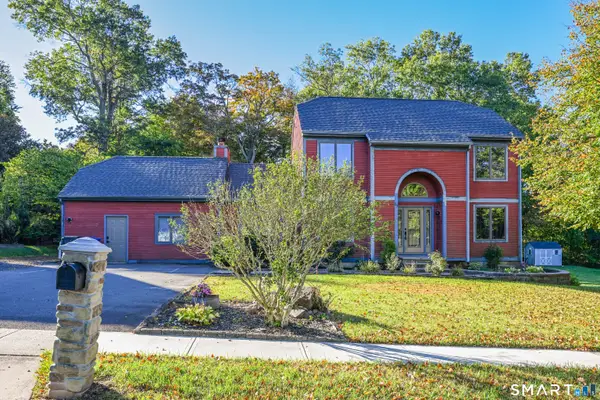 $525,000Active4 beds 3 baths2,406 sq. ft.
37 Valley Drive, Middletown, CT 06457
MLS# 24212608Listed by: Best Real Estate Brokerage LLC - New
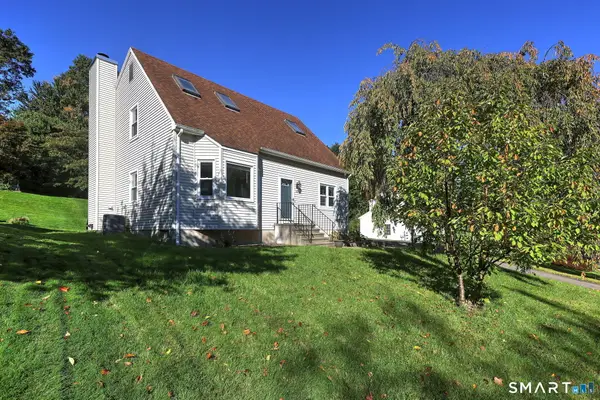 $499,000Active3 beds 3 baths2,256 sq. ft.
12 Brookview Lane, Middletown, CT 06457
MLS# 24214047Listed by: Berkshire Hathaway NE Prop. - New
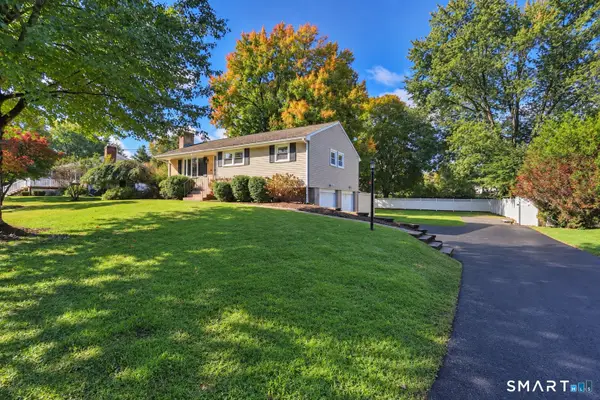 $384,900Active3 beds 2 baths1,076 sq. ft.
36 Mcdowell Road, Middletown, CT 06457
MLS# 24214296Listed by: Berkshire Hathaway NE Prop. - New
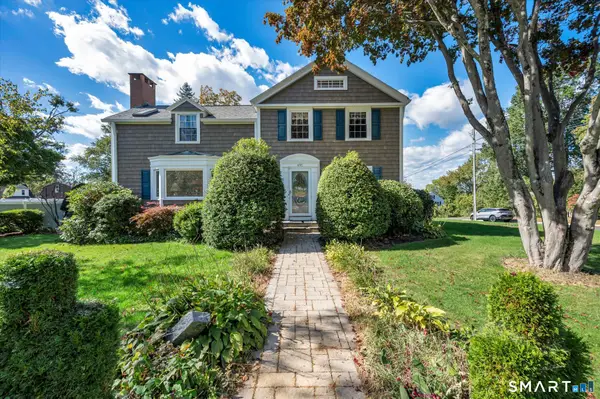 $549,900Active5 beds 4 baths3,316 sq. ft.
495 Ridge Road, Middletown, CT 06457
MLS# 24213729Listed by: Hagel & Assoc. Real Estate


Protect your home and budget from life's surprises with an Assurant Home Warranty, backed by a partner that supports you through every step of homeownership. Explore Plans.
©2026 Century 21 Real Estate LLC. All rights reserved. CENTURY 21®, the CENTURY 21 Logo and C21® are service marks owned by Century 21 Real Estate LLC. Century 21 Real Estate LLC fully supports the principles of the Fair Housing Act and the Equal Opportunity Act. Each office is independently owned and operated. Listing information is deemed reliable but not guaranteed accurate.