55 Berkeley Road, Middletown, CT 06457
Local realty services provided by:CENTURY 21 Clemens Group
55 Berkeley Road,Middletown, CT 06457
$370,000
- 3 Beds
- 2 Baths
- 2,226 sq. ft.
- Single family
- Active
Upcoming open houses
- Sat, Oct 3111:00 am - 01:00 pm
- Sun, Nov 0111:00 am - 01:00 pm
Listed by: jacqueline ruppert(203) 510-6403
Office: berkshire hathaway ne prop.(203) 264-2880
MLS#:24216927
Source:CT
Price summary
- Price:$370,000
- Price per sq. ft.:$166.22
About this home
Welcome to 55 Berkeley Road, a charming New England Cape nestled on a quiet, low-traffic street in Middletown. Offering 3 bedrooms, 1.5 baths, and approximately 1,386 square feet of living space, this inviting home blends classic character with modern updates and a versatile floor plan. The living room features a cozy fireplace, while the formal dining room provides an ideal setting for everyday meals and entertaining. The beautifully updated kitchen boasts quartz countertops, a farmhouse sink, and a subway tile backsplash, combining style and functionality. A main-level bedroom offers added convenience and flexibility, while the partially finished lower level features a spacious family room with a second fireplace that is perfect for recreation, entertaining, or relaxing. Outside, the .32-acre lot provides plenty of room for gardening, outdoor gatherings, and recreation. A detached one-car garage and ample off-street parking add to the home's appeal. Additional highlights include public water and sewer and a convenient location just minutes from Wesleyan University, downtown Middletown's vibrant shops and restaurants, and Route 9. With its timeless Cape Cod charm, thoughtful updates, and desirable location, 55 Berkeley Road is ready to welcome you home!...
Contact an agent
Home facts
- Year built:1957
- Listing ID #:24216927
- Added:2 day(s) ago
- Updated:October 28, 2026 at 04:55 PM
Rooms and interior
- Bedrooms:3
- Total bathrooms:2
- Full bathrooms:1
- Half bathrooms:1
- Rooms Total:7
- Kitchen Description:Dishwasher, Freezer, Oven/Range, Refrigerator
- Basement Description:Full Basement, Heated, Interior Access, Partially Finished, Storage, Sump Pump, Walk-out
- Living area:2,226 sq. ft.
Heating and cooling
- Cooling:Window Unit
- Heating:Hot Water
Structure and exterior
- Roof:Asphalt Shingle
- Year built:1957
- Building area:2,226 sq. ft.
- Lot area:0.32 Acres
- Lot Features:Cleared, Level Lot, Open Lot
- Architectural Style:Cape Cod
- Construction Materials:Vinyl Siding
Schools
- High school:Per Board of Ed
- Elementary school:Per Board of Ed
Utilities
- Water:Public Water Connected
- Sewer:Public Sewer In Street
Finances and disclosures
- Price:$370,000
- Price per sq. ft.:$166.22
- Tax amount:$7,128 (July 2026-June 2027)
Features and amenities
- Appliances:Dishwasher, Dryer, Freezer, Oven/Range, Refrigerator, Washer
- Amenities:Golf Course, Library, Park, Public Transportation, Shopping/Mall
Parking
- Parking description:Detached Garage
- Garage:Yes
- Garage spaces:1
New listings near 55 Berkeley Road
- Coming Soon
 $285,000Coming Soon4 beds 1 baths969 sq. ft.
9 Magnolia Place, Middletown, CT 06457
MLS# 24217261Listed by: Starr Team at LPT Realty - Coming Soon
 $375,000Coming Soon2 beds 1 baths1,556 sq. ft.
5 Castanea Court, Middletown, CT 06457
MLS# 24217229Listed by: William Raveis Real Estate - Coming SoonOpen Sun, 12 to 2pm
 $425,000Coming Soon3 beds 2 baths1,718 sq. ft.
400 Coleman Road, Middletown, CT 06457
MLS# 24216846Listed by: William Raveis Real Estate - Coming Soon
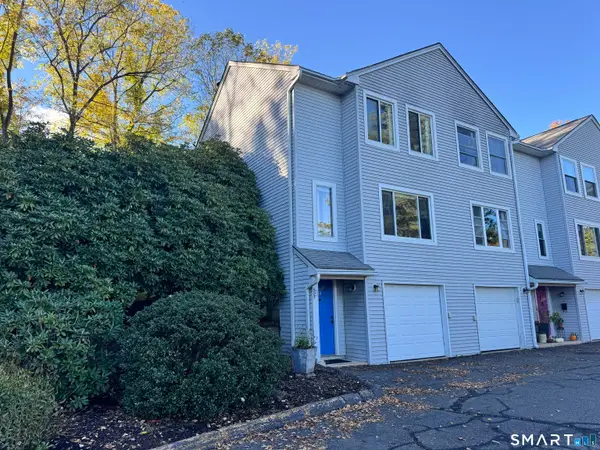
 $235,000Coming Soon2 beds 2 baths1,128 sq. ft.
111 Knowles Avenue #111, Middletown, CT 06457
MLS# 24215455Listed by: Century 21 Clemens Group - New
 $450,000Active3 beds 3 baths1,332 sq. ft.
404 Newfield Street, Middletown, CT 06457
MLS# 24217472Listed by: Christopher F. Grant Broker - New
 $474,900Active3 beds 3 baths2,024 sq. ft.
126 Rolling Green, Middletown, CT 06457
MLS# 24215505Listed by: Luxe Realty LLC - New
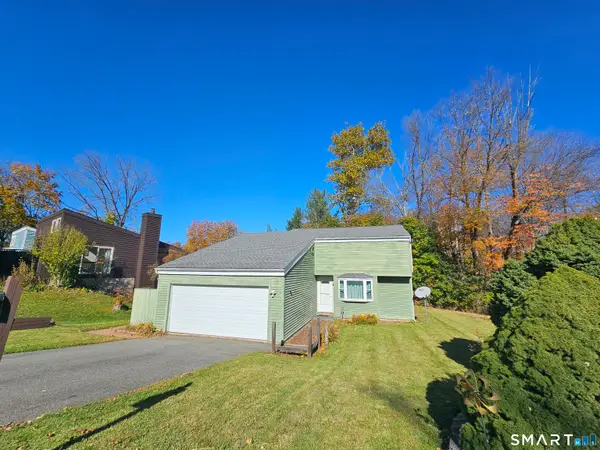 $275,000Active3 beds 3 baths1,196 sq. ft.
12 Woodlot Lane, Middletown, CT 06457
MLS# 24216918Listed by: eXp Realty - New
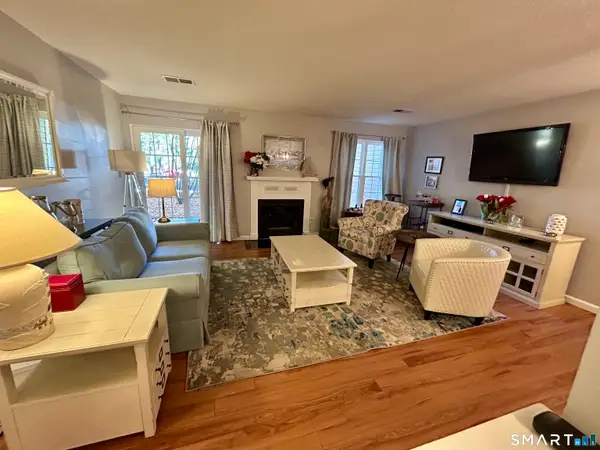 $250,000Active2 beds 2 baths997 sq. ft.
1 Forest Glen Circle #6, Middletown, CT 06457
MLS# 24215771Listed by: Century 21 Clemens Group - New
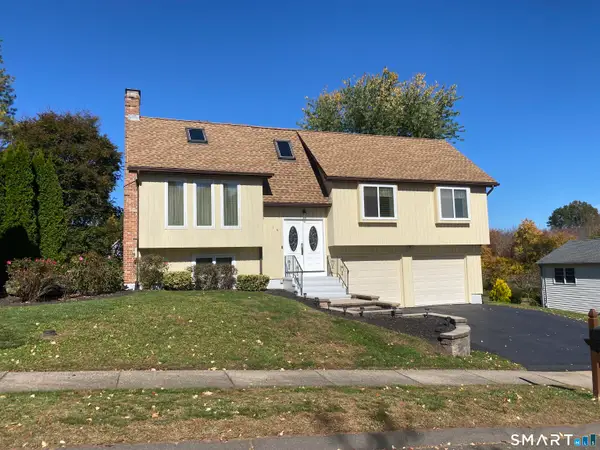 $419,900Active3 beds 2 baths2,188 sq. ft.
14 Cimarron Road, Middletown, CT 06457
MLS# 24216288Listed by: Berkshire Hathaway NE Prop.


Protect your home and budget from life's surprises with an Assurant Home Warranty, backed by a partner that supports you through every step of homeownership. Explore Plans.
©2026 Century 21 Real Estate LLC. All rights reserved. CENTURY 21®, the CENTURY 21 Logo and C21® are service marks owned by Century 21 Real Estate LLC. Century 21 Real Estate LLC fully supports the principles of the Fair Housing Act and the Equal Opportunity Act. Each office is independently owned and operated. Listing information is deemed reliable but not guaranteed accurate.