75 Sisk Street, Middletown, CT 06457
Local realty services provided by:CENTURY 21 Shutters & Sails
Upcoming open houses
- Sun, Nov 0801:00 pm - 03:00 pm
Listed by: jeff coleman(860) 471-3470
Office: hagel & assoc. real estate(860) 635-8801
MLS#:24216629
Source:CT
Price summary
- Price:$549,900
- Price per sq. ft.:$172.49
About this home
A MUST-SEE! This stunning 4/5 BR, 2.5 BA Colonial offers 3,188 sq. ft. of living space on a .38-acre lot with a 2-car garage, semi-inground pool, picturesque farmland behind, and quiet neighborhood! A beautiful wraparound porch welcomes you into a grand, 2-story foyer. The spacious rear Family Room overlooks the pool and features a propane fireplace and crown molding. It's open to an expansive eat-in Kitchen (w/Breakfast Nook) w/beautiful cabinetry, granite counters, stainless appliances, island, and pantry! The first floor also features a formal Dining Room w/trayed ceiling, an impressive Living Room w/architectural bump-out, and half bath. A delightful 3-season Sunroom offers vaulted ceiling, windows on 3 sides, and French doors to the deck. Upstairs, the spacious Master En-Suite boasts a vaulted ceiling, walk-in closet, and full bath w/granite counters and walk-in shower. Three more bedrooms, including an impressive 19' x 16' fourth BR/Bonus Room, and another full bath complete the level. The finished basement offers a possible 5th BR with egress, spacious office, room for a gym or game room, and unfinished workshop! Outside, enjoy the 20'x12' composite deck, stunning pool (New in 2023) and expansive surrounding patio; perfect for entertaining! Home boasts C/Air, newer roof, hardwood throughout, 9' first-floor ceilings, first-floor laundry, and 200-amp elec. The sellers have invested considerable time and resources into this beautiful home; you get to enjoy the rewards....
Contact an agent
Home facts
- Year built:1998
- Listing ID #:24216629
- Added:1 day(s) ago
- Updated:November 07, 2026 at 04:43 AM
Rooms and interior
- Bedrooms:4
- Total bathrooms:3
- Full bathrooms:2
- Half bathrooms:1
- Rooms Total:9
- Kitchen Description:Dishwasher, Disposal, Microwave, Oven/Range, Refrigerator
- Basement Description:Full Basement, Partially Finished
- Living area:3,188 sq. ft.
Heating and cooling
- Cooling:Central Air
- Heating:Baseboard
- Central air:Yes
Structure and exterior
- Roof:Shingle
- Year built:1998
- Building area:3,188 sq. ft.
- Lot area:0.38 Acres
- Lot Features:Fence - Chain Link, Fence - Partial, Fence - Privacy, Rolling
- Architectural Style:Colonial
- Construction Materials:Vinyl Siding
- Exterior Features:Breezeway, Deck, Fruit Trees, Garden Area, Gutters, Patio, Porch, Porch-Wrap Around, Sidewalk
Schools
- High school:Middletown
- Middle school:Per Board of Ed
- Elementary school:Per Board of Ed
Utilities
- Water:Public Water Connected
- Sewer:Public Sewer Connected
Finances and disclosures
- Price:$549,900
- Price per sq. ft.:$172.49
- Tax amount:$10,349 (July 2026-June 2027)
Features and amenities
- Appliances:Dishwasher, Disposal, Dryer, Microwave, Oven/Range, Refrigerator, Washer
- Amenities:Audio System, Auto Garage Door Opener, Cable - Pre-wired, Golf Course, Open Floor Plan, Park, Public Transportation, Shopping/Mall
- Pool features:Above Ground Pool
Parking
- Total parking spaces:4
- Parking description:Asphalt, Attached Garage, Driveway, Off Street Parking, Paved, Private
- Garage:Yes
- Garage spaces:2
New listings near 75 Sisk Street
- Coming Soon
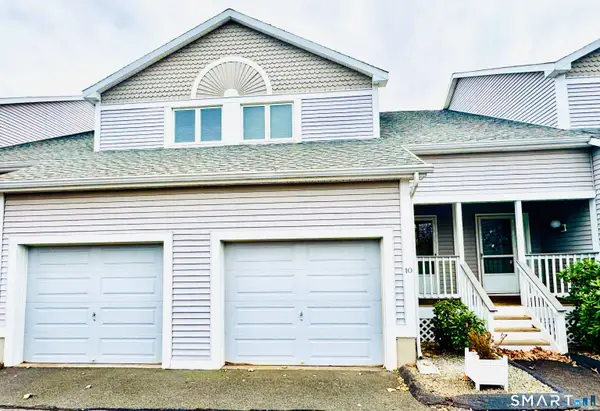 $270,000Coming Soon2 beds 2 baths1,223 sq. ft.
675 Newfield Street #10, Middletown, CT 06457
MLS# 24219462Listed by: eXp Realty - Coming SoonOpen Sat, 11am to 1pm
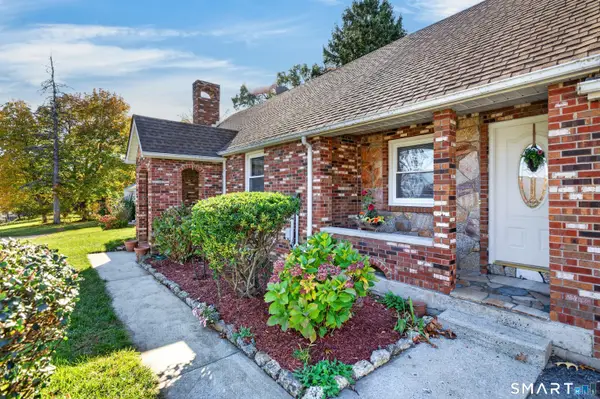 $525,000Coming Soon4 beds 2 baths3,266 sq. ft.
163 Ballfall Road, Middletown, CT 06457
MLS# 24219477Listed by: Matos Level Eminent Realty - Coming Soon
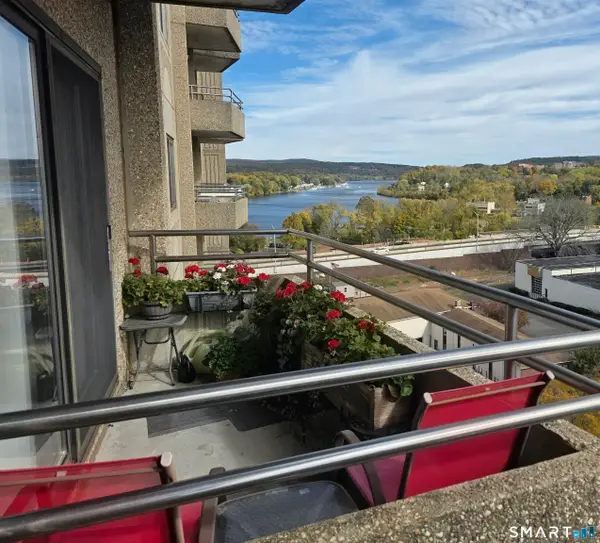 $219,900Coming Soon2 beds 2 baths1,025 sq. ft.
111 Dekoven Drive #903, Middletown, CT 06457
MLS# 24218769Listed by: Dave Jones Realty, LLC - Coming Soon
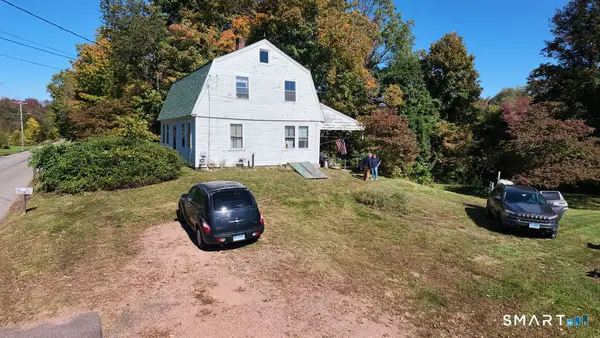 $340,000Coming Soon4 beds 1 baths1,680 sq. ft.
150 Millbrook Road, Middletown, CT 06457
MLS# 24203998Listed by: KW Legacy Partners - New
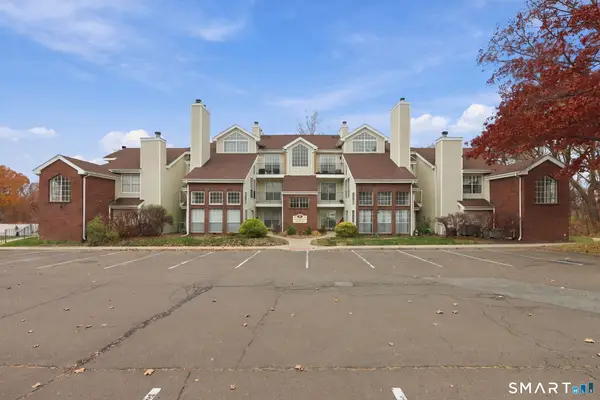 $195,000Active1 beds 1 baths670 sq. ft.
223 Carriage Crossing Lane #223, Middletown, CT 06457
MLS# 24218069Listed by: Coldwell Banker Realty - New
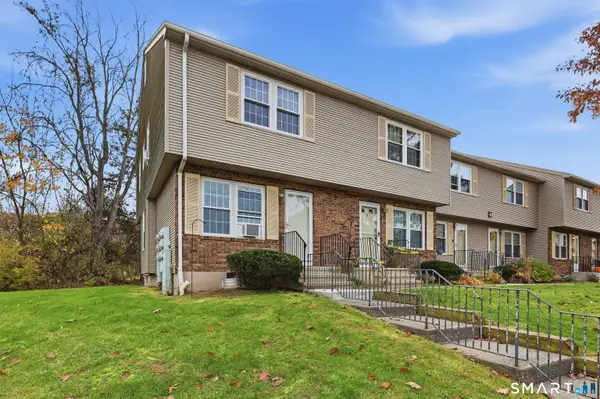 $249,900Active2 beds 2 baths1,132 sq. ft.
6 Countryside Lane #6, Middletown, CT 06457
MLS# 24218923Listed by: Sterling REALTORS - New
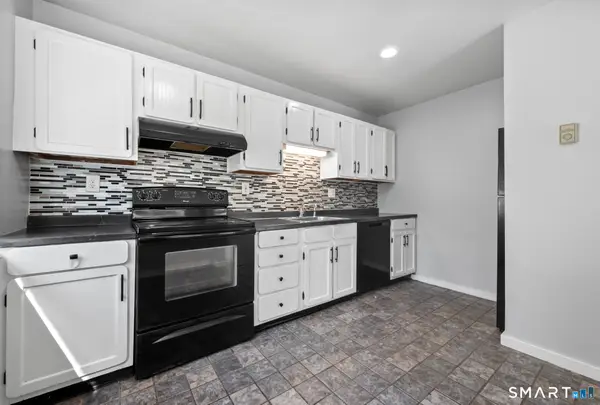 $179,000Active2 beds 2 baths1,150 sq. ft.
201 College Street #20, Middletown, CT 06457
MLS# 24219890Listed by: Keller Williams Realty Prtnrs. - New
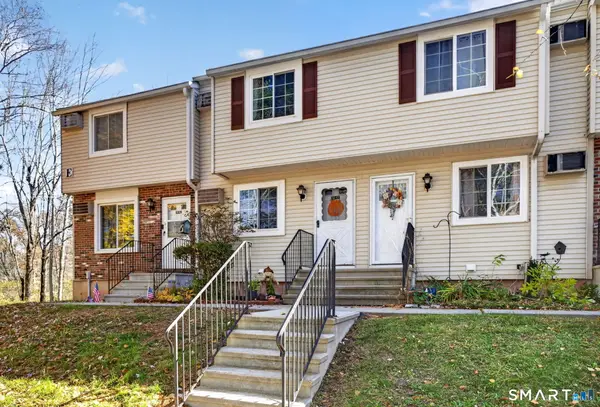 $200,000Active2 beds 1 baths924 sq. ft.
92 Cynthia Lane #E2, Middletown, CT 06457
MLS# 24219774Listed by: Coldwell Banker Realty - New
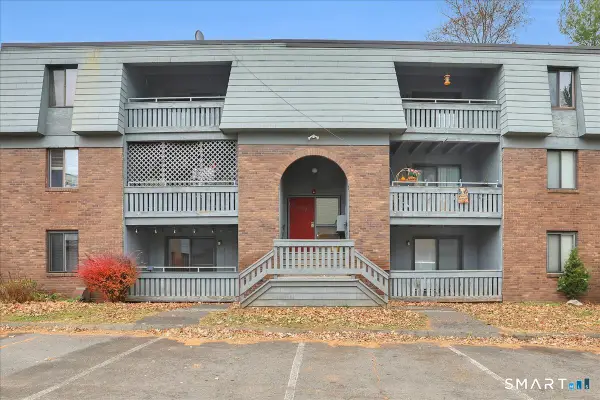
 $189,900Active2 beds 2 baths860 sq. ft.
162 Trolley Crossing Lane #162, Middletown, CT 06457
MLS# 24219822Listed by: Century 21 Classic Homes


Protect your home and budget from life's surprises with an Assurant Home Warranty, backed by a partner that supports you through every step of homeownership. Explore Plans.
©2026 Century 21 Real Estate LLC. All rights reserved. CENTURY 21®, the CENTURY 21 Logo and C21® are service marks owned by Century 21 Real Estate LLC. Century 21 Real Estate LLC fully supports the principles of the Fair Housing Act and the Equal Opportunity Act. Each office is independently owned and operated. Listing information is deemed reliable but not guaranteed accurate.