
76 Thimble Rock Road, Middletown, CT 06457
Local realty services provided by:CENTURY 21 Custom Home Realty
76 Thimble Rock Road,Middletown, CT 06457
$649,900
- 4 Beds
- 4 Baths
- 2,671 sq. ft.
- Single family
- Pending
Listed by: carl guildcarlguild@gmail.com
Office: carl guild & associates(860) 474-3500
MLS#:24183475
Source:CT
Price summary
- Price:$649,900
- Price per sq. ft.:$243.32
About this home
Tucked away on a quiet cul-de-sac in Middletown's South End near the Durham line, 76 Thimble Rock Road offers approximately 2,600 square feet of well-maintained living space. This 4-bedroom, 2 full, 2 half bath Colonial has been carefully cared for over the years by a single owner and is ready for its next chapter. Inside, you'll find spacious rooms, abundant natural light, hardwood flooring, and solid wood doors throughout. The floor plan provides plenty of flexibility for everyday living, entertaining, working from home, or accommodating changing needs over time. The partially finished walkout lower level adds valuable bonus space and offers a variety of potential uses, including a recreation room, home office, gym, hobby area, or possible in-law setup. Direct access to the yard makes the space feel like a natural extension of the home. Conveniently located near Middletown's amenities while offering a quieter setting, this property provides space, functionality, and quality construction in a sought-after area of town. Estate sale subject to probate court approval....
Contact an agent
Home facts
- Year built:1990
- Listing ID #:24183475
- Added:155 day(s) ago
- Updated:November 14, 2026 at 01:48 PM
Rooms and interior
- Bedrooms:4
- Total bathrooms:4
- Full bathrooms:2
- Half bathrooms:2
- Rooms Total:10
- Kitchen Description:Dishwasher, Oven/Range, Refrigerator
- Basement Description:Full Basement, Full With Walk-Out, Partially Finished
- Living area:2,671 sq. ft.
Heating and cooling
- Cooling:Central Air
- Heating:Hot Water
- Central air:Yes
Structure and exterior
- Roof:Asphalt Shingle
- Year built:1990
- Building area:2,671 sq. ft.
- Lot area:2.62 Acres
- Lot Features:On Cul-De-Sac, Sloping Lot, Treed
- Architectural Style:Colonial
- Construction Materials:Vinyl Siding
Schools
- High school:Middletown
- Elementary school:Per Board of Ed
Utilities
- Water:Private Well
- Sewer:Septic
Finances and disclosures
- Price:$649,900
- Price per sq. ft.:$243.32
- Tax amount:$13,774 (July 2026-June 2027)
Features and amenities
- Appliances:Dishwasher, Oven/Range, Refrigerator
Parking
- Parking description:Attached Garage
- Garage:Yes
- Garage spaces:2
New listings near 76 Thimble Rock Road
- Coming Soon
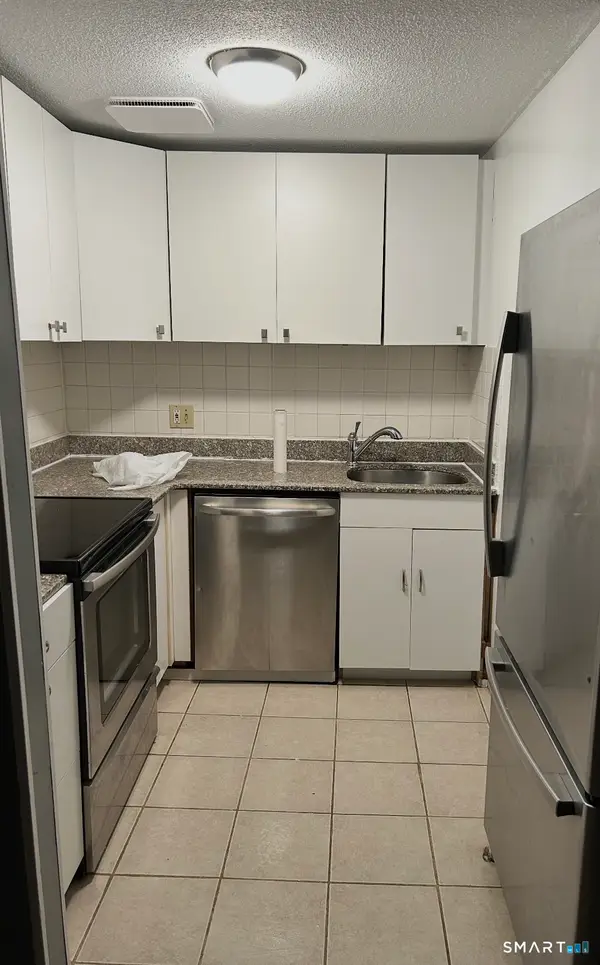 $140,000Coming Soon1 beds 1 baths566 sq. ft.
175 Burgundy Hill Lane #175, Middletown, CT 06457
MLS# 24221142Listed by: Matos Level Eminent Realty - Coming Soon
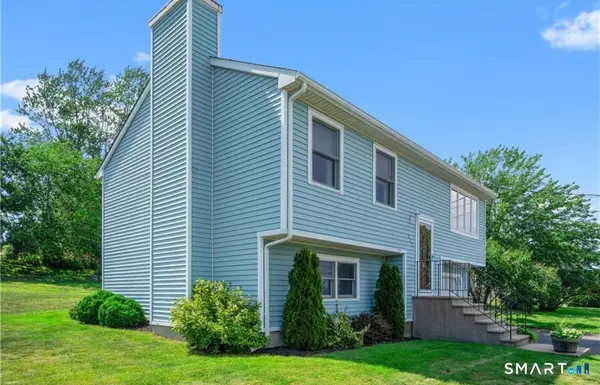 $325,000Coming Soon2 beds 2 baths1,486 sq. ft.
333 Bartholomew Road, Middletown, CT 06457
MLS# 24220803Listed by: KW Legacy Partners - Coming Soon
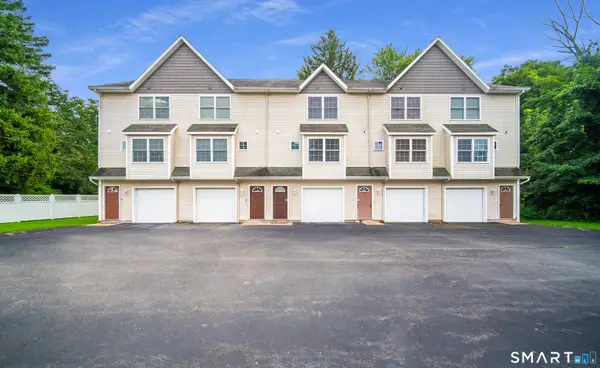 $250,000Coming Soon2 beds 2 baths1,138 sq. ft.
27 West Silver Street #27, Middletown, CT 06457
MLS# 24220593Listed by: Berkshire Hathaway NE Prop. - Coming Soon
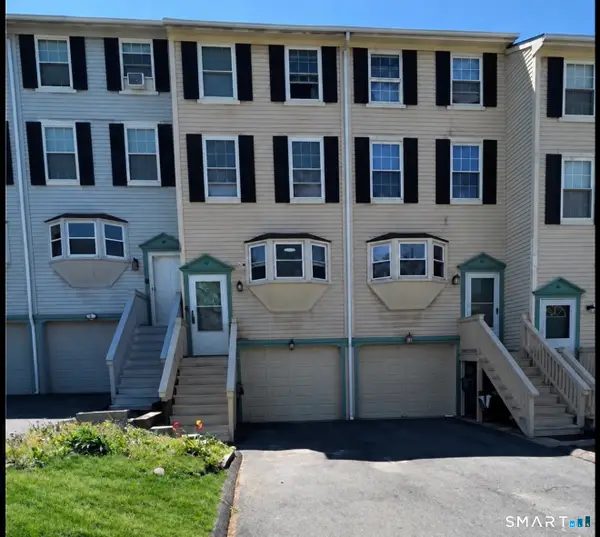 $220,000Coming Soon3 beds 2 baths1,120 sq. ft.
79 Rising Trail Drive #79, Middletown, CT 06457
MLS# 24219989Listed by: LPT Realty - New
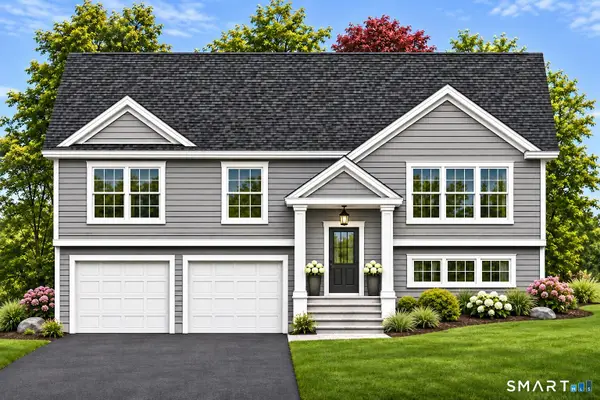 $549,000Active3 beds 2 baths1,574 sq. ft.
Lot 1 Coleman Road, Middletown, CT 06457
MLS# 24221076Listed by: William Raveis Real Estate - Open Mon, 12 to 2pmNew
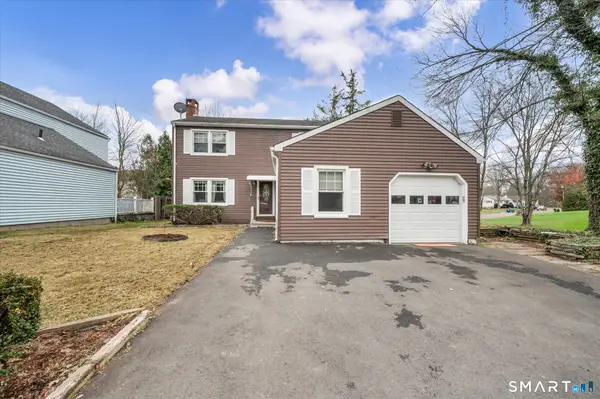 $369,900Active3 beds 2 baths1,705 sq. ft.
3 Lyman Drive, Middletown, CT 06457
MLS# 24220851Listed by: Hagel & Assoc. Real Estate - Open Sun, 1:30am to 2:30pmNew
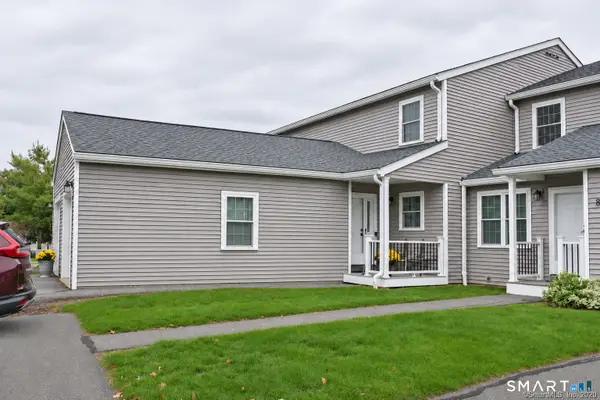 $300,000Active2 beds 3 baths1,294 sq. ft.
803 Long Hill Road #E, Middletown, CT 06457
MLS# 24220233Listed by: Roundtree Realty LLC - Open Sun, 1 to 3pmNew
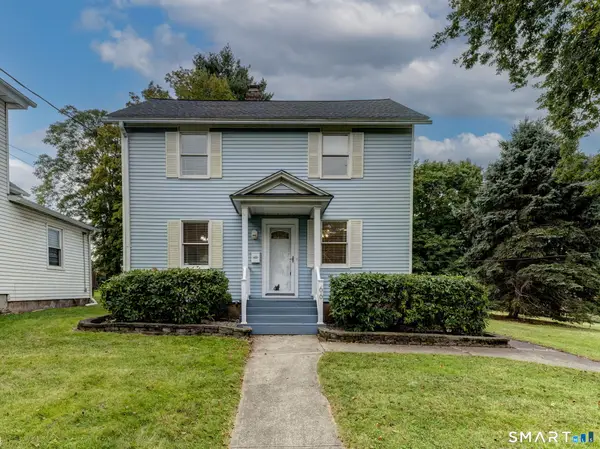 $379,900Active3 beds 2 baths1,848 sq. ft.
66 Durant Street, Middletown, CT 06457
MLS# 24220713Listed by: Vylla Home (CT) LLC - New
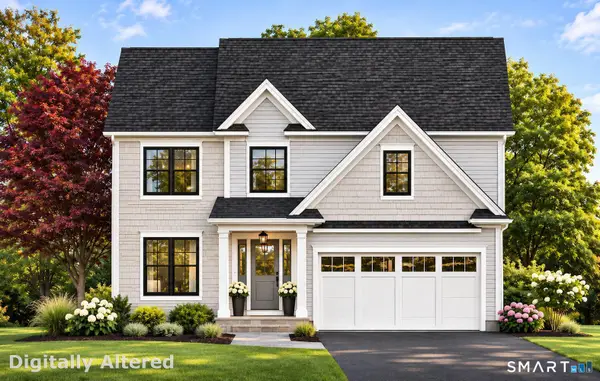 $649,000Active4 beds 3 baths2,016 sq. ft.
Lot 3 Coleman Drive, Middletown, CT 06457
MLS# 24220546Listed by: William Raveis Real Estate - New
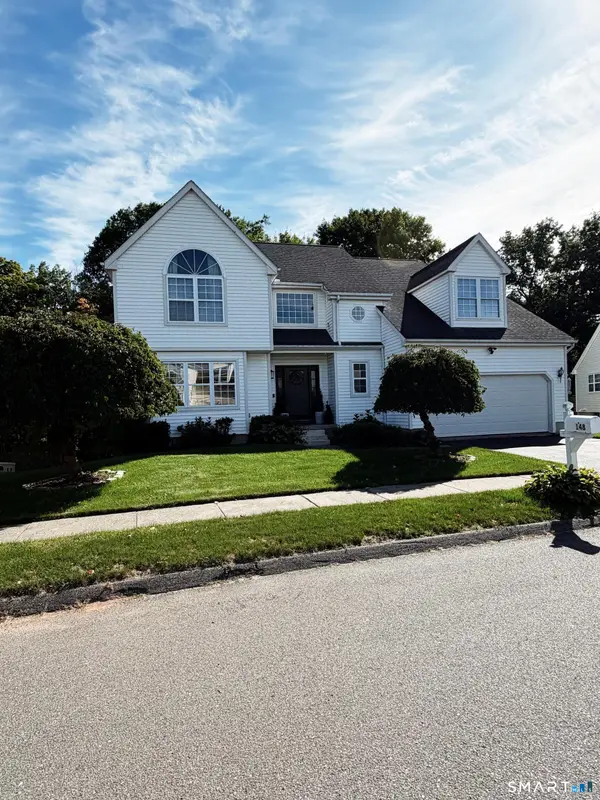 $599,999Active4 beds 3 baths2,869 sq. ft.
148 Greenview Terrace, Middletown, CT 06457
MLS# 24220454Listed by: Beycome of Connecticut


Protect your home and budget from life's surprises with an Assurant Home Warranty, backed by a partner that supports you through every step of homeownership. Explore Plans.
©2026 Century 21 Real Estate LLC. All rights reserved. CENTURY 21®, the CENTURY 21 Logo and C21® are service marks owned by Century 21 Real Estate LLC. Century 21 Real Estate LLC fully supports the principles of the Fair Housing Act and the Equal Opportunity Act. Each office is independently owned and operated. Listing information is deemed reliable but not guaranteed accurate.