
972 Ridgewood Road, Middletown, CT 06457
Local realty services provided by:CENTURY 21 Alliance Realty Group
972 Ridgewood Road,Middletown, CT 06457
$415,000
- 3 Beds
- 2 Baths
- 1,564 sq. ft.
- Single family
- Active
Listed by: alexander crafts(860) 805-9521
Office: re/max right choice(860) 830-1986
MLS#:24212078
Source:CT
Price summary
- Price:$415,000
- Price per sq. ft.:$265.35
About this home
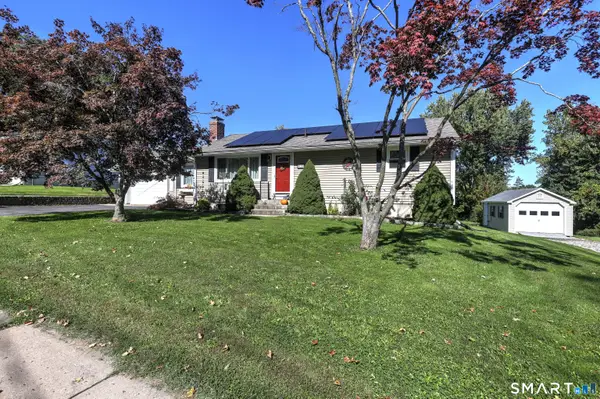
Beautiful views, abundant natural light, and distinctive architectural details define 972 Ridgewood Road. This three-bedroom, one-and-a-half-bath ranch pairs hardwood floors throughout the main living areas with a kitchen renovated in 2018, featuring granite countertops, custom storage drawers, and updated appliances. The adjoining dining room centers on a wood-burning fireplace, while two sets of French doors open to a striking living/sitting room with cathedral ceilings, an inviting setting for entertaining, a library, or a private office. The mostly finished walkout lower level, finished in 2020, offers additional living space, a half bath, laundry, and separate utility and storage areas. A three-car garage accommodates vehicles and hobbies, while the generous yard invites gardening, gathering, and enjoying the views. Thoughtful improvements include double-hung replacement windows (2019), picture windows and solar installation (2020), a UV water filter (2021), and a well expansion tank (2020). A roof and electrical panel replaced in 2017, plus a septic tank and leaching field installed in 2016, round out the updates. Enjoy Middletown's Main Street dining and shopping and the trails and waterfalls of Wadsworth Falls State Park. Schedule your showing to experience this home's memorable blend of character, light, and views....
Contact an agent
Home facts
- Year built:1957
- Listing ID #:24212078
- Added:10 day(s) ago
- Updated:October 19, 2026 at 12:19 PM
Rooms and interior
- Bedrooms:3
- Total bathrooms:2
- Full bathrooms:1
- Half bathrooms:1
- Rooms Total:6
- Kitchen Description:Dishwasher, Microwave, Oven/Range, Refrigerator
- Basement Description:Full Basement, Full With Walk-Out, Garage Access, Heated, Partially Finished
- Living area:1,564 sq. ft.
Heating and cooling
- Cooling:Central Air
- Heating:Baseboard
- Central air:Yes
Structure and exterior
- Roof:Asphalt Shingle
- Year built:1957
- Building area:1,564 sq. ft.
- Lot area:0.46 Acres
- Lot Features:Sloping Lot
- Architectural Style:Ranch
- Construction Materials:Aluminium
- Exterior Features:Patio
Schools
- High school:Per Board of Ed
- Elementary school:Per Board of Ed
Utilities
- Water:Private Well
- Sewer:Septic
Finances and disclosures
- Price:$415,000
- Price per sq. ft.:$265.35
- Tax amount:$7,546 (July 2026-June 2027)
Features and amenities
- Appliances:Dishwasher, Dryer, Microwave, Oven/Range, Refrigerator, Washer
- Amenities:Library, Park, Private School(s), Public Rec Facilities
Parking
- Parking description:Attached Garage
- Garage:Yes
- Garage spaces:3
New listings near 972 Ridgewood Road
- Coming Soon
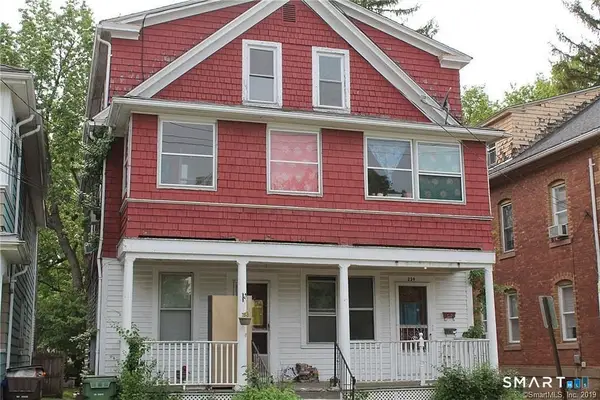 $350,000Coming Soon5 beds 3 baths2,436 sq. ft.
239 Pearl Street, Middletown, CT 06457
MLS# 24215211Listed by: Alpha Capital Realty, LLC - Coming Soon
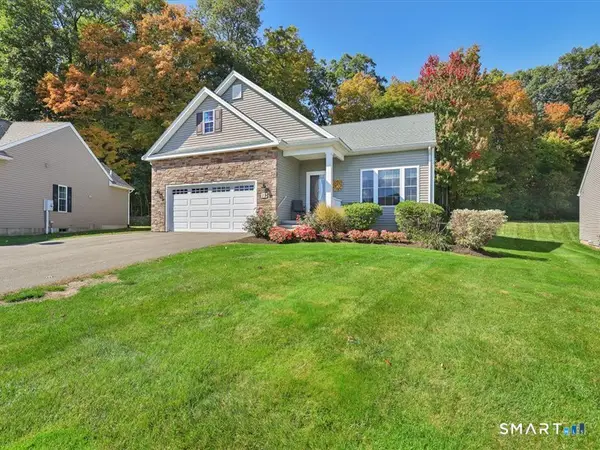 $584,900Coming Soon2 beds 2 baths1,822 sq. ft.
19 Sonoma Lane #19, Middletown, CT 06457
MLS# 24213623Listed by: Berkshire Hathaway NE Prop. - New
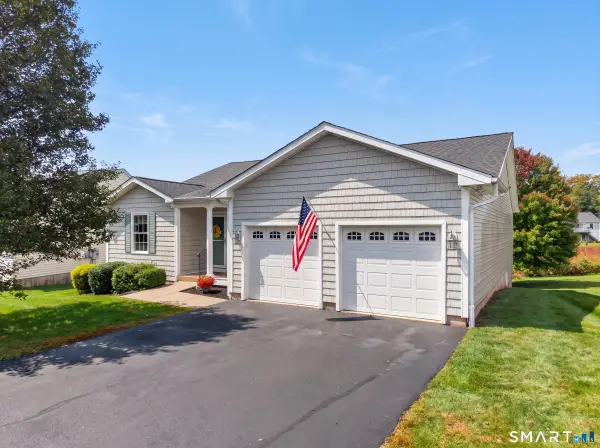 $469,000Active3 beds 3 baths2,314 sq. ft.
38 Autumn Lane #38, Middletown, CT 06457
MLS# 24212932Listed by: Chiarito Real Estate LLC - New
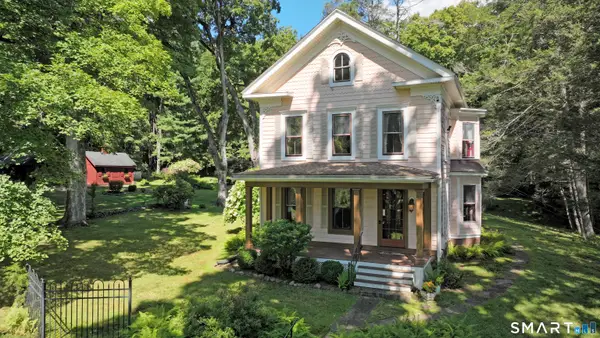 $460,000Active3 beds 1 baths1,964 sq. ft.
1040 Washington Street, Middletown, CT 06457
MLS# 24214279Listed by: Carl Guild & Associates - New
 $365,000Active3 beds 2 baths2,225 sq. ft.
14 Casper Avenue, Middletown, CT 06457
MLS# 24214326Listed by: Social & Co Realty - New
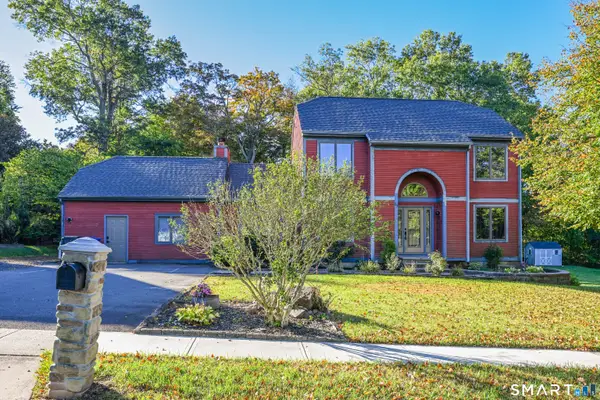 $525,000Active4 beds 3 baths2,406 sq. ft.
37 Valley Drive, Middletown, CT 06457
MLS# 24212608Listed by: Best Real Estate Brokerage LLC - New
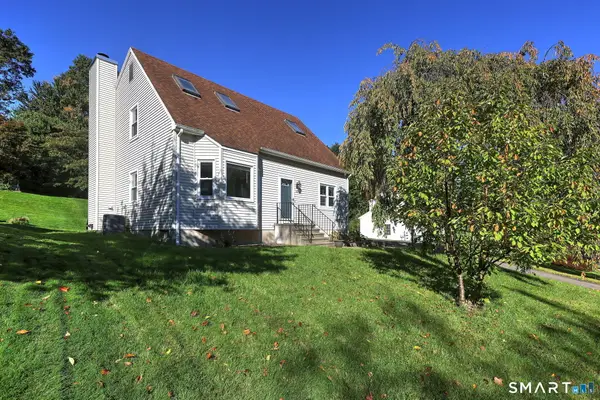 $499,000Active3 beds 3 baths2,256 sq. ft.
12 Brookview Lane, Middletown, CT 06457
MLS# 24214047Listed by: Berkshire Hathaway NE Prop. - New
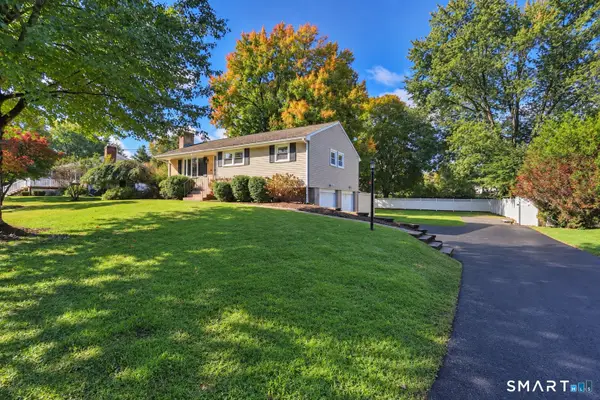 $384,900Active3 beds 2 baths1,076 sq. ft.
36 Mcdowell Road, Middletown, CT 06457
MLS# 24214296Listed by: Berkshire Hathaway NE Prop. - New
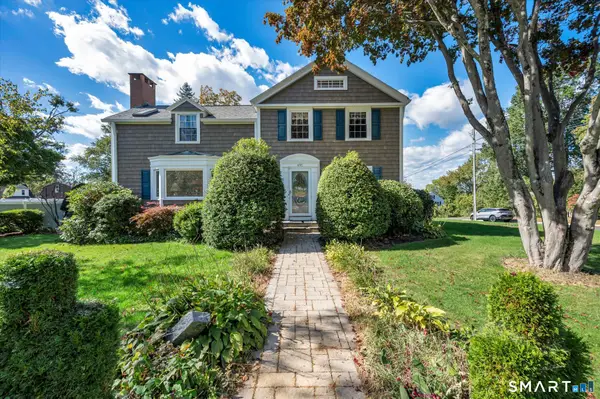 $549,900Active5 beds 4 baths3,316 sq. ft.
495 Ridge Road, Middletown, CT 06457
MLS# 24213729Listed by: Hagel & Assoc. Real Estate - New
 $449,900Active3 beds 2 baths1,520 sq. ft.
526 Westfield Street, Middletown, CT 06457
MLS# 24213654Listed by: Coldwell Banker Realty


Protect your home and budget from life's surprises with an Assurant Home Warranty, backed by a partner that supports you through every step of homeownership. Explore Plans.
©2026 Century 21 Real Estate LLC. All rights reserved. CENTURY 21®, the CENTURY 21 Logo and C21® are service marks owned by Century 21 Real Estate LLC. Century 21 Real Estate LLC fully supports the principles of the Fair Housing Act and the Equal Opportunity Act. Each office is independently owned and operated. Listing information is deemed reliable but not guaranteed accurate.