108 Waverly Avenue, Milford, CT 06461
Local realty services provided by:CENTURY 21 Classic Homes
108 Waverly Avenue,Milford, CT 06461
$499,900
- 3 Beds
- 3 Baths
- 2,384 sq. ft.
- Single family
- Active
Listed by:
 Carmen Alvarado(203) 561 - 3060CENTURY 21 Scala Group
Office: century 21 scala group(203) 374-9451
MLS#:24206235
Source:CT
Price summary
- Price:$499,900
- Price per sq. ft.:$209.69
About this home
Lovingly care for by its original owners for 24 Years, this inviting 3 Bedroom 2 1/2 bathroom Colonial is nestled on a cul-de-sac and ready for its new chapter. The main level features an eating kitchen, with sliders to a deck, a living room, and a convenient laundry and half bath. Upstairs the spacious primary suite offers a walk-in closet and private full bath, complemented by two generously sized bedrooms and an additional full bath. Enjoy summer days in the above ground pool, relax or entertain in the level newly fenced backyard. An attached garage, storage shed, and full basement with great finishing potential provide plenty of space and possibilities. Recent updates includes: new roof (2026), fresh paint, and new backyard fencing. Ideally located near Milford?s beautiful beaches, parks, shops and restaurants. Convenient access to public transportation, I95 and with both Milford and Stratford train stations nearby to make commuting a breeze. A truly special opportunity to own a well cared for home in a desirable Milford location and enjoy everything this wonderful community has to offer. Come see it, imagine your life here, and start writing the next chapter of this special home!...
Contact an agent
Home facts
- Year built:2002
- Listing ID #:24206235
- Added:1 day(s) ago
- Updated:September 12, 2026 at 06:45 PM
Rooms and interior
- Bedrooms:3
- Total bathrooms:3
- Full bathrooms:2
- Half bathrooms:1
- Rooms Total:5
- Kitchen Description:Dishwasher, Gas Range, Microwave, Refrigerator
- Basement Description:Full Basement, Unfinished
- Living area:2,384 sq. ft.
Heating and cooling
- Cooling:Central Air
- Heating:Gas on Gas, Hot Air
- Central air:Yes
Structure and exterior
- Roof:Asphalt Shingle
- Year built:2002
- Building area:2,384 sq. ft.
- Lot area:0.29 Acres
- Lot Features:Fence - Full, Level Lot, On Cul-De-Sac
- Architectural Style:Colonial
- Construction Materials:Vinyl Siding
Schools
- High school:Per Board of Ed
- Elementary school:Per Board of Ed
Utilities
- Water:Public Water Connected
- Sewer:Public Sewer Connected
Finances and disclosures
- Price:$499,900
- Price per sq. ft.:$209.69
- Tax amount:$6,398 (July 2025-June 2026)
Features and amenities
- Appliances:Dishwasher, Gas Range, Microwave, Refrigerator
- Amenities:Auto Garage Door Opener, Library, Park, Public Transportation, Tennis Courts
- Pool features:Above Ground Pool
Parking
- Total parking spaces:4
- Parking description:Driveway, Off Street Parking, Paved, Private, Under House Garage
- Garage:Yes
- Garage spaces:1
New listings near 108 Waverly Avenue
- Coming Soon
 $599,999Coming Soon4 beds 3 baths1,310 sq. ft.
233 West Main Street, Milford, CT 06460
MLS# 24206306Listed by: Compass Connecticut, LLC - Coming SoonOpen Sun, 1 to 3pm
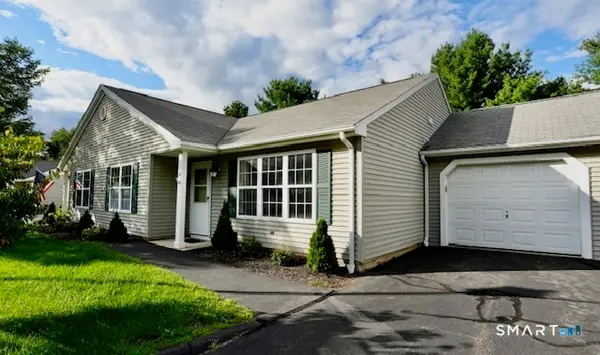 $439,000Coming Soon2 beds 1 baths1,140 sq. ft.
150 Forest Road #41, Milford, CT 06461
MLS# 24201328Listed by: Sarah Harrower Realty - Coming Soon
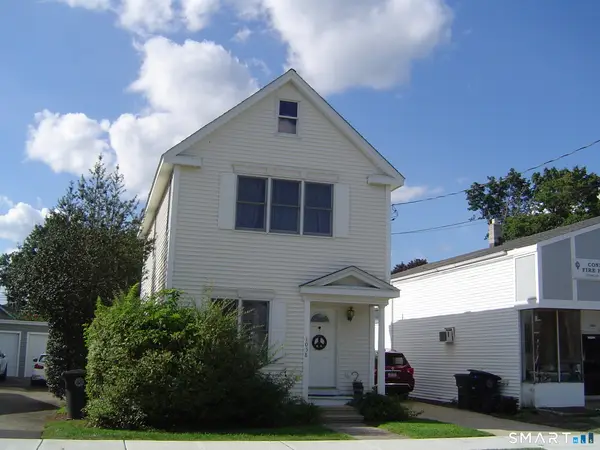 $549,900Coming Soon3 beds 2 baths1,168 sq. ft.
1058 E Broadway Avenue, Milford, CT 06460
MLS# 24204831Listed by: William Raveis Real Estate - Open Sun, 11am to 1pmNew
 $475,000Active3 beds 2 baths1,465 sq. ft.
25 Fairfield Street, Milford, CT 06460
MLS# 24206359Listed by: Coldwell Banker Realty - Open Sat, 1 to 3pmNew

 $640,000Active4 beds 3 baths1,912 sq. ft.
112 Seabreeze Avenue, Milford, CT 06460
MLS# 24206438Listed by: Century 21 Scala Group - Open Sun, 1 to 3pmNew
 $525,000Active3 beds 2 baths1,262 sq. ft.
66 Hilltop Circle, Milford, CT 06460
MLS# 24206475Listed by: Coldwell Banker Realty - New
 $529,000Active3 beds 2 baths1,508 sq. ft.
57 Hubbell Place, Milford, CT 06460
MLS# 24205821Listed by: CT Realty Exchange, LLC - Open Sun, 2 to 4pmNew
 $825,000Active3 beds 2 baths1,986 sq. ft.
68 Hillside Avenue, Milford, CT 06460
MLS# 24206007Listed by: Coldwell Banker Realty - New
 $399,000Active3 beds 1 baths1,062 sq. ft.
32 Riverdale Road, Milford, CT 06460
MLS# 24205428Listed by: RE/MAX Right Choice


Protect your home and budget from life's surprises with an Assurant Home Warranty, backed by a partner that supports you through every step of homeownership. Explore Plans.
©2026 Century 21 Real Estate LLC. All rights reserved. CENTURY 21®, the CENTURY 21 Logo and C21® are service marks owned by Century 21 Real Estate LLC. Century 21 Real Estate LLC fully supports the principles of the Fair Housing Act and the Equal Opportunity Act. Each office is independently owned and operated. Listing information is deemed reliable but not guaranteed accurate.