
24 Spring Lane, Milford, CT 06460
Local realty services provided by:CENTURY 21 Shutters & Sails
Listed by: dave sell(203) 589-5554
Office: fiv realty co. connecticut, llc(203) 589-5554
MLS#:24216984
Source:CT
Price summary
- Price:$499,000
- Price per sq. ft.:$270.9
About this home
Welcome Home to 24 Spring Lane! Tucked away on a quiet street in one of Milford's most convenient neighborhoods, 24 Spring Lane offers the best of both worlds: a peaceful setting with downtown just minutes away. This move-in-ready home features 3 bedrooms, 1.5 baths, and over 1,800 square feet of living space, including a finished lower level that adds room to grow, whether you need a family room, home office, gym, or play space. Freshly painted throughout, the home feels bright and welcoming from the moment you walk in. The remodeled kitchen is a true highlight, with granite countertops and stainless steel appliances ready for everyday meals and entertaining alike. Outside, beautifully landscaped grounds create great curb appeal and an inviting space to relax and enjoy the seasons. The location is hard to beat. You're close to downtown Milford's restaurants, shops, and green, and just minutes to the train station for an easy commute. Enjoy small-town charm with everyday convenience. Don't miss this one. Schedule your showing today! Seller would prefer to sell "as-is."...
Contact an agent
Home facts
- Year built:1942
- Listing ID #:24216984
- Updated:October 29, 2026 at 07:48 PM
Rooms and interior
- Bedrooms:3
- Total bathrooms:2
- Full bathrooms:1
- Half bathrooms:1
- Rooms Total:6
- Kitchen Description:Dishwasher, Electric Range, Microwave, Refrigerator
- Basement Description:Full Basement, Heated, Partially Finished
- Living area:1,842 sq. ft.
Heating and cooling
- Cooling:Ceiling Fans
- Heating:Baseboard, Hot Water
Structure and exterior
- Roof:Asphalt Shingle, Gable
- Year built:1942
- Building area:1,842 sq. ft.
- Lot area:0.16 Acres
- Lot Features:Lightly Wooded, Sloping Lot
- Architectural Style:Cape Cod
- Construction Materials:Vinyl Siding
- Exterior Features:Awnings, Deck, Shed
Schools
- High school:Jonathan Law
- Middle school:Harborside
- Elementary school:Mathewson
Utilities
- Water:Public Water Connected
- Sewer:Public Sewer Connected
Finances and disclosures
- Price:$499,000
- Price per sq. ft.:$270.9
- Tax amount:$8,760 (July 2026-June 2027)
Features and amenities
- Appliances:Dishwasher, Electric Dryer, Electric Range, Microwave, Refrigerator, Washer
- Amenities:Basketball Court, Library, Park, Playground/Tot Lot, Private School(s), Public Transportation, Shopping/Mall
Parking
- Total parking spaces:4
- Parking description:Driveway, Paved, Private
New listings near 24 Spring Lane
- Coming SoonOpen Sat, 11am to 2pm
 $140,000Coming Soon2 beds 1 baths728 sq. ft.
17 Marble Lane, Milford, CT 06460
MLS# 24217189Listed by: Weichert, Realtors-On The Mark - New
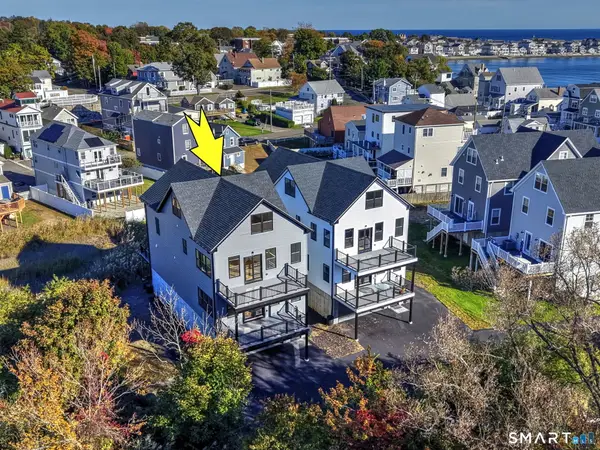 $1,175,000Active3 beds 3 baths3,500 sq. ft.
3 Chestnut Street, Milford, CT 06460
MLS# 24216669Listed by: Coldwell Banker Realty - New
 $590,000Active3 beds 3 baths2,003 sq. ft.
33 Acorn Lane, Milford, CT 06461
MLS# 24217867Listed by: Coldwell Banker Realty - New
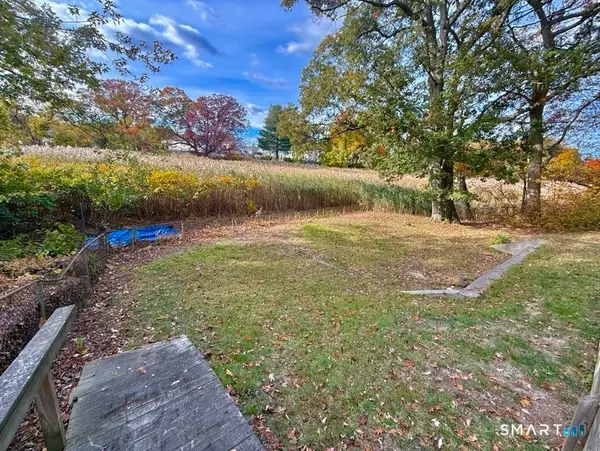 $75,000Active0.12 Acres
67 Lincoln Avenue, Milford, CT 06460
MLS# 24217871Listed by: West Shore Realty - Open Sat, 12 to 2pmNew
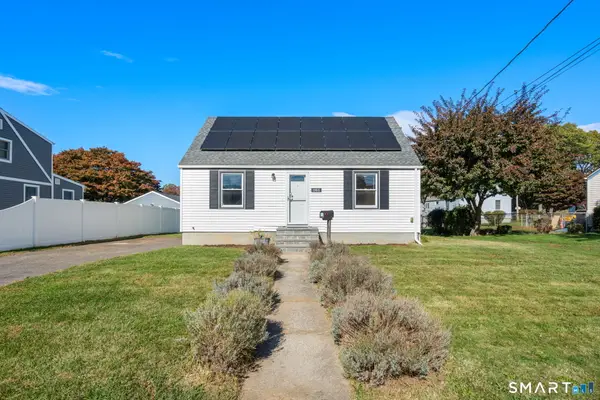 $469,900Active3 beds 2 baths1,260 sq. ft.
161 Meadowside Road, Milford, CT 06460
MLS# 24217636Listed by: Coldwell Banker Realty - New
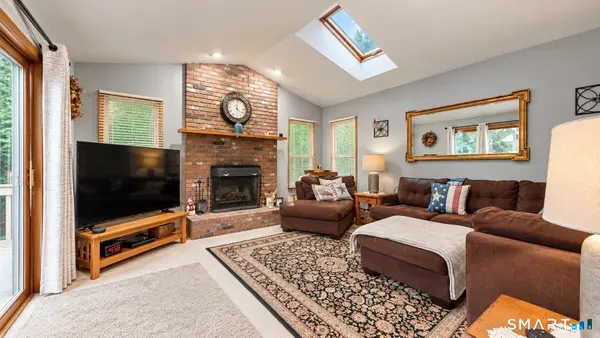 $525,000Active3 beds 2 baths1,544 sq. ft.
17 Pier Court, Milford, CT 06460
MLS# 24217771Listed by: Stacy Blake Realty LLC - New
 $925,000Active2 beds 3 baths1,450 sq. ft.
152 Beach Avenue #A, Milford, CT 06460
MLS# 24217711Listed by: Serhant Connecticut, LLC - New
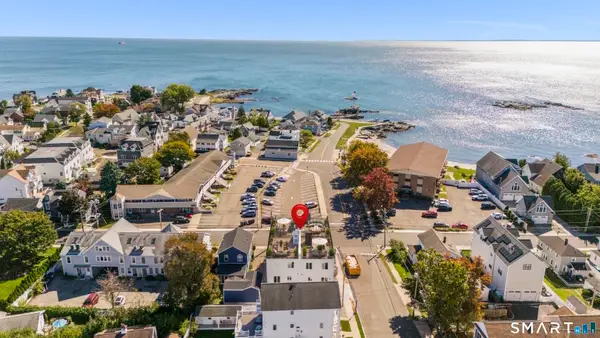 $925,000Active2 beds 3 baths1,450 sq. ft.
152 Beach Avenue #B, Milford, CT 06460
MLS# 24217741Listed by: Serhant Connecticut, LLC - New
 $925,000Active2 beds 3 baths1,450 sq. ft.
152 Beach Avenue #C, Milford, CT 06460
MLS# 24217744Listed by: Serhant Connecticut, LLC


Protect your home and budget from life's surprises with an Assurant Home Warranty, backed by a partner that supports you through every step of homeownership. Explore Plans.
©2026 Century 21 Real Estate LLC. All rights reserved. CENTURY 21®, the CENTURY 21 Logo and C21® are service marks owned by Century 21 Real Estate LLC. Century 21 Real Estate LLC fully supports the principles of the Fair Housing Act and the Equal Opportunity Act. Each office is independently owned and operated. Listing information is deemed reliable but not guaranteed accurate.