
34 Devonshire Road, Milford, CT 06460
Local realty services provided by:CENTURY 21 Shutters & Sails
34 Devonshire Road,Milford, CT 06460
$339,900
- 3 Beds
- 1 Baths
- 1,008 sq. ft.
- Single family
- Active
Listed by: len nicoletti(203) 640-7172
Office: coldwell banker realty(203) 878-7424
MLS#:24215843
Source:CT
Price summary
- Price:$339,900
- Price per sq. ft.:$337.2
About this home
Being sold to settle the estate. Only one block to Long Island Sound, this home is in need of renovation and perfect for a handy buyer or flipper. It will not pass any government style loan in its current condition but with a little effort it could become a true winner for the buyer with foresight. The home does have thermopane windows and vinyl siding. Cash offers are preferred. This home is being sold "In As Is Condition" and priced to sell so do not delay.
Contact an agent
Home facts
- Year built:1944
- Listing ID #:24215843
- Added:1 day(s) ago
- Updated:October 22, 2026 at 11:17 AM
Rooms and interior
- Bedrooms:3
- Total bathrooms:1
- Full bathrooms:1
- Rooms Total:5
- Kitchen Description:Oven/Range, Refrigerator
- Basement Description:Concrete Floor, Full Basement, Unfinished
- Living area:1,008 sq. ft.
Heating and cooling
- Heating:Hot Air
Structure and exterior
- Roof:Asphalt Shingle
- Year built:1944
- Building area:1,008 sq. ft.
- Lot area:0.12 Acres
- Lot Features:Cleared, Level Lot, Open Lot
- Architectural Style:Cape Cod
- Construction Materials:Vinyl Siding
- Exterior Features:Gutters, Lighting, Sidewalk
Schools
- High school:Jonathan Law
- Elementary school:Per Board of Ed
Utilities
- Water:Public Water Connected
- Sewer:Public Sewer Connected
Finances and disclosures
- Price:$339,900
- Price per sq. ft.:$337.2
- Tax amount:$8,236 (July 2026-June 2027)
Features and amenities
- Appliances:Dryer, Oven/Range, Refrigerator, Washer
- Amenities:Basketball Court, Golf Course, Library, Public Pool, Shopping/Mall, Tennis Courts
Parking
- Total parking spaces:2
- Parking description:Asphalt, Driveway, Paved
New listings near 34 Devonshire Road
- Coming Soon
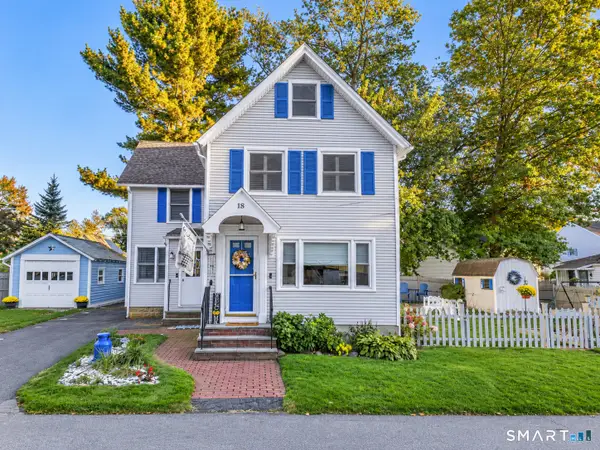 $565,000Coming Soon3 beds 2 baths1,744 sq. ft.
18 Willow Street, Milford, CT 06460
MLS# 24216006Listed by: West Shore Realty - Coming SoonOpen Sun, 11am to 1pm
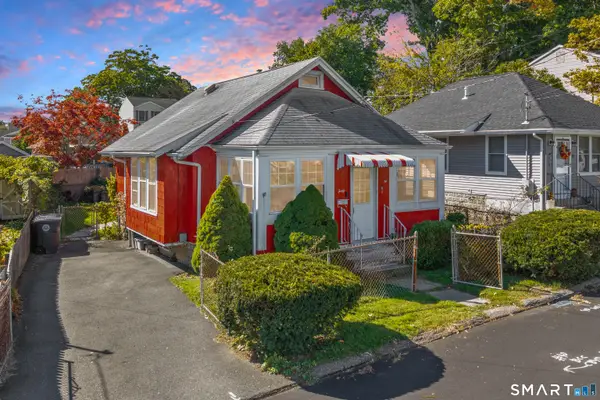 $405,000Coming Soon2 beds 1 baths728 sq. ft.
40 Wildwood Avenue, Milford, CT 06460
MLS# 24215000Listed by: eXp Realty - Coming Soon
 $250,000Coming Soon1 beds 1 baths738 sq. ft.
57 Carriage Drive #57, Milford, CT 06460
MLS# 24215367Listed by: Preston Gray Real Estate - New
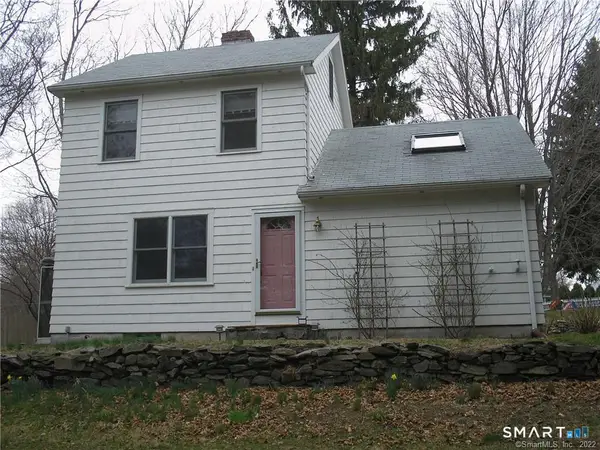 $439,999Active3 beds 1 baths1,114 sq. ft.
617 Pond Point Avenue, Milford, CT 06460
MLS# 24215387Listed by: Keller Williams Realty Prtnrs. - Open Sat, 11am to 1pmNew
 $1,000,000Active2 beds 3 baths2,282 sq. ft.
12 Naugatuck Avenue #A5, Milford, CT 06460
MLS# 24215570Listed by: YellowBrick Real Estate LLC - New
 $379,999Active3 beds 2 baths1,368 sq. ft.
56 Warfield Street, Milford, CT 06461
MLS# 24215839Listed by: RE/MAX RISE - New
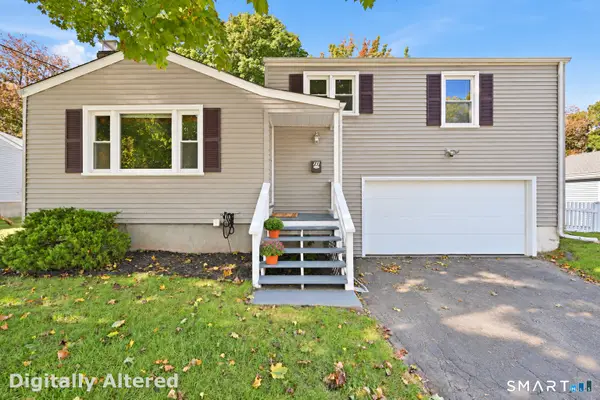 $425,000Active3 beds 1 baths1,024 sq. ft.
31 Ruth Ann Terrace, Milford, CT 06461
MLS# 24215840Listed by: William Raveis Real Estate - New
 $549,900Active3 beds 2 baths1,372 sq. ft.
15 Whitwell Street, Milford, CT 06461
MLS# 24215432Listed by: Stacy Blake Realty LLC - Open Thu, 10am to 12pmNew
 $540,000Active2 beds 2 baths1,560 sq. ft.
76 Sandpiper Crescent #76, Milford, CT 06460
MLS# 24215627Listed by: William Raveis Real Estate


Protect your home and budget from life's surprises with an Assurant Home Warranty, backed by a partner that supports you through every step of homeownership. Explore Plans.
©2026 Century 21 Real Estate LLC. All rights reserved. CENTURY 21®, the CENTURY 21 Logo and C21® are service marks owned by Century 21 Real Estate LLC. Century 21 Real Estate LLC fully supports the principles of the Fair Housing Act and the Equal Opportunity Act. Each office is independently owned and operated. Listing information is deemed reliable but not guaranteed accurate.