
431 Swanson Crescent #431, Milford, CT 06461
Local realty services provided by:CENTURY 21 AllPoints Realty
431 Swanson Crescent #431,Milford, CT 06461
$299,900
- 2 Beds
- 1 Baths
- 969 sq. ft.
- Condominium
- Active
Listed by: barbara zink, linda wilson(203) 464-2598
Office: coldwell banker realty(203) 878-7424
MLS#:24213830
Source:CT
Price summary
- Price:$299,900
- Price per sq. ft.:$309.49
- Monthly HOA dues:$376
About this home
Desirable two-bedroom, first-floor end unit with a designated parking space right outside your door! The inviting and spacious layout features a galley kitchen dining area with access to a private balcony. Very nice prefinished hardwood floors throughout. Additional features include SS brand new microwave and stove, an in-unit washer and dryer and separate storage below the building. Enjoy a beautiful inground pool, tennis, pickleball and bocce courts. Heat and hot water are included in the condo charges! Conveniently located just minutes from shopping, major highways, downtown Milford, restaurants and the Metro-North train station, with a bus line within walking distance of unit. Approximately a 20-minute drive to Yale New Haven Hospital and Yale University. Being sold as-is with all contents included. Bathroom floor tile and subflooring need replacement. Subject to probate court approval.
Contact an agent
Home facts
- Year built:1978
- Listing ID #:24213830
- Added:1 day(s) ago
- Updated:October 13, 2026 at 11:22 AM
Rooms and interior
- Bedrooms:2
- Total bathrooms:1
- Full bathrooms:1
- Rooms Total:5
- Kitchen Description:Dishwasher, Electric Range, Refrigerator
- Living area:969 sq. ft.
Heating and cooling
- Cooling:Wall Unit
- Heating:Baseboard
Structure and exterior
- Year built:1978
- Building area:969 sq. ft.
- Lot Features:Level Lot
- Architectural Style:Ranch
- Construction Materials:Stucco, Wood
- Exterior Features:Deck, Gutters
Schools
- High school:Per Board of Ed
- Elementary school:Per Board of Ed
Utilities
- Water:Public Water Connected
- Sewer:Public Sewer Connected
Finances and disclosures
- Price:$299,900
- Price per sq. ft.:$309.49
- Tax amount:$4,213 (July 2025-June 2026)
Features and amenities
- Appliances:Dishwasher, Dryer, Electric Range, Refrigerator, Washer
- Amenities:Basketball Court, Bocci Court, Golf Course, Library, Private School(s), Shopping/Mall, Walk to Bus Lines
- Pool features:In Ground Pool
Parking
- Total parking spaces:1
- Parking description:Assigned Parking, On Street Parking, Paved
New listings near 431 Swanson Crescent #431
- Coming Soon
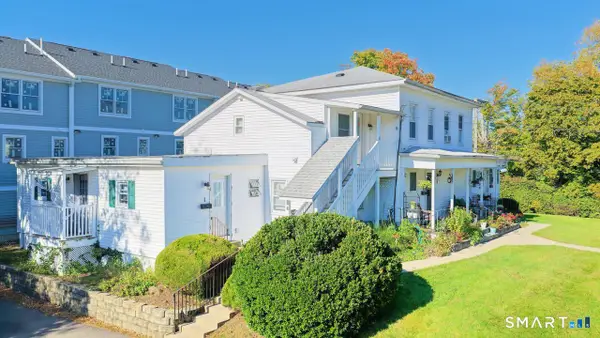 $1,195,000Coming Soon5 beds 4 baths3,013 sq. ft.
156 West Main Street, Milford, CT 06460
MLS# 24213005Listed by: West Shore Realty - Coming Soon
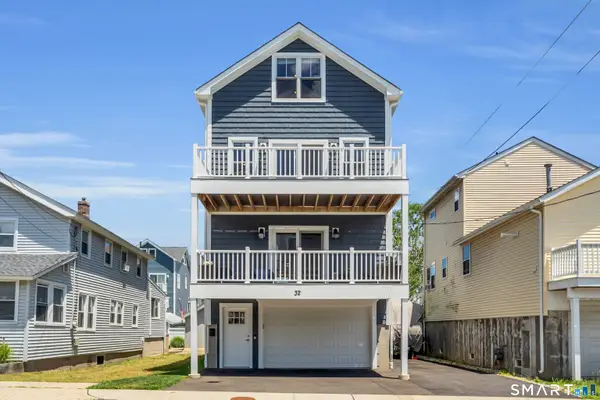 $1,200,000Coming Soon3 beds 4 baths2,458 sq. ft.
32 Deerfield Avenue, Milford, CT 06460
MLS# 24187216Listed by: William Raveis Real Estate - Coming Soon
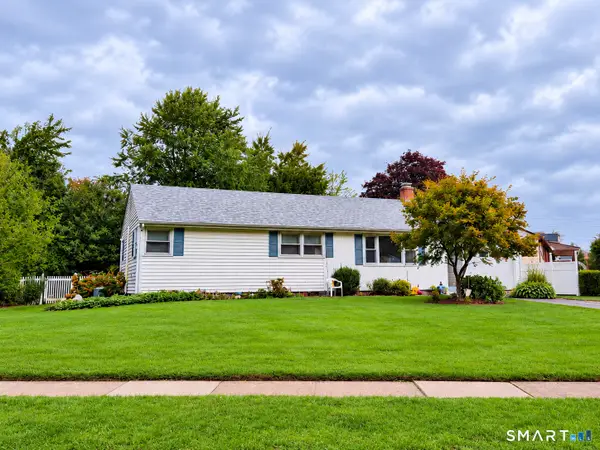 $419,000Coming Soon3 beds 1 baths1,599 sq. ft.
51 Meadow Park Drive, Milford, CT 06461
MLS# 24211067Listed by: Coldwell Banker Realty - New
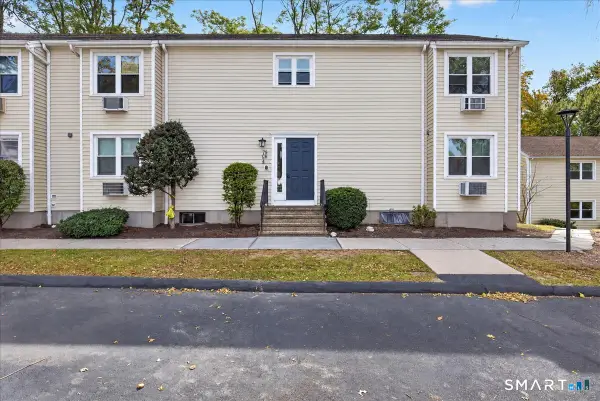 $269,900Active1 beds 1 baths878 sq. ft.
79 Hill Street #G, Milford, CT 06460
MLS# 24212412Listed by: Whitestone Real Estate Group - New
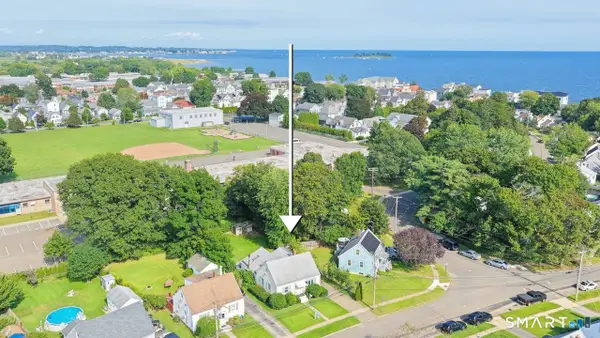 $525,000Active3 beds 1 baths1,560 sq. ft.
91 Bertrose Avenue, Milford, CT 06460
MLS# 24213366Listed by: West Shore Realty - New
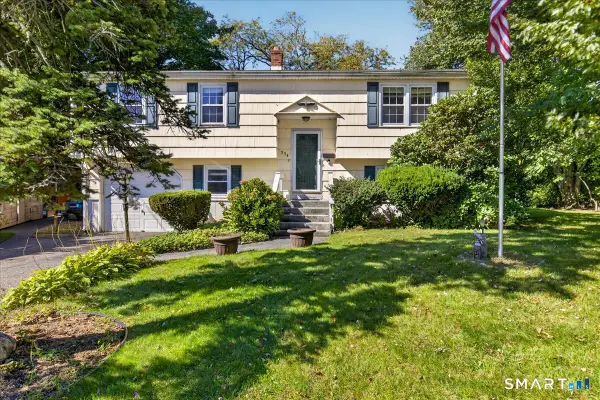 $419,000Active3 beds 1 baths1,952 sq. ft.
554 Merwin Avenue, Milford, CT 06460
MLS# 24212734Listed by: William Raveis Real Estate - New
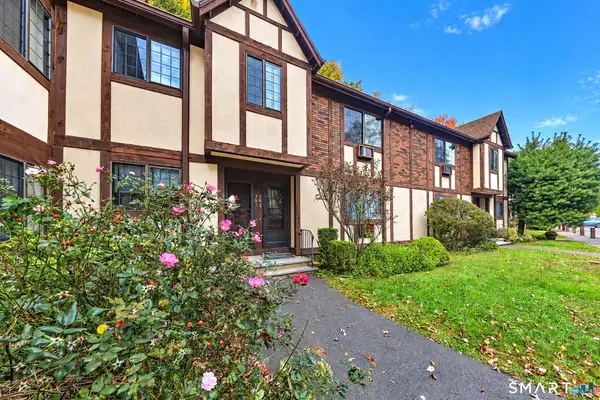 $350,000Active2 beds 2 baths1,258 sq. ft.
562 Swanson Crescent #562, Milford, CT 06461
MLS# 24213035Listed by: Coldwell Banker Realty - New
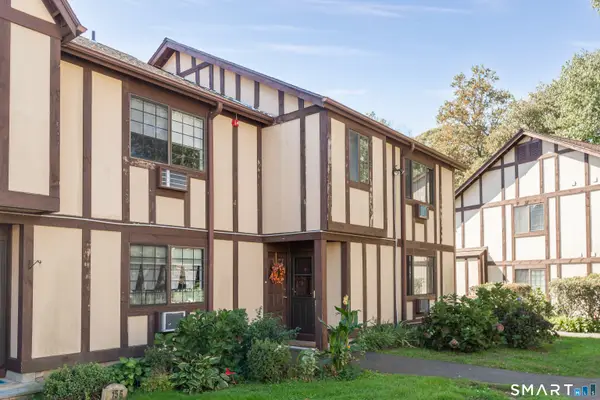 $269,900Active1 beds 1 baths755 sq. ft.
153 Foxwood Close #153, Milford, CT 06461
MLS# 24213055Listed by: Coldwell Banker Realty - New
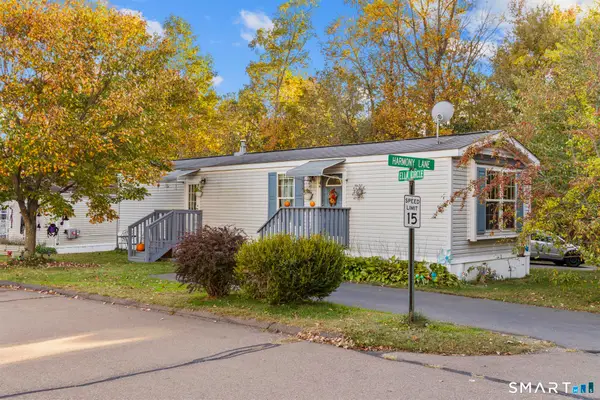 $129,900Active2 beds 1 baths728 sq. ft.
1 Harmony Lane, Milford, CT 06460
MLS# 24213032Listed by: Roundtree Realty LLC


Protect your home and budget from life's surprises with an Assurant Home Warranty, backed by a partner that supports you through every step of homeownership. Explore Plans.
©2026 Century 21 Real Estate LLC. All rights reserved. CENTURY 21®, the CENTURY 21 Logo and C21® are service marks owned by Century 21 Real Estate LLC. Century 21 Real Estate LLC fully supports the principles of the Fair Housing Act and the Equal Opportunity Act. Each office is independently owned and operated. Listing information is deemed reliable but not guaranteed accurate.