44 Greenfield Road, Milford, CT 06460
Local realty services provided by:CENTURY 21 AllPoints Realty
Listed by:
 Stacy Pfannkuch(203) 209 - 4989CENTURY 21 AllPoints Realty

Office: century 21 allpoints realty(203) 378-0210
MLS#:24207322
Source:CT
Price summary
- Price:$875,000
- Price per sq. ft.:$311.17
About this home
Coastal New England Elegance Meets Effortless Modern Living. This exceptional home captures the quintessential charm of a Martha's Vineyard retreat, beautifully interpreted for todays living. Cedar shake siding, timeless architectural appeal, & a warm, inviting interior create an atmosphere that is both refined & relaxed. A generous front porch sets the tone, offering the perfect place to enjoy a morning coffee or unwind at the end of the day, while the back patio extends the living outdoors & creates inviting spaces for dining, entertaining, and relaxing. Inside, the gorgeous hardwood floors flow throughout an open & thoughtfully designed floor plan, while the 14-year-old mechanical systems & roof provide comfort & peace of mind. At the heart of the home is an impressive open-concept kitchen and great room, designed for everything from quiet evenings to effortless entertaining. A first-floor office or guest room offers exceptional flexibility. You are sure to love the drop-zone/mudroom area with an abundant amount of storage perfectly organized, a place for the pups, & a full bath this space is all you hoped for! Head up the back stairs to a versatile bonus room/flex space that provides endless possibilities for a guest retreat, playroom, or recreation space. The upstairs boasts 3 generously appointed bedrooms including a serene primary suite with its own spacious full bath & walk in closet. Along with the large hall bath, is the added convenience of a upper-level laundry....
Contact an agent
Home facts
- Year built:2012
- Listing ID #:24207322
- Updated:September 23, 2026 at 09:39 PM
Rooms and interior
- Bedrooms:4
- Total bathrooms:3
- Full bathrooms:3
- Rooms Total:9
- Kitchen Description:Dishwasher, Disposal, Gas Cooktop, Range Hood, Refrigerator, Wall Oven, Wine Chiller
- Basement Description:Full Basement, Fully Finished
- Living area:2,812 sq. ft.
Heating and cooling
- Cooling:Central Air, Split System
- Heating:Hot Air, Hydro Air, Zoned
- Central air:Yes
Structure and exterior
- Roof:Asphalt Shingle
- Year built:2012
- Building area:2,812 sq. ft.
- Lot area:0.16 Acres
- Lot Features:Level Lot
- Architectural Style:Colonial
- Construction Materials:Cedar, Shake
- Exterior Features:Gutters, Lighting, Patio, Porch
Schools
- High school:Jonathan Law
- Middle school:West Shore
- Elementary school:Meadowside
Utilities
- Water:Public Water Connected
- Sewer:Public Sewer Connected
Finances and disclosures
- Price:$875,000
- Price per sq. ft.:$311.17
- Tax amount:$13,099 (July 2026-June 2027)
Features and amenities
- Appliances:Dishwasher, Disposal, Electric Dryer, Gas Cooktop, Range Hood, Refrigerator, Wall Oven, Washer, Wine Chiller
- Amenities:Audio System
Parking
- Parking description:Attached Garage
- Garage:Yes
- Garage spaces:1
New listings near 44 Greenfield Road
- Coming Soon
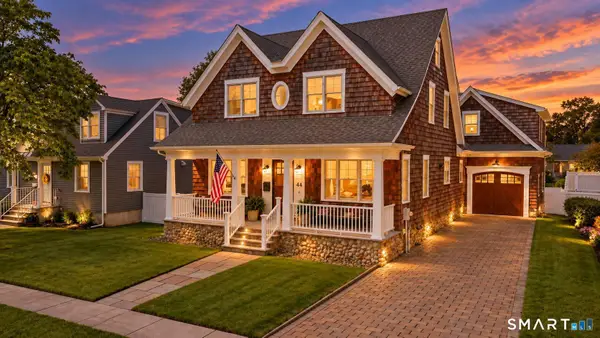
 $875,000Coming Soon4 beds 3 baths2,812 sq. ft.
44 Greenfield Road, Milford, CT 06460
MLS# 24207322Listed by: Century 21 AllPoints Realty - Coming Soon
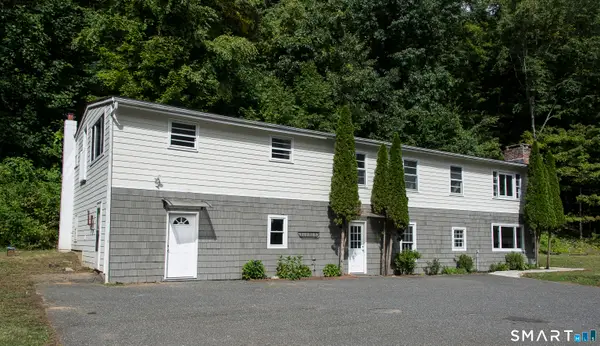 $775,000Coming Soon8 beds 5 baths3,680 sq. ft.
12 Bittersweet Bluff, New Milford, CT 06776
MLS# 24208437Listed by: William Pitt Sotheby's Int'l - Coming SoonOpen Sun, 12 to 3pm
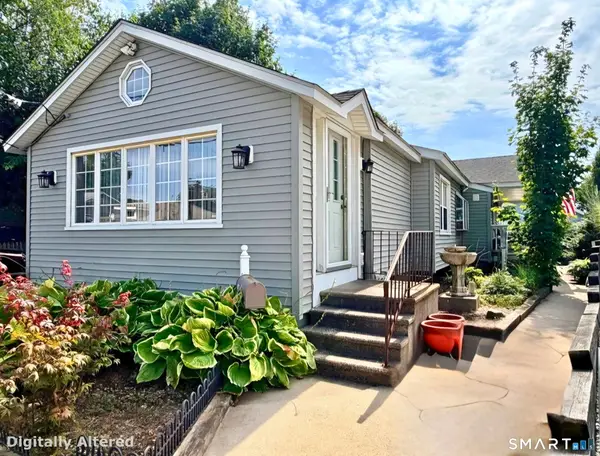 $425,000Coming Soon1 beds 2 baths1,096 sq. ft.
40 Andrews Avenue, Milford, CT 06460
MLS# 24208144Listed by: Renee & Associates - Coming Soon
 $345,000Coming Soon2 beds 2 baths1,195 sq. ft.
217 Foxwood Lane #217, Milford, CT 06461
MLS# 24206960Listed by: Keller Williams Prestige Prop. - New
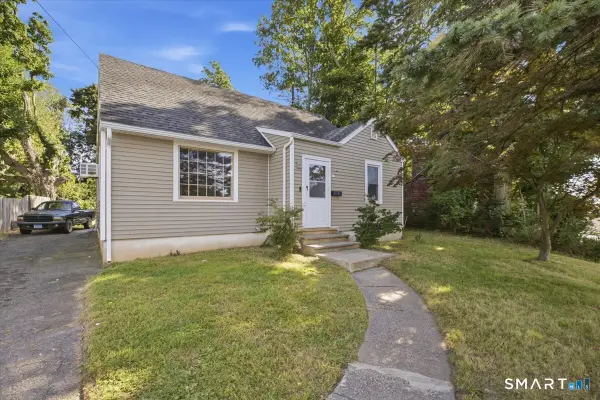 $529,000Active3 beds 1 baths1,231 sq. ft.
193 Clark Street, Milford, CT 06460
MLS# 24208587Listed by: Berkshire Hathaway NE Prop. - New
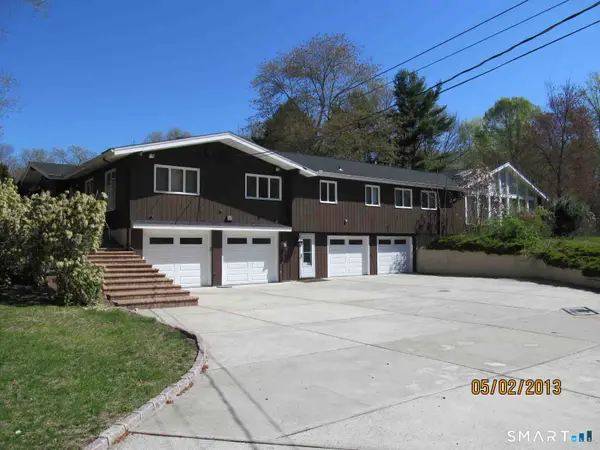 $895,900Active4 beds 5 baths4,200 sq. ft.
212 Honeycomb Lane, Milford, CT 06461
MLS# 24209060Listed by: Property World - New
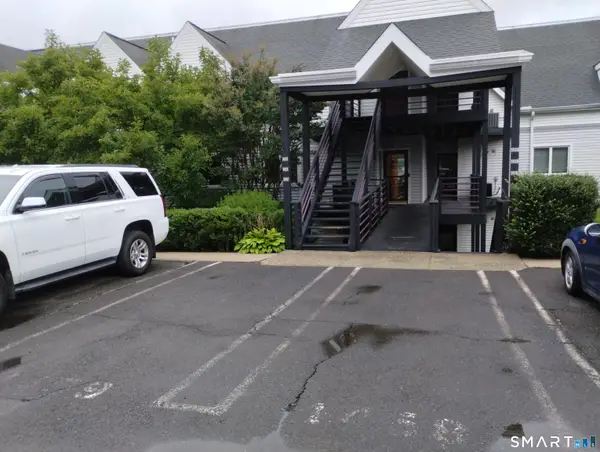 $464,900Active2 beds 2 baths1,473 sq. ft.
1427 Windward Road #1427, Milford, CT 06461
MLS# 24209086Listed by: Coldwell Banker Realty - New
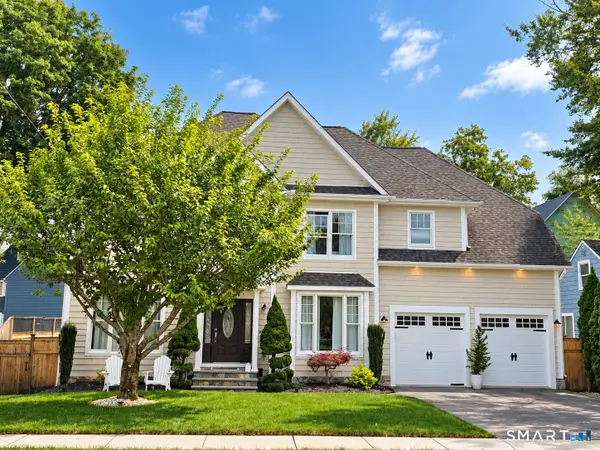 $975,000Active4 beds 3 baths2,488 sq. ft.
240 Gulf Street, Milford, CT 06460
MLS# 24208964Listed by: William Raveis Real Estate - New
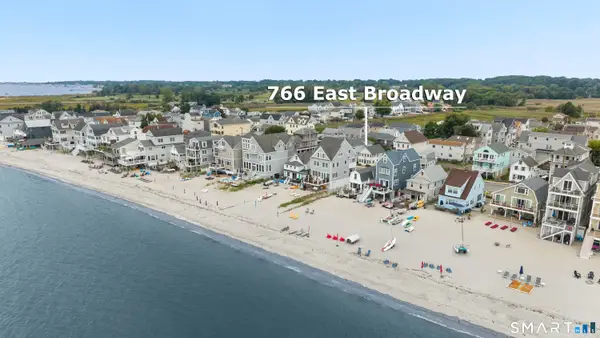 $634,900Active2 beds 1 baths1,134 sq. ft.
766 East Broadway, Milford, CT 06460
MLS# 24208602Listed by: BHGRE Gaetano Marra Homes - New
 $329,000Active2 beds 1 baths1,121 sq. ft.
180 Melba Street #214, Milford, CT 06460
MLS# 24207620Listed by: William Raveis Real Estate


Protect your home and budget from life's surprises with an Assurant Home Warranty, backed by a partner that supports you through every step of homeownership. Explore Plans.
©2026 Century 21 Real Estate LLC. All rights reserved. CENTURY 21®, the CENTURY 21 Logo and C21® are service marks owned by Century 21 Real Estate LLC. Century 21 Real Estate LLC fully supports the principles of the Fair Housing Act and the Equal Opportunity Act. Each office is independently owned and operated. Listing information is deemed reliable but not guaranteed accurate.