
52 Oak Ridge Lane, Milford, CT 06461
Local realty services provided by:CENTURY 21 Classic Homes
52 Oak Ridge Lane,Milford, CT 06461
$539,000
- 2 Beds
- 3 Baths
- 1,636 sq. ft.
- Single family
- Pending
Listed by: matt nuzie(203) 642-0341
Office: re/max right choice(203) 268-1118
MLS#:24200554
Source:CT
Price summary
- Price:$539,000
- Price per sq. ft.:$329.46
- Monthly HOA dues:$160
About this home
Offering the flexibility buyers are looking for, this home features two bedrooms plus a spacious second-level loft, originally designed to allow for easy conversion to a third bedroom. Located in the sought-after Lexington Greens neighborhood, the home offers a functional layout and a spacious, level and fully usable backyard. The main level includes an eat-in kitchen with breakfast bar, formal dining room, and generous family room featuring a vaulted ceiling, brick fireplace, recessed lighting, and direct backyard access. Notable features include Andersen windows, low-maintenance vinyl siding, forced-air heating (no baseboards!), central air conditioning, a Rinnai on-demand tankless water heater, natural gas, city water, and city sewer. Outside, enjoy a brick paver patio, mature trees, and a shed for additional storage. Ready for cosmetic updating, this home offers an excellent opportunity to personalize the interior while benefiting from many important improvements already in place. Conveniently located near highways, commuter rail, beaches, shopping, and restaurants. Property is being offered in its current as-is condition....
Contact an agent
Home facts
- Year built:1995
- Subdivision & Development:Lexington Green
- Listing ID #:24200554
- Added:48 day(s) ago
- Updated:October 09, 2026 at 08:01 AM
Rooms and interior
- Bedrooms:2
- Total bathrooms:3
- Full bathrooms:2
- Half bathrooms:1
- Rooms Total:6
- Kitchen Description:Dishwasher, Gas Range, Range Hood, Refrigerator
- Basement Description:Full Basement, Unfinished
- Living area:1,636 sq. ft.
Heating and cooling
- Cooling:Central Air
- Heating:Hot Air
- Central air:Yes
Structure and exterior
- Roof:Asphalt Shingle
- Year built:1995
- Building area:1,636 sq. ft.
- Lot area:0.17 Acres
- Lot Features:Level Lot, Professionally Landscaped
- Architectural Style:Colonial
- Construction Materials:Vinyl Siding
- Exterior Features:Patio, Shed
Schools
- High school:Jonathan Law
- Middle school:Harborside
- Elementary school:Mathewson
Utilities
- Water:Public Water Connected
- Sewer:Public Sewer Connected
Finances and disclosures
- Price:$539,000
- Price per sq. ft.:$329.46
- Tax amount:$7,934 (July 2025-June 2026)
Features and amenities
- Appliances:Dishwasher, Gas Range, Range Hood, Refrigerator
- Amenities:Shopping/Mall
Parking
- Parking description:Attached Garage
- Garage:Yes
- Garage spaces:1
New listings near 52 Oak Ridge Lane
- Coming SoonOpen Sat, 12 to 2pm
 $1,000,000Coming Soon3 beds 3 baths2,200 sq. ft.
25 Summer Place, Milford, CT 06460
MLS# 24210739Listed by: Coldwell Banker Realty - Coming Soon
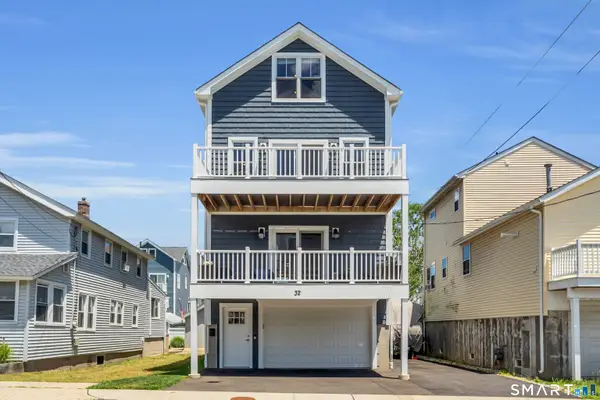 $1,200,000Coming Soon3 beds 4 baths2,458 sq. ft.
32 Deerfield Avenue, Milford, CT 06460
MLS# 24187216Listed by: William Raveis Real Estate - Coming Soon
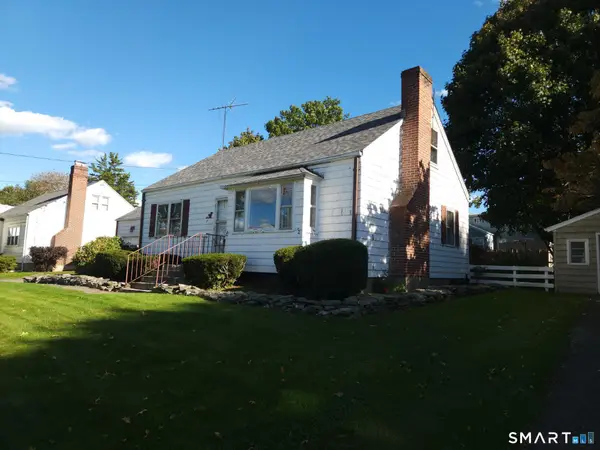 $340,000Coming Soon4 beds 1 baths1,462 sq. ft.
17 Hoover Street, Milford, CT 06460
MLS# 24212124Listed by: Coldwell Banker Realty - New
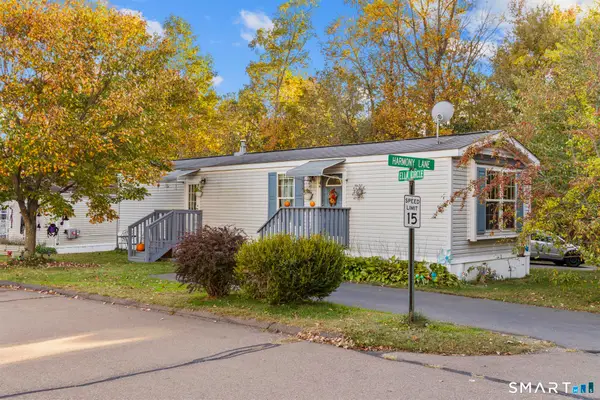 $129,900Active2 beds 1 baths728 sq. ft.
1 Harmony Lane, Milford, CT 06460
MLS# 24213032Listed by: Roundtree Realty LLC - New
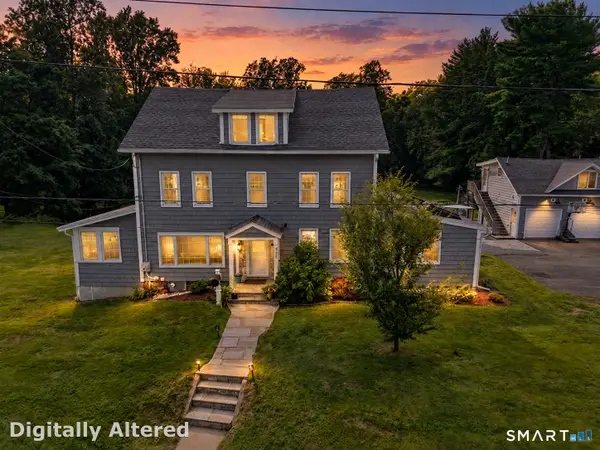 $949,000Active6 beds 4 baths3,796 sq. ft.
430 North Street, Milford, CT 06461
MLS# 24212618Listed by: KW Legacy Partners - Open Sun, 11am to 1pmNew
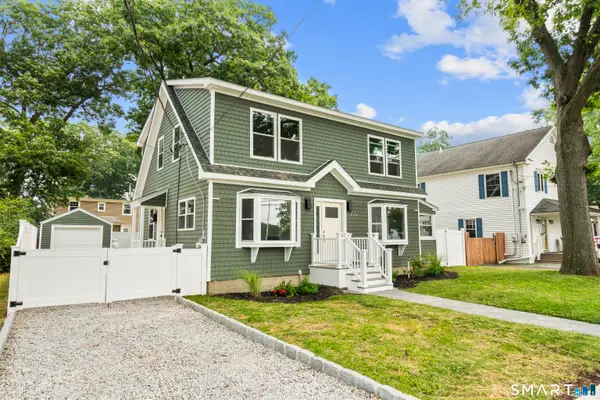 $699,900Active4 beds 3 baths2,325 sq. ft.
236 Housatonic Drive, Milford, CT 06460
MLS# 24212940Listed by: eXp Realty - New
 $289,900Active2 beds 1 baths1,116 sq. ft.
Address Withheld By Seller, Milford, CT 06460
MLS# 24212352Listed by: Coldwell Banker Realty - New
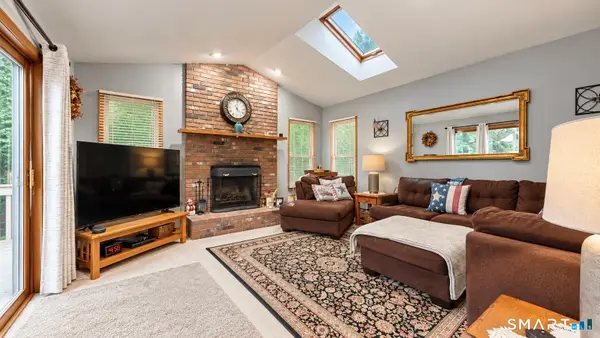 $525,000Active3 beds 2 baths1,544 sq. ft.
17 Pier Court, Milford, CT 06460
MLS# 24212878Listed by: Stacy Blake Realty LLC - New
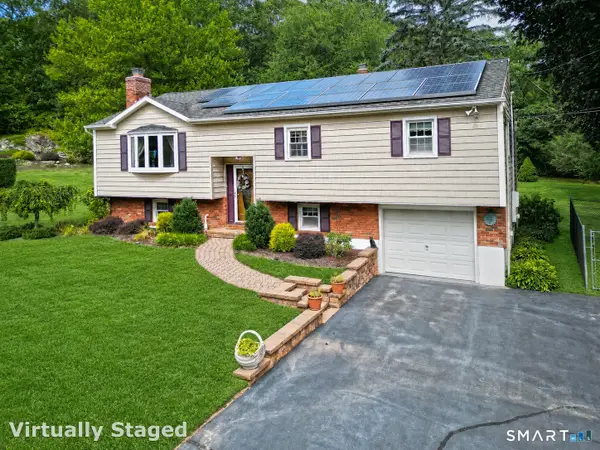 $599,900Active3 beds 3 baths2,200 sq. ft.
30 Lakeview Drive, Milford, CT 06460
MLS# 24211581Listed by: Coldwell Banker Realty - New
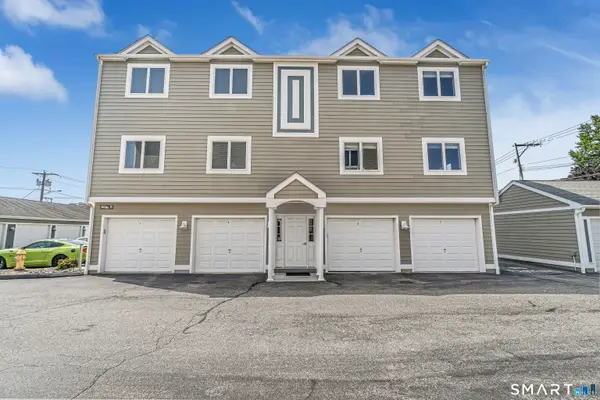 $599,900Active2 beds 2 baths1,461 sq. ft.
12 Naugatuck Avenue #B1, Milford, CT 06460
MLS# 24212102Listed by: ASJ Realty Partners


Protect your home and budget from life's surprises with an Assurant Home Warranty, backed by a partner that supports you through every step of homeownership. Explore Plans.
©2026 Century 21 Real Estate LLC. All rights reserved. CENTURY 21®, the CENTURY 21 Logo and C21® are service marks owned by Century 21 Real Estate LLC. Century 21 Real Estate LLC fully supports the principles of the Fair Housing Act and the Equal Opportunity Act. Each office is independently owned and operated. Listing information is deemed reliable but not guaranteed accurate.