
63 Chester Street, Milford, CT 06460
Local realty services provided by:CENTURY 21 Classic Homes
Listed by: michael hvizdo(917) 721-1332
Office: coldwell banker realty(860) 633-3661
MLS#:24193346
Source:CT
Price summary
- Price:$1,075,000
- Price per sq. ft.:$364.53
About this home
Imagine waking up to ocean breezes and ending your day relaxing on one of your private decks. Nestled on a peaceful street near Gulf Beach, 63 Chester Street is a stunning coastal sanctuary offering four levels of beautifully designed space and gleaming hardwood floors throughout. Step into the welcoming ground-floor entry foyer, which offers direct access to an expansive garage, and head upstairs to the heart of the home. The main living level boasts an open-concept layout crafted for entertaining. The chef's kitchen, complete with a center island, pantry, and stainless steel appliances, flows seamlessly into the dining area and a fireplace-equipped living room, with sliding glass doors leading out to the outdoor deck. The third level houses three generous bedrooms, including a primary suite with a walk-in closet, luxury full bath, and its own private deck access. A second bedroom suite features a cozy fireplace, deck sliders, and a Jack-and-Jill bath connecting to the versatile third bedroom. Up on the top level, a private fourth bedroom retreat awaits with cathedral ceilings, a walk-in closet, and an ensuite bath, perfect for guests, an office, or an upper-level suite. Located just minutes from Gulf Beach, local tide marshes, top-rated Calf Pen Meadow Elementary, and downtown Milford's bustling dining and train station. Coastal living at its finest!...
Contact an agent
Home facts
- Year built:2020
- Listing ID #:24193346
- Added:44 day(s) ago
- Updated:September 10, 2026 at 11:58 AM
Rooms and interior
- Bedrooms:4
- Total bathrooms:4
- Full bathrooms:3
- Half bathrooms:1
- Rooms Total:7
- Kitchen Description:Dishwasher, Disposal, Microwave, Oven/Range, Range Hood, Refrigerator
- Living area:2,949 sq. ft.
Heating and cooling
- Cooling:Central Air, Zoned
- Heating:Hot Air, Zoned
- Central air:Yes
Structure and exterior
- Roof:Asphalt Shingle
- Year built:2020
- Building area:2,949 sq. ft.
- Lot area:0.17 Acres
- Lot Features:Level Lot, Some Wetlands
- Architectural Style:Colonial
- Construction Materials:Clapboard, Shake, Vinyl Siding
- Exterior Features:Balcony, Deck, Gutters, Lighting, Porch
Schools
- High school:Joseph A. Foran
- Middle school:Per Board of Ed
- Elementary school:Per Board of Ed
Utilities
- Water:Public Water Connected
- Sewer:Public Sewer Connected
Finances and disclosures
- Price:$1,075,000
- Price per sq. ft.:$364.53
- Tax amount:$14,585 (July 2025-June 2026)
Features and amenities
- Appliances:Dishwasher, Disposal, Dryer, Microwave, Oven/Range, Range Hood, Refrigerator, Washer
- Amenities:Audio System, Auto Garage Door Opener, Cable - Available, Library, Open Floor Plan, Paddle Tennis, Playground/Tot Lot, Public Rec Facilities, Putting Green, Shopping/Mall
Parking
- Parking description:Under House Garage
- Garage:Yes
- Garage spaces:3
New listings near 63 Chester Street
- Coming Soon
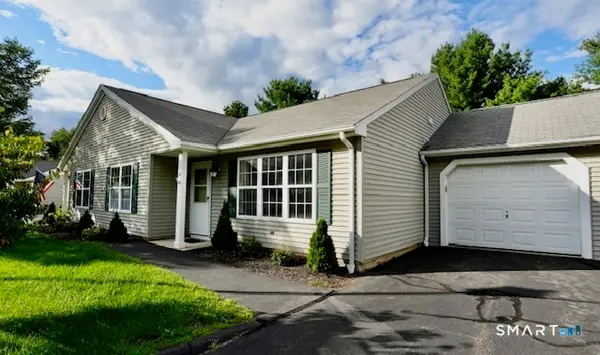 $439,000Coming Soon2 beds 1 baths1,140 sq. ft.
150 Forest Road #41, Milford, CT 06461
MLS# 24201328Listed by: Sarah Harrower Realty - Coming Soon
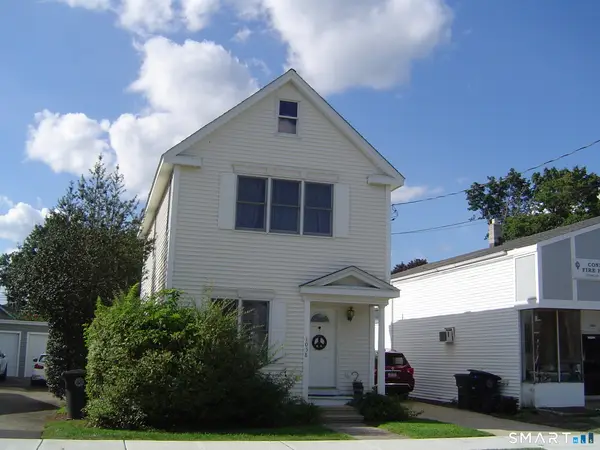 $549,900Coming Soon3 beds 2 baths1,168 sq. ft.
1058 E Broadway Avenue, Milford, CT 06460
MLS# 24204831Listed by: William Raveis Real Estate - Coming SoonOpen Sat, 10am to 12pm
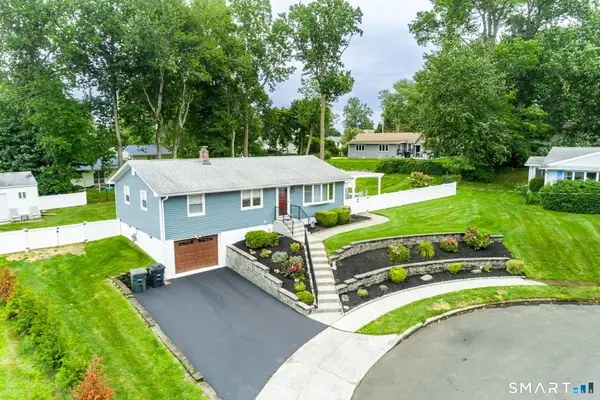 $649,000Coming Soon3 beds 3 baths2,028 sq. ft.
162 Cornflower Drive, Milford, CT 06460
MLS# 24202700Listed by: Rockoff Realty - New
 $694,900Active4 beds 3 baths3,333 sq. ft.
428 Welchs Point Road, Milford, CT 06460
MLS# 24206033Listed by: Berkshire Hathaway NE Prop. - New
 $439,000Active2 beds 1 baths1,980 sq. ft.
63 Stowe Avenue, Milford, CT 06460
MLS# 24204379Listed by: Keller Williams Realty - New
 $375,000Active0.29 Acres
37 Eighth Avenue, Milford, CT 06460
MLS# 24205230Listed by: LAER Realty Partners - New
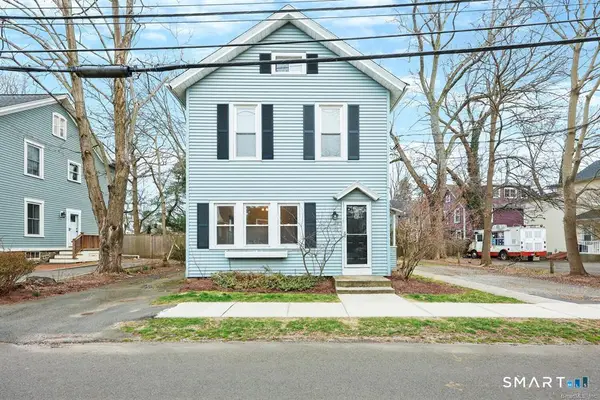 $599,000Active3 beds 2 baths1,440 sq. ft.
33 Central Avenue, Milford, CT 06460
MLS# 24205374Listed by: Divided Sky Realty - Open Sat, 1 to 3pmNew
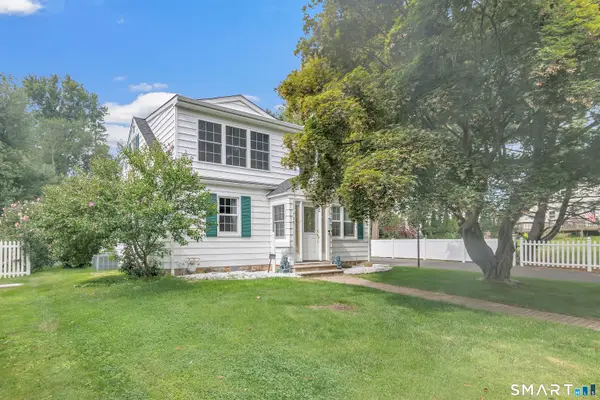 $649,000Active2 beds 1 baths2,379 sq. ft.
75 Robert Treat Parkway, Milford, CT 06460
MLS# 24205315Listed by: The Bridge Realty Inc. - New
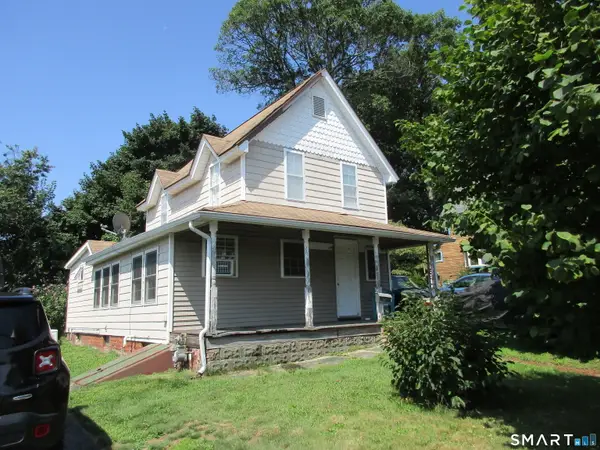 $312,000Active2 beds 1 baths1,045 sq. ft.
24 Monroe Street, Milford, CT 06460
MLS# 24205212Listed by: Coldwell Banker Realty - New
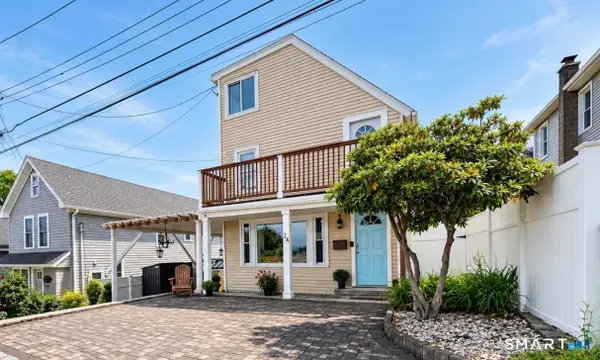 $674,999Active3 beds 2 baths1,980 sq. ft.
24 Highview Avenue, Milford, CT 06460
MLS# 24204478Listed by: Stacy Blake Realty LLC


Protect your home and budget from life's surprises with an Assurant Home Warranty, backed by a partner that supports you through every step of homeownership. Explore Plans.
©2026 Century 21 Real Estate LLC. All rights reserved. CENTURY 21®, the CENTURY 21 Logo and C21® are service marks owned by Century 21 Real Estate LLC. Century 21 Real Estate LLC fully supports the principles of the Fair Housing Act and the Equal Opportunity Act. Each office is independently owned and operated. Listing information is deemed reliable but not guaranteed accurate.