
82 Maple Street, Milford, CT 06460
Local realty services provided by:CENTURY 21 Alliance Realty Group
82 Maple Street,Milford, CT 06460
$599,000
- 4 Beds
- 3 Baths
- 1,701 sq. ft.
- Single family
- Active
Upcoming open houses
- Sun, Nov 0802:00 pm - 03:30 pm
Listed by: barbara zink(203) 464-2598
Office: coldwell banker realty(203) 878-7424
MLS#:24219466
Source:CT
Price summary
- Price:$599,000
- Price per sq. ft.:$352.15
About this home
Step inside this beautifully appointed 1925 Cape, where timeless elegance meets the sophisticated style of a Restoration Hardware magazine. Ideally situated within walking distance of Milford's picturesque Duck Pond and vibrant downtown, this exceptional home blends vintage charm with today's upscale lifestyle. A welcoming entrance area, perfect for a home office, leads through French doors into the spacious living room featuring a gas fireplace. The formal dining room provides an elegant setting for entertaining, while the beautifully appointed kitchen showcases quartz countertops, white cabinetry and stainless steel appliances. The versatile floor plan offers 3 bedrooms plus a fourth bedroom or family room option with its own full bath. The first floor primary suite features a private full bath with convenient laundry. Upstairs, two generously sized bedrooms and a 3rd full bath complete the second level. Beautiful hardwood style laminate flooring enhances much of the main level. An oversized three season porch offers a serene, private retreat, ideal for relaxing. This distinctive residence effortlessly combines classic architectural charm with refined modern living. Enjoy a short stroll to downtown dining, boutiques, the train station and Duck Pond. Convenient to highways, Yale University and Yale New Haven Hospital. Home is being Sold As Is....
Contact an agent
Home facts
- Year built:1900
- Listing ID #:24219466
- Added:1 day(s) ago
- Updated:November 07, 2026 at 04:43 AM
Rooms and interior
- Bedrooms:4
- Total bathrooms:3
- Full bathrooms:3
- Rooms Total:7
- Kitchen Description:Dishwasher, Electric Range, Microwave, Refrigerator
- Basement Description:Concrete Floor, Full Basement, Interior Access, Unfinished
- Living area:1,701 sq. ft.
Heating and cooling
- Cooling:Central Air
- Heating:Hot Air
- Central air:Yes
Structure and exterior
- Roof:Asphalt Shingle
- Year built:1900
- Building area:1,701 sq. ft.
- Lot area:0.31 Acres
- Lot Features:Level Lot, Lightly Wooded
- Architectural Style:Cape Cod
- Construction Materials:Aluminium
- Exterior Features:Covered Deck, French Doors, Garden Area, Gutters, Lighting, Porch
Schools
- High school:Joseph A. Foran
- Middle school:Harborside
- Elementary school:Mathewson
Utilities
- Water:Public Water Connected
- Sewer:Public Sewer Connected
Finances and disclosures
- Price:$599,000
- Price per sq. ft.:$352.15
- Tax amount:$8,594 (July 2025-June 2026)
Features and amenities
- Appliances:Dishwasher, Dryer, Electric Range, Microwave, Refrigerator, Washer
- Amenities:Library, Park, Playground/Tot Lot, Public Transportation, Shopping/Mall
Parking
- Total parking spaces:2
- Parking description:Driveway, Off Street Parking, Paved, Private
New listings near 82 Maple Street
- Coming Soon
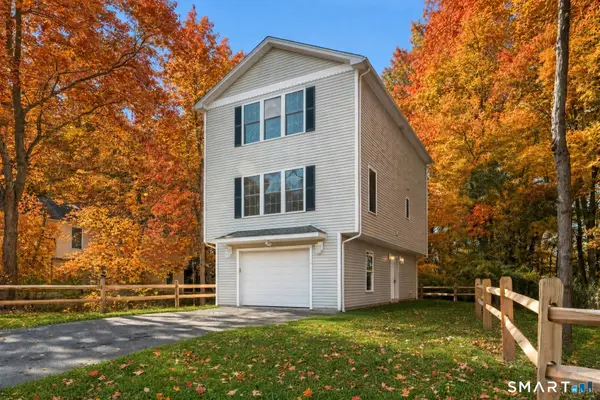 $649,900Coming Soon3 beds 4 baths1,868 sq. ft.
71 Marion Avenue, Milford, CT 06460
MLS# 24219792Listed by: Realty ONE Group Connect - Coming Soon
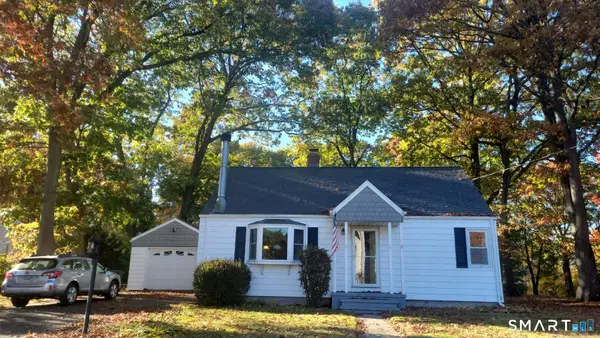 $575,000Coming Soon4 beds 2 baths1,370 sq. ft.
1 Vincent Street, Milford, CT 06460
MLS# 24108317Listed by: Keller Williams Prestige Prop. - Coming SoonOpen Sat, 11am to 2pm
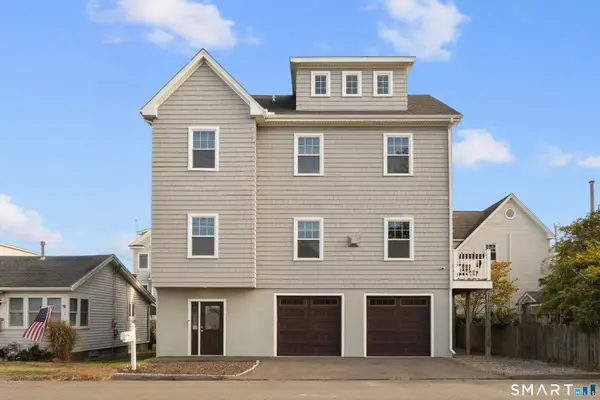 $1,350,000Coming Soon3 beds 3 baths2,759 sq. ft.
9 Marsh Street, Milford, CT 06460
MLS# 24217691Listed by: mygoodagent - Open Sun, 12 to 2pmNew
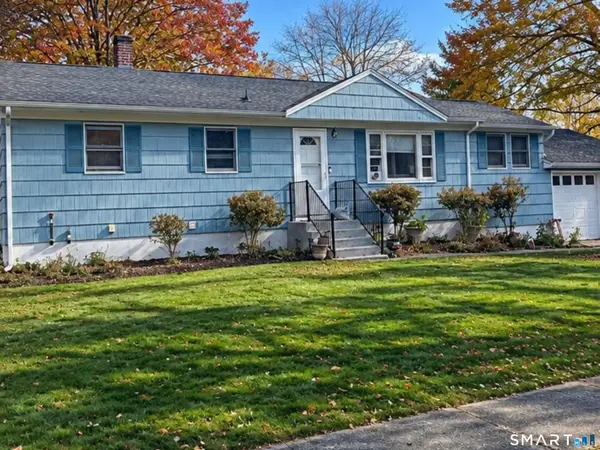 $445,000Active3 beds 1 baths1,212 sq. ft.
18 Barton Road, Milford, CT 06460
MLS# 24219097Listed by: YellowBrick Real Estate LLC - Open Sat, 12 to 2pmNew
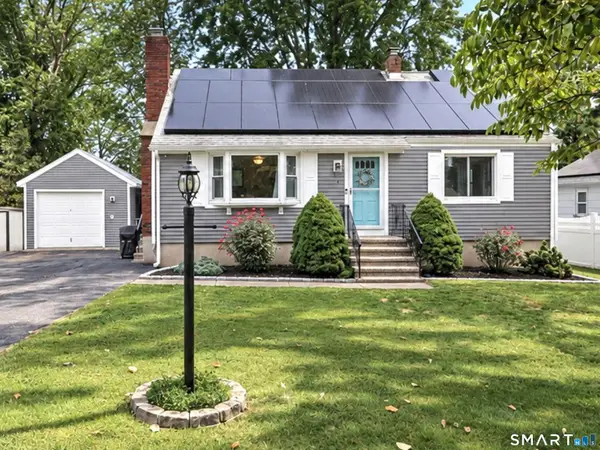 $499,000Active4 beds 1 baths1,225 sq. ft.
4 Windy Hill Road, Milford, CT 06461
MLS# 24219518Listed by: Coldwell Banker Realty - Open Sun, 12 to 2pmNew
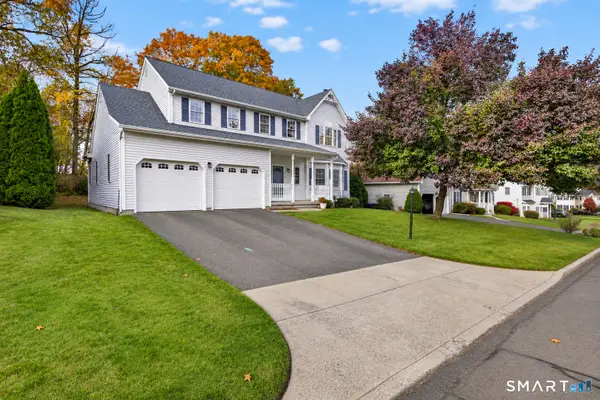 $789,900Active4 beds 3 baths2,562 sq. ft.
104 Juniper Drive, Milford, CT 06461
MLS# 24217981Listed by: Ellison Homes Real Estate - Open Sat, 12 to 2pmNew
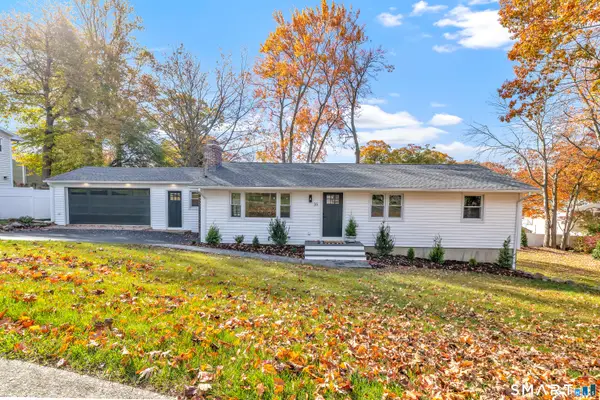 $699,900Active4 beds 3 baths2,400 sq. ft.
35 Revere Place, Milford, CT 06460
MLS# 24218801Listed by: William Raveis Real Estate - New
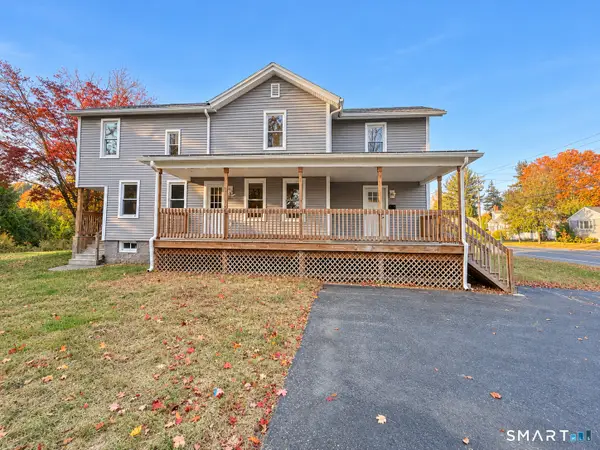 $529,000Active4 beds 2 baths2,016 sq. ft.
210 North Street, Milford, CT 06461
MLS# 24219095Listed by: Coldwell Banker Realty - New
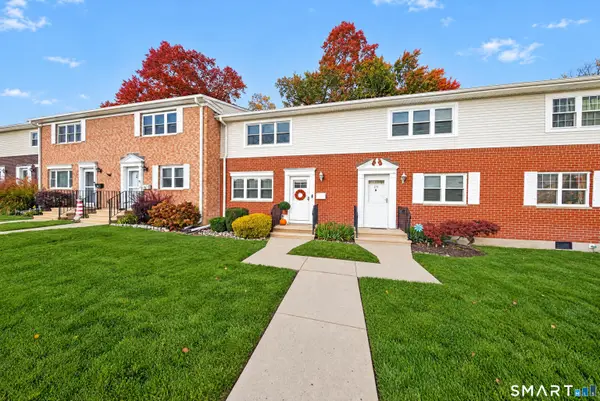 $399,999Active2 beds 2 baths1,120 sq. ft.
71 Shea Avenue #71, Milford, CT 06460
MLS# 24217283Listed by: Keller Williams Realty


Protect your home and budget from life's surprises with an Assurant Home Warranty, backed by a partner that supports you through every step of homeownership. Explore Plans.
©2026 Century 21 Real Estate LLC. All rights reserved. CENTURY 21®, the CENTURY 21 Logo and C21® are service marks owned by Century 21 Real Estate LLC. Century 21 Real Estate LLC fully supports the principles of the Fair Housing Act and the Equal Opportunity Act. Each office is independently owned and operated. Listing information is deemed reliable but not guaranteed accurate.