
137 Guinea Road, Monroe, CT 06468
Local realty services provided by:CENTURY 21 Alliance Realty Group
137 Guinea Road,Monroe, CT 06468
$749,000
- 4 Beds
- 4 Baths
- 3,632 sq. ft.
- Single family
- Active
Listed by: wendy bardos(203) 856-9411
Office: east coast associates, inc.(203) 853-4701
MLS#:24114367
Source:CT
Price summary
- Price:$749,000
- Price per sq. ft.:$206.22
About this home
** REDUCED 9/24**This Private 7.9-acre Monroe Colonial offers the Perfect Blend of Seclusion and Convenience, just Minutes from Town. Featuring 4-5 Bedrooms, 2 Full and 2 Half baths, and a Spacious Finished Lower Level. This Open Floor Plan Home Boasts a Beautiful Inground Pool and Stunning Setting. The Main Level Includes a Living Room with Vaulted Wood Beam Ceiling, Floor-to-Ceiling Stone Fireplace with Gas Insert, Dining Area with Balcony Views of the Grounds, and French Doors leading to a Light, Bright Family Room with Walls of Windows Overlooking the Pool. HW Floors. The Kitchen features Granite Counters, Stainless Steel Appliances, Island, and a Cute Garden Window, while the Laundry/Mud Room offers Abundant Cabinetry for Storage or Pantry use. The Main-Level has the No Stairs Primary En Suite Bedroom with Walk-in Closet and a Beautifully Tiled Bathroom w/Full Shower & Whirlpool Tub. Upstairs, there's a Second Primary Bedroom with Walk-in Closet, 2 Additional Large Bedrooms, and a Full bath. The Expansive Lower Level (approx. 1100 sq ft) is Ideal for Guests, Extended family, or Entertaining, with a Living area, Kitchen Space, Billiard Room, Cedar Closet, and a Glass Three-Season Room Opening to the Oversized 18x36 Inground Pool Surrounded by Stone Paths, Gardens, and Nearly Eight Acres of Privacy. Two-car Garage, Generator-Ready....
Contact an agent
Home facts
- Year built:1971
- Listing ID #:24114367
- Added:102 day(s) ago
- Updated:October 21, 2026 at 12:05 PM
Rooms and interior
- Bedrooms:4
- Total bathrooms:4
- Full bathrooms:2
- Half bathrooms:2
- Rooms Total:10
- Kitchen Description:Dishwasher, Microwave, Oven/Range, Refrigerator
- Basement Description:Full Basement, Full With Walk-Out, Garage Access, Heated, Interior Access, Liveable Space, Partially Finished
- Living area:3,632 sq. ft.
Heating and cooling
- Cooling:Whole House Fan, Window Unit
- Heating:Baseboard, Zoned
Structure and exterior
- Roof:Asphalt Shingle
- Year built:1971
- Building area:3,632 sq. ft.
- Lot area:7.89 Acres
- Lot Features:Level Lot, Lightly Wooded, Secluded, Treed
- Architectural Style:Colonial
- Construction Materials:Vinyl Siding
- Exterior Features:Gutters, Shed, Terrace
Schools
- High school:Masuk
- Middle school:Jockey Hollow
- Elementary school:Stepney
Utilities
- Water:Private Well
- Sewer:Septic
Finances and disclosures
- Price:$749,000
- Price per sq. ft.:$206.22
- Tax amount:$13,290 (July 2026-June 2027)
Features and amenities
- Appliances:Dishwasher, Dryer, Microwave, Oven/Range, Refrigerator, Washer
- Amenities:Lake, Library, Open Floor Plan, Park, Playground/Tot Lot, Public Pool, Public Rec Facilities, Shopping/Mall
- Pool features:In Ground Pool
Parking
- Parking description:Attached Garage
- Garage:Yes
- Garage spaces:2
New listings near 137 Guinea Road
- Coming SoonOpen Sat, 9 to 11am
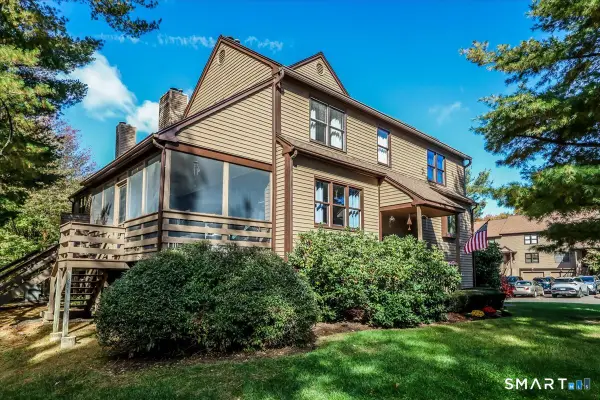 $439,999Coming Soon2 beds 3 baths1,600 sq. ft.
3 Rockview Circle #3, Monroe, CT 06468
MLS# 24210007Listed by: Keller Williams Realty - New
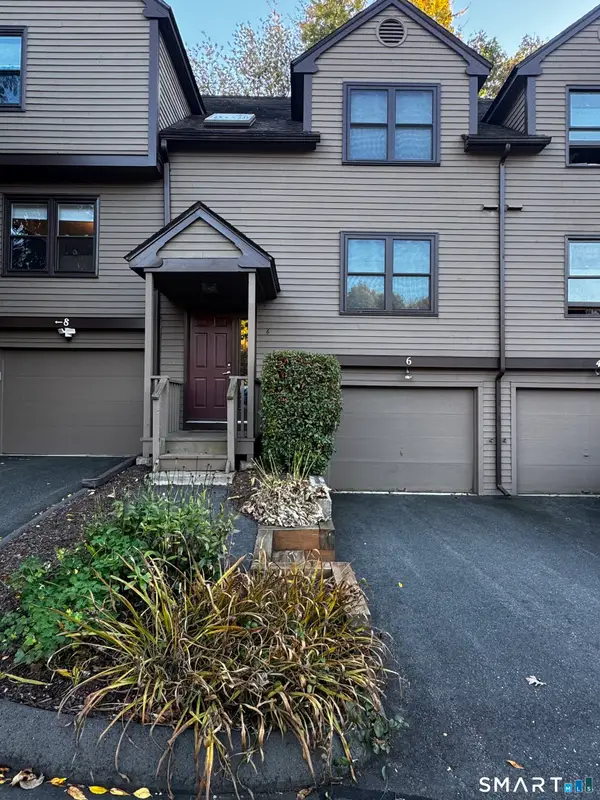 $399,000Active1 beds 2 baths1,444 sq. ft.
6 Cascade Circle #6, Monroe, CT 06468
MLS# 24214799Listed by: Coldwell Banker Realty - New
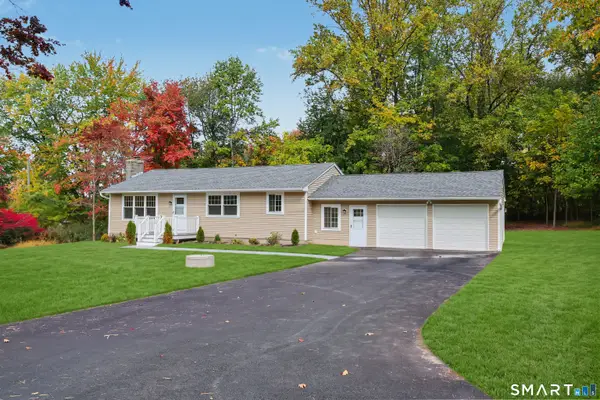 $659,000Active4 beds 2 baths1,666 sq. ft.
30 East Maiden Lane, Monroe, CT 06468
MLS# 24213966Listed by: BHGRE Gaetano Marra Homes - Open Sat, 12 to 2pmNew
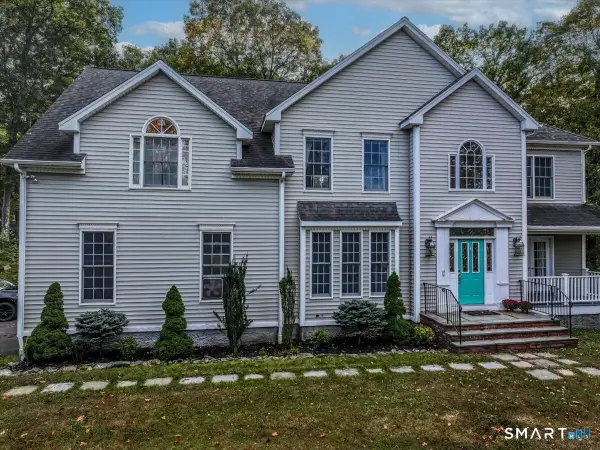 $789,000Active4 beds 3 baths3,082 sq. ft.
6 Horizon Court, Monroe, CT 06468
MLS# 24207262Listed by: Berkshire Hathaway NE Prop. - Open Sun, 12 to 2pm
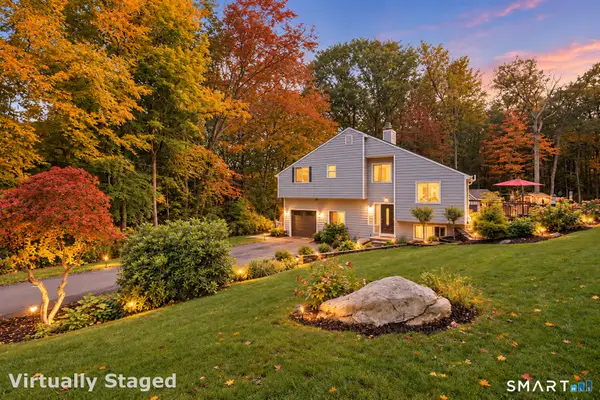 $615,000Active4 beds 2 baths2,004 sq. ft.
110 Bart Road, Monroe, CT 06468
MLS# 24212718Listed by: Coldwell Banker Realty - Open Sun, 12 to 2pm
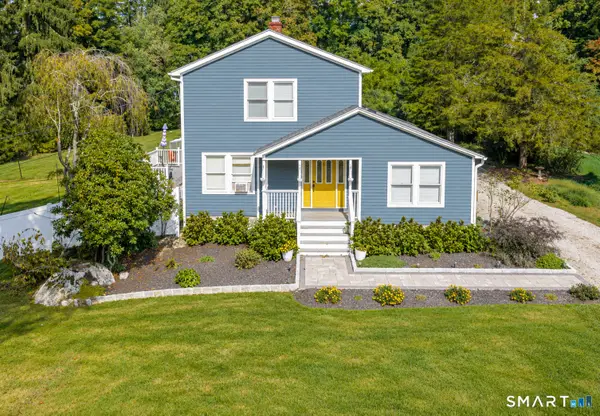 $599,000Active3 beds 2 baths2,130 sq. ft.
148 Cross Hill Road, Monroe, CT 06468
MLS# 24211507Listed by: Coldwell Banker Realty 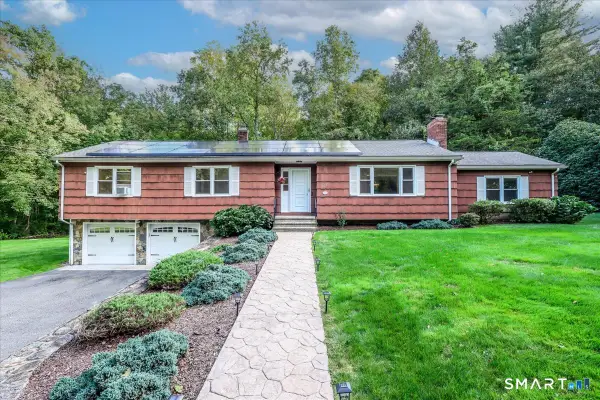 $559,990Active3 beds 2 baths2,051 sq. ft.
308 Shelton Road, Monroe, CT 06468
MLS# 24210997Listed by: RE/MAX Right Choice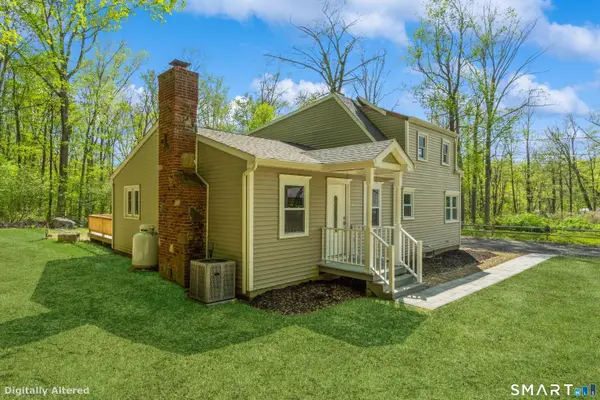 $560,000Pending4 beds 3 baths1,650 sq. ft.
13 Jeanette Street, Monroe, CT 06468
MLS# 24211173Listed by: CB Country to Coast Realty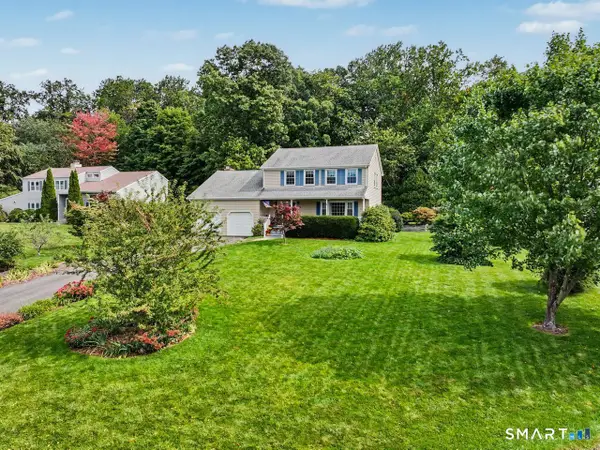 $660,000Pending3 beds 3 baths1,906 sq. ft.
131 Hillside Lane, Monroe, CT 06468
MLS# 24210524Listed by: Coldwell Banker Realty $220,000Active1 Acres
30 East Village Road, Monroe, CT 06468
MLS# 24210275Listed by: DEVLIN AGENCY THE


Protect your home and budget from life's surprises with an Assurant Home Warranty, backed by a partner that supports you through every step of homeownership. Explore Plans.
©2026 Century 21 Real Estate LLC. All rights reserved. CENTURY 21®, the CENTURY 21 Logo and C21® are service marks owned by Century 21 Real Estate LLC. Century 21 Real Estate LLC fully supports the principles of the Fair Housing Act and the Equal Opportunity Act. Each office is independently owned and operated. Listing information is deemed reliable but not guaranteed accurate.