
370 Pepper Street, Monroe, CT 06468
Local realty services provided by:CENTURY 21 Clemens Group
370 Pepper Street,Monroe, CT 06468
$650,000
- 5 Beds
- 2 Baths
- 2,286 sq. ft.
- Single family
- Active
Upcoming open houses
- Sat, Sep 1912:00 pm - 02:00 pm
Listed by: melodye colucci(203) 667-8077
Office: keller williams prestige prop.(203) 327-6700
MLS#:24206851
Source:CT
Price summary
- Price:$650,000
- Price per sq. ft.:$284.34
About this home
Step back in time with this charming 1947 fieldstone expanded cape, where Old World character meets modern amenities and remarkably solid construction. Built with genuine fieldstone-not stone veneer-along with cinder brick and a steel I-beam for added structural strength, this home was built to last. Inside, period details including arched entryways, hardwood floors and impressive fieldstone fireplaces create a warmth and character rarely found in newer homes. A true 5 bedroom home on a flat acre of land with a large fenced in area perfect for pets. Two bedrooms are situated on the main level and three bedrooms on the second level. Each floor offers access to a full bath. New paint throughout the majority of the interior. For the home cook the eat-in-kitchen features a 6-burner professional propane fueled range with hood, two-year-old refrigerator and antiqued style cabinetry with pull out drawers. The formal dining room is currently being used as a den. Gracious three season porch is perfect for leaf peeping this fall. The 1,500 gallon septic tank is less than 20 years old and accommodates 5 bedrooms. City water, so no need to worry about maintaining a well....
Contact an agent
Home facts
- Year built:1947
- Listing ID #:24206851
- Added:1 day(s) ago
- Updated:September 19, 2026 at 11:54 AM
Rooms and interior
- Bedrooms:5
- Total bathrooms:2
- Full bathrooms:2
- Rooms Total:8
- Kitchen Description:Convection Oven, Dishwasher, Gas Range, Range Hood, Refrigerator
- Basement Description:Concrete Floor, Full Basement, Full With Walk-Out, Garage Access, Interior Access, Partially Finished, Sump Pump
- Living area:2,286 sq. ft.
Heating and cooling
- Cooling:Ceiling Fans, Central Air, Zoned
- Heating:Hot Air
- Central air:Yes
Structure and exterior
- Roof:Asphalt Shingle
- Year built:1947
- Building area:2,286 sq. ft.
- Lot area:1 Acres
- Lot Features:Dry, Fence - Partial, Level Lot, Lightly Wooded
- Architectural Style:Cape Cod
- Construction Materials:Clapboard, Stone, Wood
- Exterior Features:Fruit Trees, Garden Area, Gutters, Lighting, Wrap Around Deck
Schools
- High school:Masuk
- Middle school:Jockey Hollow
- Elementary school:Stepney
Utilities
- Water:Public Water Connected
- Sewer:Septic
Finances and disclosures
- Price:$650,000
- Price per sq. ft.:$284.34
- Tax amount:$10,763 (July 2026-June 2027)
Features and amenities
- Appliances:Convection Oven, Dishwasher, Dryer, Gas Range, Range Hood, Refrigerator, Washer
- Amenities:Auto Garage Door Opener, Cable - Pre-wired, Lake, Park, Public Pool, Public Rec Facilities, Tennis Courts
Parking
- Total parking spaces:9
- Parking description:Attached Garage, Circular, Driveway, Off Street Parking, Paved, Private
- Garage:Yes
- Garage spaces:1
New listings near 370 Pepper Street
- New
 $449,900Active2 beds 2 baths1,743 sq. ft.
10 Edgehill Circle #10, Monroe, CT 06468
MLS# 24207899Listed by: Preston Gray Real Estate - New
 $235,000Active1 beds 1 baths765 sq. ft.
65 Senior Drive #65, Monroe, CT 06468
MLS# 24208031Listed by: Klemm Real Estate Inc - Open Sun, 2 to 3:30pmNew
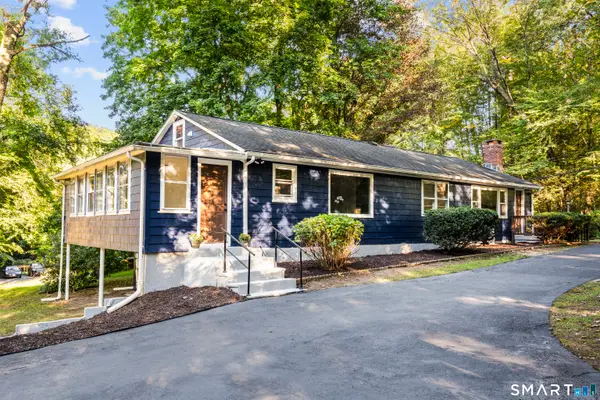 $469,900Active4 beds 2 baths1,512 sq. ft.
94 Moosup Trail, Monroe, CT 06468
MLS# 24207654Listed by: Call It Closed Realty - Open Sat, 1 to 3pmNew
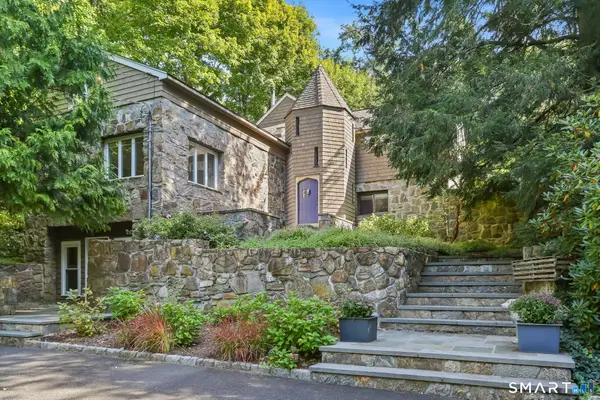 $699,900Active3 beds 4 baths4,343 sq. ft.
30 Cutlers Farm Road, Monroe, CT 06468
MLS# 24198527Listed by: RE/MAX One - Open Sat, 2 to 4pmNew
 $699,900Active3 beds 3 baths3,141 sq. ft.
5 Pequot Court #5, Monroe, CT 06468
MLS# 24205890Listed by: Compass Connecticut, LLC - Open Sun, 12 to 2pmNew
 $639,900Active6 beds 2 baths2,418 sq. ft.
18 Arbor Road, Monroe, CT 06468
MLS# 24205985Listed by: Coldwell Banker Realty - New
 $1,295,000Active4 beds 4 baths3,819 sq. ft.
361 Spring Hill Road, Monroe, CT 06468
MLS# 24206103Listed by: Preston Gray Real Estate - New
 $425,000Active4 beds 3 baths2,112 sq. ft.
840 Monroe Turnpike, Monroe, CT 06468
MLS# 24204090Listed by: Berkshire Hathaway NE Prop. - New
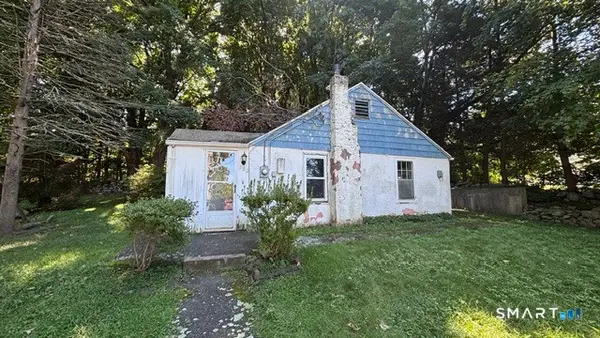 $299,900Active2 beds 1 baths667 sq. ft.
Address Withheld By Seller, Monroe, CT 06468
MLS# 24205897Listed by: Coldwell Banker Realty


Protect your home and budget from life's surprises with an Assurant Home Warranty, backed by a partner that supports you through every step of homeownership. Explore Plans.
©2026 Century 21 Real Estate LLC. All rights reserved. CENTURY 21®, the CENTURY 21 Logo and C21® are service marks owned by Century 21 Real Estate LLC. Century 21 Real Estate LLC fully supports the principles of the Fair Housing Act and the Equal Opportunity Act. Each office is independently owned and operated. Listing information is deemed reliable but not guaranteed accurate.