
38 Pastors Walk, Monroe, CT 06468
Local realty services provided by:CENTURY 21 Classic Homes
38 Pastors Walk,Monroe, CT 06468
$624,900
- 3 Beds
- 1 Baths
- 1,530 sq. ft.
- Single family
- Active
Listed by: franki delgado(203) 515-5776
Office: keller williams prestige prop.(203) 327-6700
MLS#:24191984
Source:CT
Price summary
- Price:$624,900
- Price per sq. ft.:$408.43
About this home
Welcome to this charming and surprisingly spacious split-level home, ideally located in one of Monroe's most desirable neighborhoods. This well-maintained home features an open-concept layout with beautiful hardwood floors, recessed lighting, and a welcoming living room with a cozy fireplace. The dining room flows seamlessly into a well-designed kitchen with access to a deck, making it perfect for everyday living and entertaining. The upper level offers three comfortable bedrooms and a full bathroom. On the lower level, you'll find a spacious family room, along with a dry bar that's ideal for hosting family gatherings and special occasions. The finished basement provides even more versatile living space, including bonus rooms, a guest bedroom with a private bathroom, a gym, and a combined laundry and mechanical room. The home has been lovingly cared for and updated throughout the years. Outside, enjoy beautifully landscaped grounds featuring a bluestone patio, gazebo, hot tub, and a lovely backyard designed for entertaining, relaxing, and play. A swimming pool adds the perfect touch for summer enjoyment. Recent improvements include a new furnace and central air conditioning, offering added comfort and peace of mind. This home truly has everything you could need, combining space, comfort, and exceptional outdoor amenities in a sought-after Monroe location. Property is being sold as-is....
Contact an agent
Home facts
- Year built:1961
- Listing ID #:24191984
- Added:95 day(s) ago
- Updated:October 21, 2026 at 12:05 PM
Rooms and interior
- Bedrooms:3
- Total bathrooms:1
- Full bathrooms:1
- Rooms Total:6
- Kitchen Description:Dishwasher, Gas Range, Range Hood, Refrigerator
- Basement Description:Full Basement
- Living area:1,530 sq. ft.
Heating and cooling
- Cooling:Central Air
- Heating:Hot Water
- Central air:Yes
Structure and exterior
- Roof:Asphalt Shingle
- Year built:1961
- Building area:1,530 sq. ft.
- Lot area:0.5 Acres
- Lot Features:Fence - Partial, Level Lot, Lightly Wooded
- Architectural Style:Split Level
- Construction Materials:Aluminium
- Exterior Features:Deck, Gazebo, Gutters, Patio, Shed
Schools
- High school:Masuk
- Middle school:Jockey Hollow
- Elementary school:Stepney
Utilities
- Water:Public Water Connected, Public Water In Street
- Sewer:Septic
Finances and disclosures
- Price:$624,900
- Price per sq. ft.:$408.43
- Tax amount:$7,991 (July 2026-June 2027)
Features and amenities
- Appliances:Dishwasher, Gas Dryer, Gas Range, Range Hood, Refrigerator, Washer
- Pool features:Above Ground Pool
Parking
- Total parking spaces:3
- Parking description:Driveway, Paved, Private
New listings near 38 Pastors Walk
- Coming SoonOpen Sat, 9 to 11am
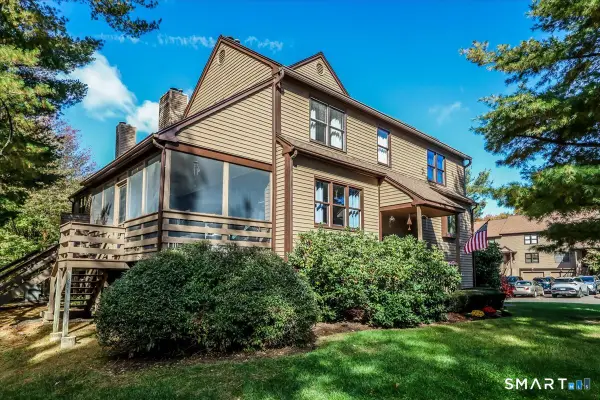 $439,999Coming Soon2 beds 3 baths1,600 sq. ft.
3 Rockview Circle #3, Monroe, CT 06468
MLS# 24210007Listed by: Keller Williams Realty - New
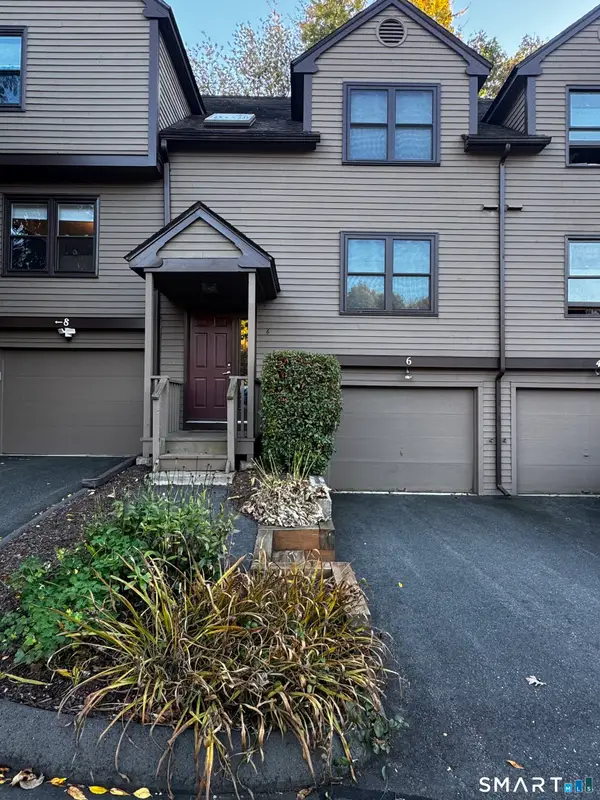 $399,000Active1 beds 2 baths1,444 sq. ft.
6 Cascade Circle #6, Monroe, CT 06468
MLS# 24214799Listed by: Coldwell Banker Realty - New
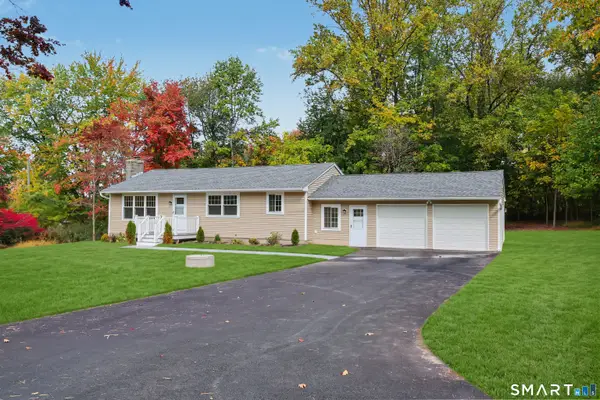 $659,000Active4 beds 2 baths1,666 sq. ft.
30 East Maiden Lane, Monroe, CT 06468
MLS# 24213966Listed by: BHGRE Gaetano Marra Homes - Open Sat, 12 to 2pmNew
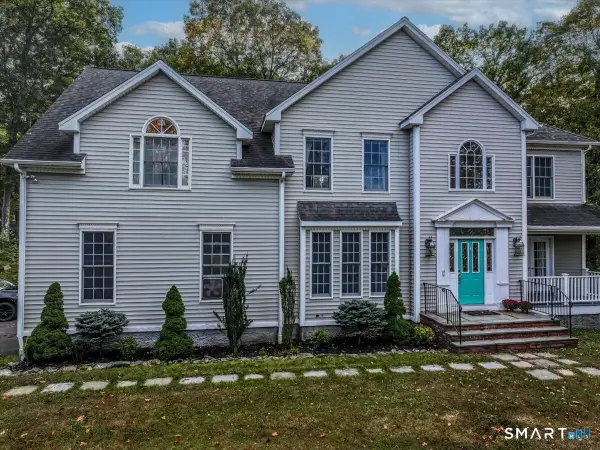 $789,000Active4 beds 3 baths3,082 sq. ft.
6 Horizon Court, Monroe, CT 06468
MLS# 24207262Listed by: Berkshire Hathaway NE Prop. - Open Sun, 12 to 2pm
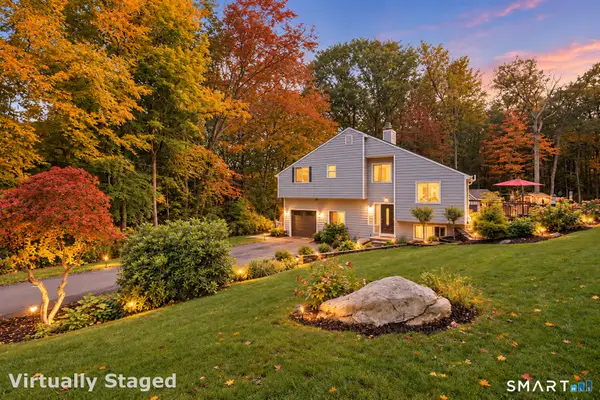 $615,000Active4 beds 2 baths2,004 sq. ft.
110 Bart Road, Monroe, CT 06468
MLS# 24212718Listed by: Coldwell Banker Realty - Open Sun, 12 to 2pm
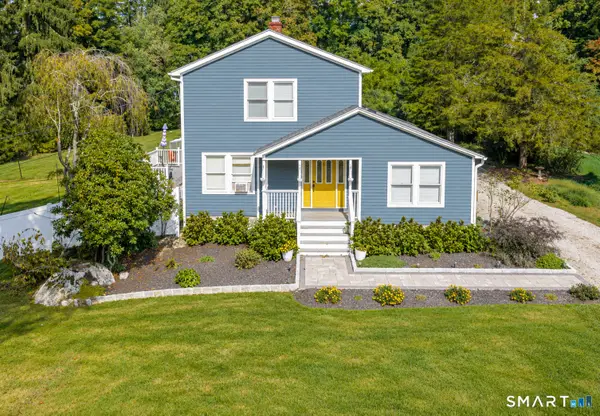 $599,000Active3 beds 2 baths2,130 sq. ft.
148 Cross Hill Road, Monroe, CT 06468
MLS# 24211507Listed by: Coldwell Banker Realty 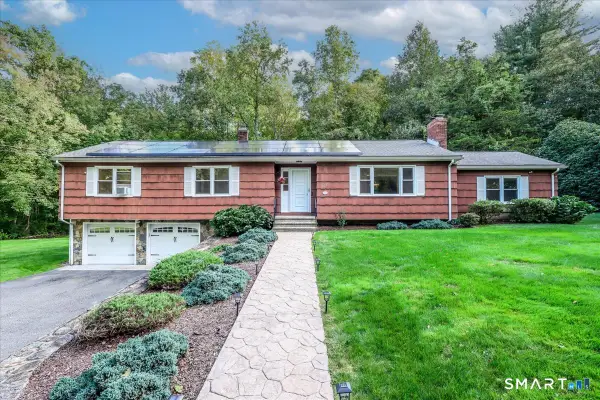 $559,990Active3 beds 2 baths2,051 sq. ft.
308 Shelton Road, Monroe, CT 06468
MLS# 24210997Listed by: RE/MAX Right Choice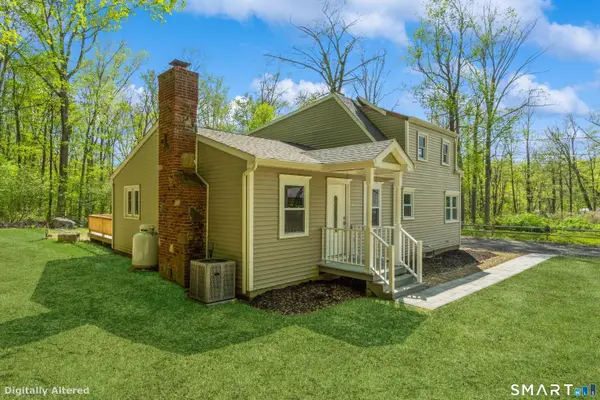 $560,000Pending4 beds 3 baths1,650 sq. ft.
13 Jeanette Street, Monroe, CT 06468
MLS# 24211173Listed by: CB Country to Coast Realty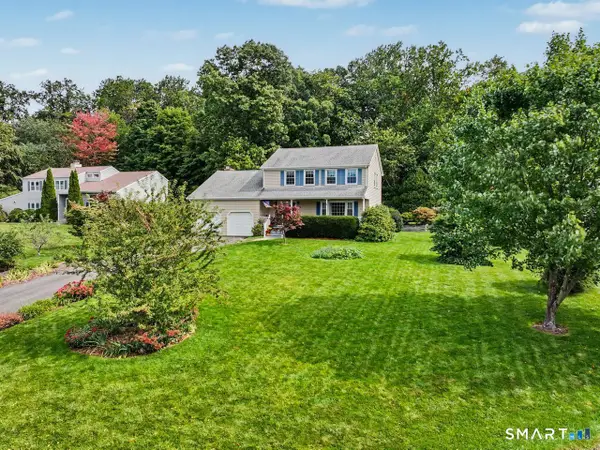 $660,000Pending3 beds 3 baths1,906 sq. ft.
131 Hillside Lane, Monroe, CT 06468
MLS# 24210524Listed by: Coldwell Banker Realty $220,000Active1 Acres
30 East Village Road, Monroe, CT 06468
MLS# 24210275Listed by: DEVLIN AGENCY THE


Protect your home and budget from life's surprises with an Assurant Home Warranty, backed by a partner that supports you through every step of homeownership. Explore Plans.
©2026 Century 21 Real Estate LLC. All rights reserved. CENTURY 21®, the CENTURY 21 Logo and C21® are service marks owned by Century 21 Real Estate LLC. Century 21 Real Estate LLC fully supports the principles of the Fair Housing Act and the Equal Opportunity Act. Each office is independently owned and operated. Listing information is deemed reliable but not guaranteed accurate.