
490 Cutlers Farm Road, Monroe, CT 06468
Local realty services provided by:CENTURY 21 North East
Listed by: erika portanova songer(203) 258-1831
Office: william pitt sotheby's int'l(203) 255-9900
MLS#:24202684
Source:CT
Price summary
- Price:$985,000
- Price per sq. ft.:$292.81
About this home
Welcome to this 1990 built Colonial home, tucked back from the road, allowing for ultimate privacy. Offering 3300+ square feet of living space. Set on a level lot of 5+ acres. Stunning yard with a custom built Trellis, large custom built patio (New in 2023), professional landscaping and plantings throughout, stately gardens, bocci court - fabulous for your outdoor entertaining. The main floor offers a Formal Living Room, Formal Dining Room/with additional sitting area, large Family Room with vaulted ceilings, wood burning fireplace, wet bar, built ins with convenient access to the adjacent Sun Room. Main floor Laundry Room. Updated Kitchen features Quartz counters, SS appliances and large center island. Note - TWO Dishwashers. Upper Level offers a spacious Spacious Primary Bedroom Suite offering a Full Bath, Banquette window seat, multiple closets including a spacious custom built Walk-In-Closet. The Primary Full Bath (new 2013) features: radiant heated marble floor, heated towel rack, double marble vanities, marble shower, with several shower heads. THREE well appointed bedrooms and Hall Full Bath. Large, unfinished basement. Two car attached garage. Gunite Salt water heated pool with Jacuzzi Tub. Pool Updates include: pool heater (2021), pump (2022), new plaster. Three Zones-Central air (2017)/Oil Heat. New Oil Tank (2023). Newer boiler (2017). New roof (2025). City water / Septic. Whole house generator (2021). Impeccably maintained and shows beautifully throughout!...
Contact an agent
Home facts
- Year built:1990
- Listing ID #:24202684
- Added:55 day(s) ago
- Updated:October 22, 2026 at 12:02 PM
Rooms and interior
- Bedrooms:4
- Total bathrooms:3
- Full bathrooms:2
- Half bathrooms:1
- Rooms Total:9
- Kitchen Description:Dishwasher, Freezer, Gas Range, Ice Maker, Microwave, Oven/Range, Refrigerator
- Basement Description:Full Basement, Garage Access, Interior Access, Unfinished
- Living area:3,364 sq. ft.
Heating and cooling
- Cooling:Central Air, Zoned
- Heating:Hot Air
- Central air:Yes
Structure and exterior
- Roof:Asphalt Shingle
- Year built:1990
- Building area:3,364 sq. ft.
- Lot area:5.24 Acres
- Lot Features:Cleared, Level Lot, Lightly Wooded, Professionally Landscaped, Secluded
- Architectural Style:Colonial
- Construction Materials:Clapboard
- Exterior Features:Fruit Trees, Garden Area, Gutters, Hot Tub, Lighting, Patio, Stone Wall
Schools
- High school:Masuk
- Middle school:Jockey Hollow
- Elementary school:Stepney
Utilities
- Water:Public Water Connected
- Sewer:Septic
Finances and disclosures
- Price:$985,000
- Price per sq. ft.:$292.81
- Tax amount:$16,618 (July 2026-June 2027)
Features and amenities
- Appliances:Dishwasher, Dryer, Freezer, Gas Range, Icemaker, Microwave, Oven/Range, Refrigerator, Washer
- Amenities:Audio System, Auto Garage Door Opener, Cable - Pre-wired, Security System
- Pool features:In Ground Pool
Parking
- Total parking spaces:10
- Parking description:Attached Garage, Driveway, Gravel, Paved, Private, Unpaved
- Garage:Yes
- Garage spaces:2
New listings near 490 Cutlers Farm Road
- Open Sun, 12 to 2pmNew
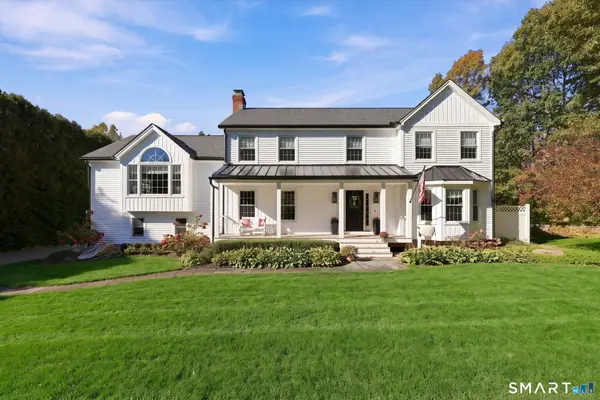 $985,000Active4 beds 3 baths2,942 sq. ft.
12 Glen Hollow Drive, Monroe, CT 06468
MLS# 24215728Listed by: William Raveis Real Estate - Open Sun, 12 to 2pmNew
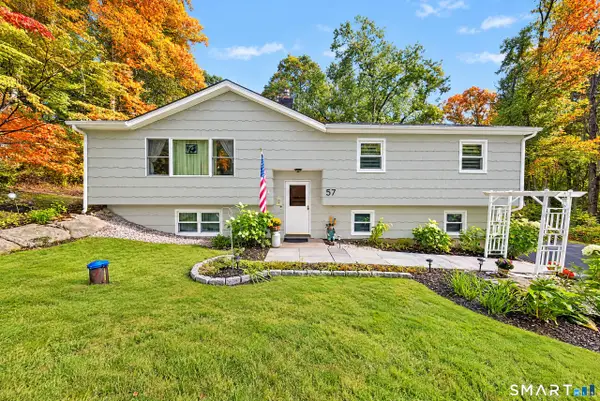 $579,900Active3 beds 2 baths1,936 sq. ft.
57 Bart Road, Monroe, CT 06468
MLS# 24216034Listed by: YellowBrick Real Estate LLC - New
 $389,900Active4 beds 2 baths1,960 sq. ft.
41 Woodlawn Road, Monroe, CT 06468
MLS# 24215513Listed by: William Raveis Real Estate - New
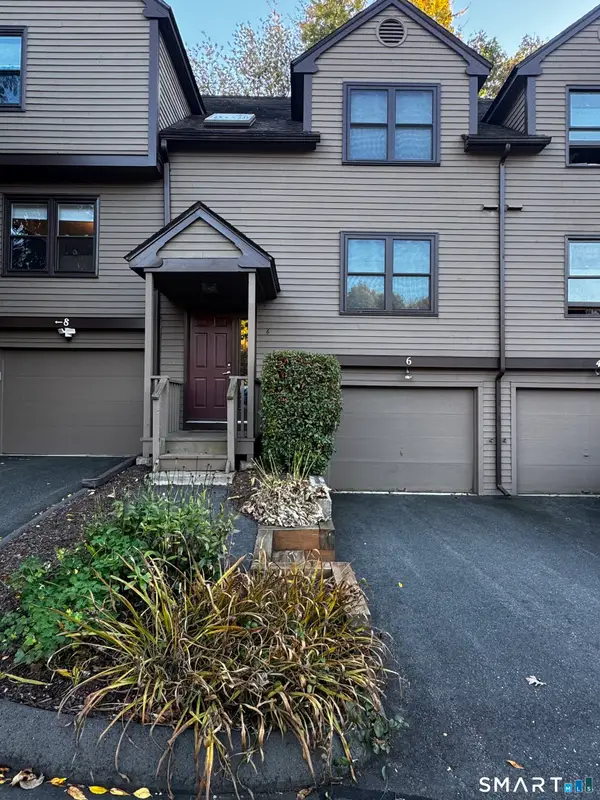 $399,000Active1 beds 2 baths1,444 sq. ft.
6 Cascade Circle #6, Monroe, CT 06468
MLS# 24214799Listed by: Coldwell Banker Realty - Open Sat, 9 to 11amNew
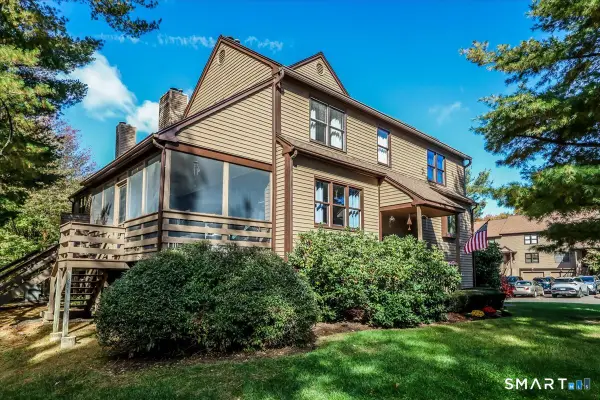 $439,999Active2 beds 3 baths1,600 sq. ft.
3 Rockview Circle #3, Monroe, CT 06468
MLS# 24210007Listed by: Keller Williams Realty - New
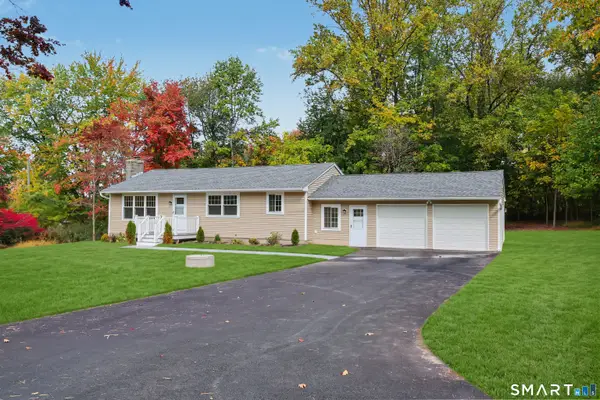 $659,000Active4 beds 2 baths1,666 sq. ft.
30 East Maiden Lane, Monroe, CT 06468
MLS# 24213966Listed by: BHGRE Gaetano Marra Homes - Open Sat, 12 to 2pmNew
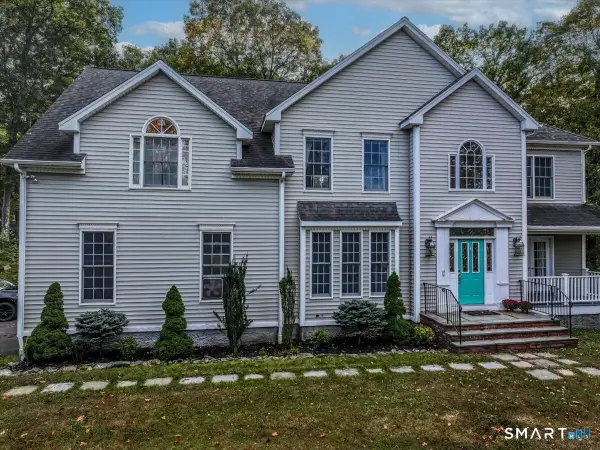 $789,000Active4 beds 3 baths3,082 sq. ft.
6 Horizon Court, Monroe, CT 06468
MLS# 24207262Listed by: Berkshire Hathaway NE Prop. - Open Sun, 12 to 2pm
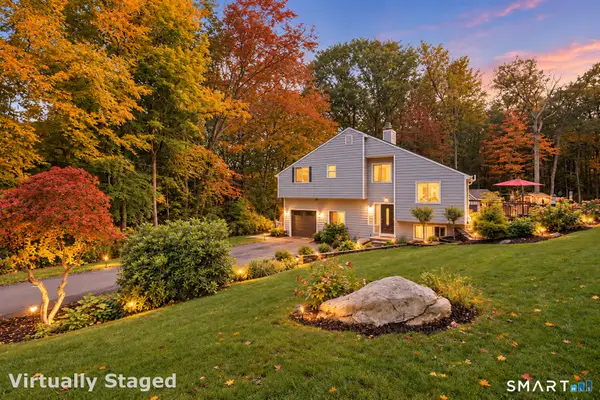 $615,000Active4 beds 2 baths2,004 sq. ft.
110 Bart Road, Monroe, CT 06468
MLS# 24212718Listed by: Coldwell Banker Realty - Open Sun, 12 to 2pm
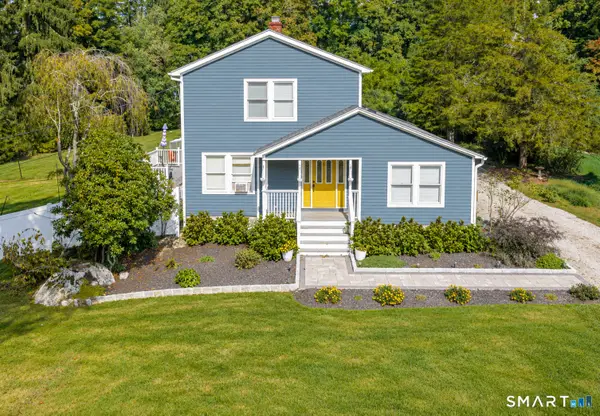 $599,000Active3 beds 2 baths2,130 sq. ft.
148 Cross Hill Road, Monroe, CT 06468
MLS# 24211507Listed by: Coldwell Banker Realty 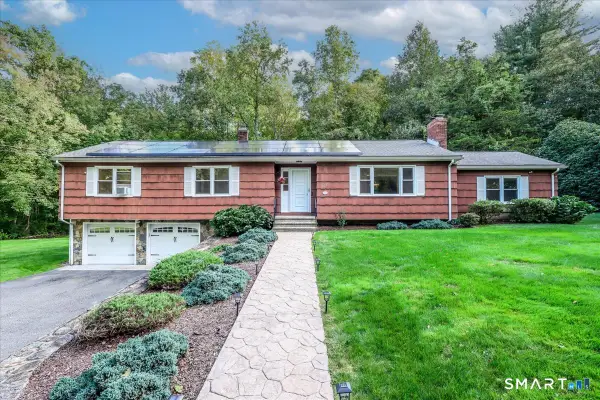 $559,990Active3 beds 2 baths2,051 sq. ft.
308 Shelton Road, Monroe, CT 06468
MLS# 24210997Listed by: RE/MAX Right Choice


Protect your home and budget from life's surprises with an Assurant Home Warranty, backed by a partner that supports you through every step of homeownership. Explore Plans.
©2026 Century 21 Real Estate LLC. All rights reserved. CENTURY 21®, the CENTURY 21 Logo and C21® are service marks owned by Century 21 Real Estate LLC. Century 21 Real Estate LLC fully supports the principles of the Fair Housing Act and the Equal Opportunity Act. Each office is independently owned and operated. Listing information is deemed reliable but not guaranteed accurate.