
556 Pepper Street, Monroe, CT 06468
Local realty services provided by:CENTURY 21 North East
556 Pepper Street,Monroe, CT 06468
$645,000
- 4 Beds
- 2 Baths
- 3,140 sq. ft.
- Single family
- Active
Listed by: jeanette politano(203) 218-3383
Office: coldwell banker realty(203) 452-3700
MLS#:24179149
Source:CT
Price summary
- Price:$645,000
- Price per sq. ft.:$205.41
About this home
Maximize your business and lifestyle with this unique single-family property located in the heart of Monroe's industrial zone. Spanning 1.33 acres, this expansive 12-room home features two separately metered units. It is the ultimate turnkey setup for a home-based business, contractor's yard, or future industrial development. Live on one side and run your landscaping or trades business on the other or below and have proper parking for your work-trucks, commercial vans, trailers or auto enthusiasts. This is perfect for landscapers, electricians, plumbers, HVAC professionals or contractors. The Pequonnock Valley Trail Trail (Rails to Trails) abuts the property for miles of hiking and biking.Rest easy with a brand-new roof 2025, independent AireForce heat pumps 2021/2025, and modernized kitchens and bathrooms featuring stainless steel appliances and new cabinetry 2021-2025
Contact an agent
Home facts
- Year built:1932
- Listing ID #:24179149
- Added:85 day(s) ago
- Updated:July 02, 2026 at 11:48 AM
Rooms and interior
- Bedrooms:4
- Total bathrooms:2
- Full bathrooms:2
- Rooms Total:12
- Kitchen Description:Dishwasher, Ice Maker, Oven/Range, Range Hood, Refrigerator
- Basement Description:Cooled, Full Basement, Full With Walk-Out, Fully Finished, Heated
- Living area:3,140 sq. ft.
Heating and cooling
- Cooling:Central Air
- Heating:Hot Air
- Central air:Yes
Structure and exterior
- Roof:Asphalt Shingle
- Year built:1932
- Building area:3,140 sq. ft.
- Lot area:1.33 Acres
- Lot Features:Level Lot, Lightly Wooded, Some Wetlands, Water View
- Architectural Style:Split Level
- Construction Materials:Cedar, Shingle
- Exterior Features:Deck, Gutters, Lighting
Schools
- High school:Masuk
- Middle school:Jockey Hollow
- Elementary school:Per Board of Ed
Utilities
- Water:Private Well
- Sewer:Septic
Finances and disclosures
- Price:$645,000
- Price per sq. ft.:$205.41
- Tax amount:$9,065 (July 2025-June 2026)
Features and amenities
- Appliances:Dishwasher, Electric Dryer, Icemaker, Oven/Range, Range Hood, Refrigerator, Washer
- Amenities:Cable - Pre-wired, Golf Course, Lake, Park, Playground/Tot Lot, Public Pool, Public Rec Facilities, Tennis Courts
Parking
- Total parking spaces:20
- Parking description:Paved, Unpaved
New listings near 556 Pepper Street
- New
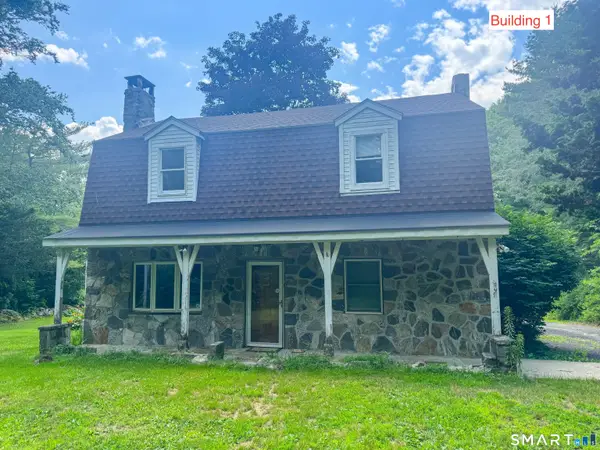 $659,000Active5 beds 4 baths2,816 sq. ft.
47 Hiram Hill Road, Monroe, CT 06468
MLS# 24188259Listed by: Social & Co Realty - New
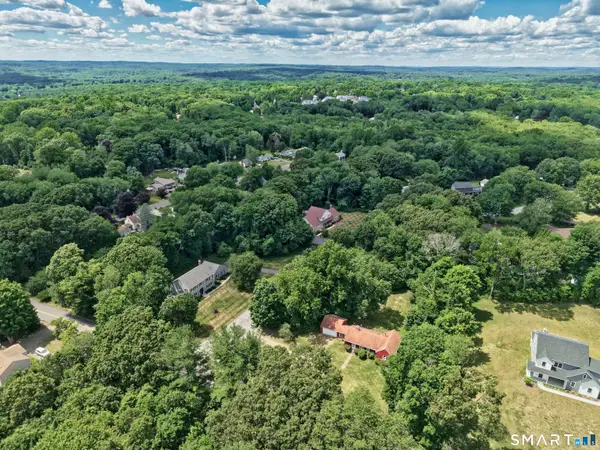 $429,900Active2 beds 2 baths1,272 sq. ft.
339 Spring Hill Road, Monroe, CT 06468
MLS# 24188112Listed by: Dave Jones Realty, LLC - Coming Soon
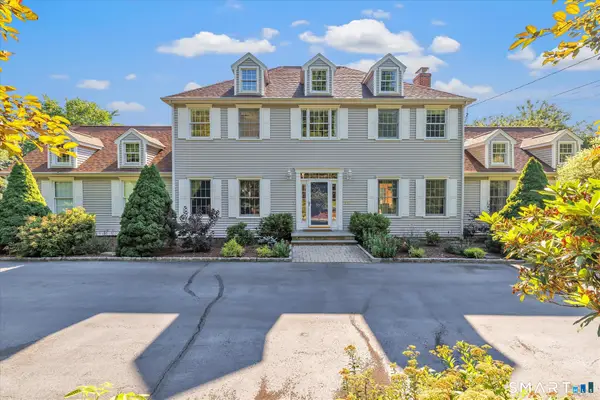 $850,000Coming Soon4 beds 3 baths
176 Cutlers Farm Road, Monroe, CT 06468
MLS# 24186575Listed by: Berkshire Hathaway NE Prop. - New
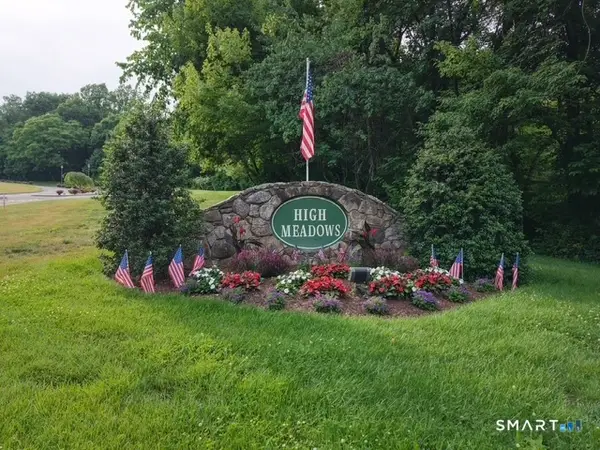 $409,000Active1 beds 3 baths1,187 sq. ft.
11 Behrens Terrace #11, Monroe, CT 06468
MLS# 24187329Listed by: House Real Estate - New
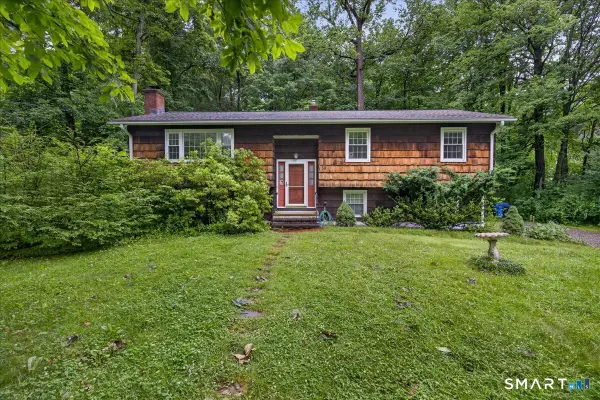 $639,900Active3 beds 3 baths1,720 sq. ft.
59 Countryside Drive, Monroe, CT 06468
MLS# 24187003Listed by: RE/MAX Heritage - New
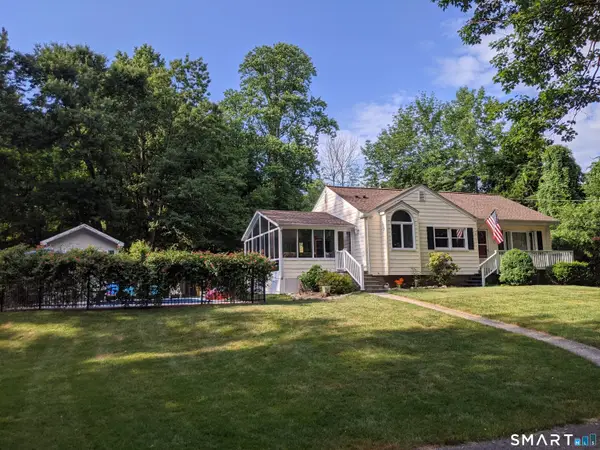 $569,000Active3 beds 2 baths1,857 sq. ft.
17 Gray Street, Monroe, CT 06468
MLS# 24187093Listed by: Berkshire Hathaway NE Prop. - New
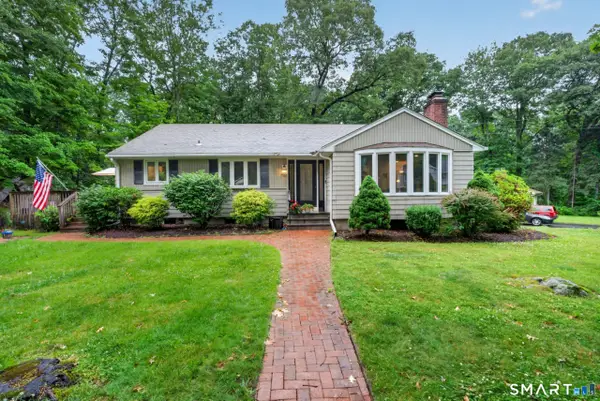 $549,000Active3 beds 1 baths1,824 sq. ft.
104 Bart Road, Monroe, CT 06468
MLS# 24187034Listed by: YellowBrick Real Estate LLC - New
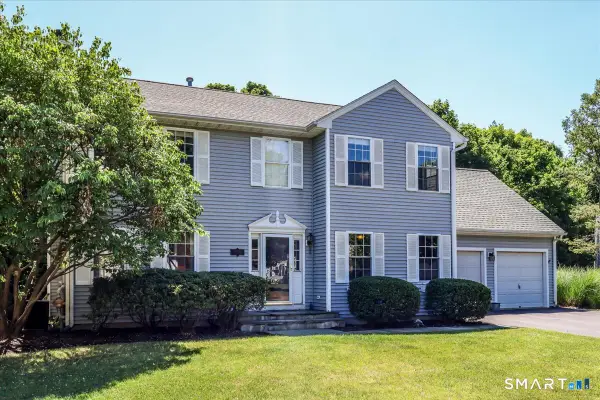 $695,000Active3 beds 3 baths2,582 sq. ft.
105 Secret Hollow Road, Monroe, CT 06468
MLS# 24186272Listed by: William Raveis Real Estate - New
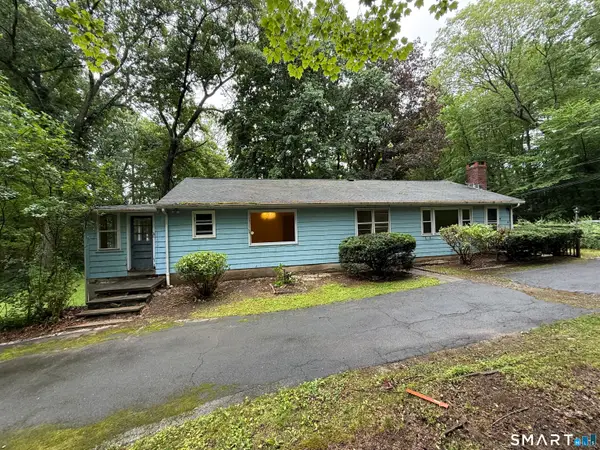 $315,000Active4 beds 2 baths1,512 sq. ft.
94 Moosup Trail, Monroe, CT 06468
MLS# 24185985Listed by: Coldwell Banker Realty - New
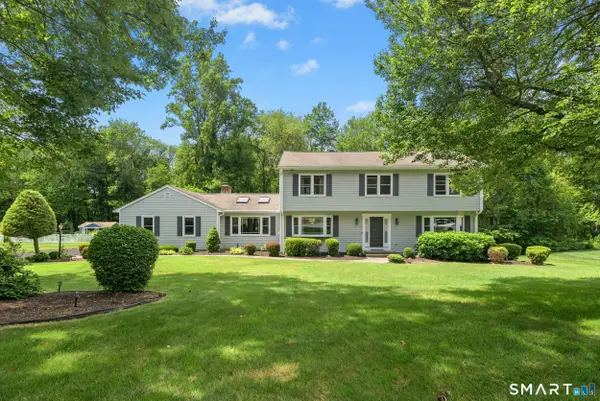 $829,900Active4 beds 3 baths2,804 sq. ft.
33 Shawnee Lane, Monroe, CT 06468
MLS# 24185926Listed by: BHGRE Gaetano Marra Homes


Protect your home and budget from life's surprises with an Assurant Home Warranty, backed by a partner that supports you through every step of homeownership. Explore Plans.
©2026 Century 21 Real Estate LLC. All rights reserved. CENTURY 21®, the CENTURY 21 Logo and C21® are service marks owned by Century 21 Real Estate LLC. Century 21 Real Estate LLC fully supports the principles of the Fair Housing Act and the Equal Opportunity Act. Each office is independently owned and operated. Listing information is deemed reliable but not guaranteed accurate.