
7 Shadowwood Circle #7, Monroe, CT 06468
Local realty services provided by:CENTURY 21 Classic Homes
7 Shadowwood Circle #7,Monroe, CT 06468
$398,900
- 2 Beds
- 2 Baths
- 1,444 sq. ft.
- Condominium
- Active
Listed by: todd auslander, joshua caldwell(203) 918-8174
Office: keller williams prestige prop.(203) 327-6700
MLS#:24202260
Source:CT
Price summary
- Price:$398,900
- Price per sq. ft.:$276.25
- Monthly HOA dues:$412
About this home
Welcome to Northbrook, a desirable community offering a peaceful setting and an easy, low-maintenance lifestyle. This 2-bedroom, 1.5-bath townhouse features a spacious, open living and dining area with a gas fireplace and sliders leading to an oversized, extremely private deck overlooking beautifully maintained grounds. The primary bedroom offers vaulted ceilings and two walk-in closets, providing plenty of comfort and storage. A finished lower level provides flexible additional living space, while ample storage throughout the home and a one-car attached garage add to its convenience. Enjoy all that Northbrook has to offer, including two swimming pools, a clubhouse, tennis courts, and scenic ponds throughout the community. A wonderful opportunity to enjoy comfort, privacy, and resort-style amenities in a tranquil Monroe setting.
Contact an agent
Home facts
- Year built:1984
- Listing ID #:24202260
- Added:3 day(s) ago
- Updated:September 12, 2026 at 11:59 AM
Rooms and interior
- Bedrooms:2
- Total bathrooms:2
- Full bathrooms:1
- Half bathrooms:1
- Rooms Total:5
- Kitchen Description:Dishwasher, Electric Range, Microwave, Refrigerator
- Basement Description:Full Basement, Fully Finished, Garage Access, Storage
- Living area:1,444 sq. ft.
Heating and cooling
- Cooling:Central Air
- Heating:Hot Air
- Central air:Yes
Structure and exterior
- Year built:1984
- Building area:1,444 sq. ft.
- Lot Features:Level Lot, Rolling
- Architectural Style:Townhouse
- Construction Materials:Shingle, Wood
- Exterior Features:Deck
Schools
- High school:Per Board of Ed
- Middle school:Per Board of Ed
- Elementary school:Per Board of Ed
Utilities
- Water:Public Water Connected
- Sewer:Public Sewer Connected
Finances and disclosures
- Price:$398,900
- Price per sq. ft.:$276.25
- Tax amount:$7,745 (July 2026-June 2027)
Features and amenities
- Appliances:Dishwasher, Dryer, Electric Range, Microwave, Refrigerator, Washer
- Amenities:Auto Garage Door Opener, Cable - Available, Lake, Open Floor Plan, Park
- Pool features:In Ground Pool
Parking
- Total parking spaces:2
- Parking description:Attached Garage, Off Street Parking, Unassigned Parking
- Garage:Yes
- Garage spaces:1
New listings near 7 Shadowwood Circle #7
- New
 $699,900Active3 beds 3 baths3,141 sq. ft.
5 Pequot Court #5, Monroe, CT 06468
MLS# 24205890Listed by: Compass Connecticut, LLC - New
 $639,900Active6 beds 2 baths2,418 sq. ft.
18 Arbor Road, Monroe, CT 06468
MLS# 24205985Listed by: Coldwell Banker Realty - Open Sat, 11am to 1pmNew
 $1,295,000Active4 beds 4 baths3,819 sq. ft.
361 Spring Hill Road, Monroe, CT 06468
MLS# 24206103Listed by: Preston Gray Real Estate - New
 $425,000Active4 beds 3 baths2,112 sq. ft.
840 Monroe Turnpike, Monroe, CT 06468
MLS# 24204090Listed by: Berkshire Hathaway NE Prop. - New
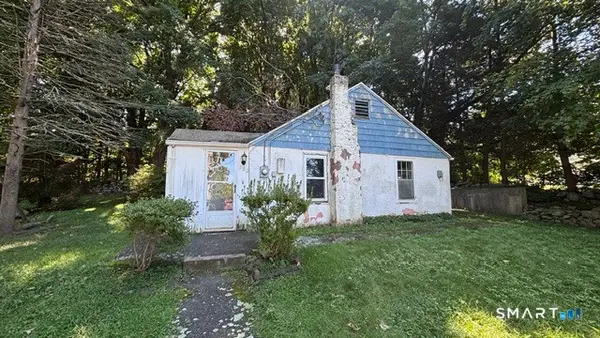 $299,900Active2 beds 1 baths667 sq. ft.
Address Withheld By Seller, Monroe, CT 06468
MLS# 24205897Listed by: Coldwell Banker Realty - New
 $440,000Active3 beds 1 baths1,488 sq. ft.
30 Birchwood Road, Monroe, CT 06468
MLS# 24205313Listed by: Compass Connecticut, LLC 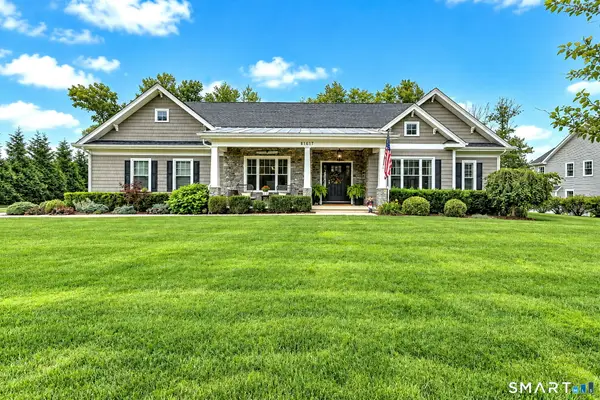 $1,179,000Pending3 beds 3 baths2,795 sq. ft.
8 Birdseye Road, Monroe, CT 06468
MLS# 24203465Listed by: BHGRE Gaetano Marra Homes- New
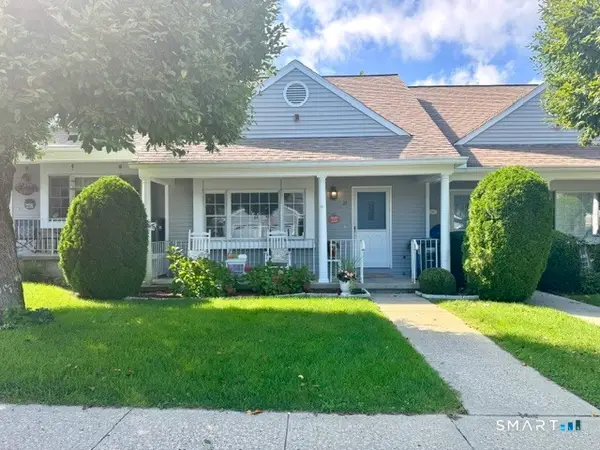 $299,900Active1 beds 1 baths1,054 sq. ft.
28 Highland Drive #28, Monroe, CT 06468
MLS# 24204540Listed by: eRealty Advisors, Inc. - Open Sat, 1 to 3pmNew
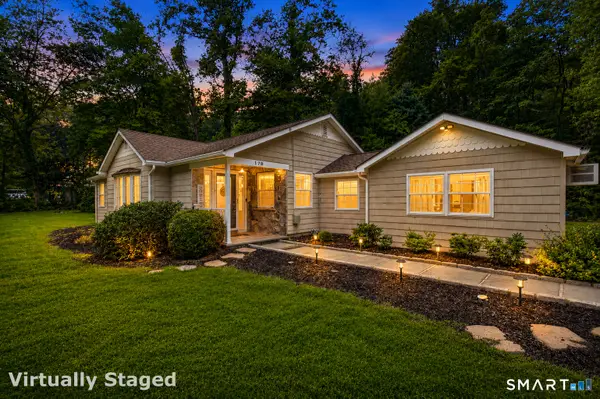 $550,000Active3 beds 1 baths1,472 sq. ft.
178 Church Street, Monroe, CT 06468
MLS# 24204003Listed by: Keller Williams Prestige Prop.


Protect your home and budget from life's surprises with an Assurant Home Warranty, backed by a partner that supports you through every step of homeownership. Explore Plans.
©2026 Century 21 Real Estate LLC. All rights reserved. CENTURY 21®, the CENTURY 21 Logo and C21® are service marks owned by Century 21 Real Estate LLC. Century 21 Real Estate LLC fully supports the principles of the Fair Housing Act and the Equal Opportunity Act. Each office is independently owned and operated. Listing information is deemed reliable but not guaranteed accurate.