
11 Henry Drive #11, Moosup, CT 06354
Local realty services provided by:CENTURY 21 North East
11 Henry Drive #11,Plainfield, CT 06354
$410,000
- 2 Beds
- 2 Baths
- 1,471 sq. ft.
- Condominium
- Active
Listed by: cary marcoux(860) 428-9292
Office: re/max bell park realty(860) 774-7600
MLS#:24220162
Source:CT
Price summary
- Price:$410,000
- Price per sq. ft.:$278.72
- Monthly HOA dues:$405
About this home
Welcome to Moosup River Estates, a desirable 55+ community offering comfort, convenience, and an exceptional lifestyle! This beautiful 2-bedroom, 2-bath home offers a spacious and inviting floor plan designed for easy, single-level living. The beautifully appointed kitchen features breakfast bar, stainless appliances, and a convenient walk-in pantry. The inviting living room boasts a cozy fireplace, perfect for relaxing or entertaining. The primary suite offers a private bath with a walk-in shower and a generous walk-in closet. Additional highlights include radiant floor heating, air conditioning, a separate laundry room, and a wonderful screened-in porch, ideal for enjoying your morning coffee or relaxing evenings. A two-car garage and paved driveway provide added convenience. Enjoy all that Moosup River Estates has to offer, including a community center, golfing area, and a picturesque setting along the Moosup River. Experience low-maintenance living and an active 55+ lifestyle in this wonderful community!...
Contact an agent
Home facts
- Year built:2020
- Listing ID #:24220162
- Added:2 day(s) ago
- Updated:November 12, 2026 at 05:48 AM
Rooms and interior
- Bedrooms:2
- Total bathrooms:2
- Full bathrooms:2
- Rooms Total:5
- Kitchen Description:Dishwasher, Microwave, Oven/Range, Refrigerator
- Living area:1,471 sq. ft.
Heating and cooling
- Cooling:Wall Unit
- Heating:Radiant, Wall Unit
Structure and exterior
- Year built:2020
- Building area:1,471 sq. ft.
- Lot Features:Level Lot
- Architectural Style:Ranch
- Construction Materials:Vinyl Siding
- Exterior Features:Gutters, Patio
Schools
- High school:Plainfield
- Elementary school:Per Board of Ed
Utilities
- Water:Public Water Connected
- Sewer:Public Sewer Connected
Finances and disclosures
- Price:$410,000
- Price per sq. ft.:$278.72
- Tax amount:$5,191 (July 2026-June 2027)
Features and amenities
- Appliances:Dishwasher, Microwave, Oven/Range, Refrigerator
- Amenities:Auto Garage Door Opener, Golf Course, Lake, Library, Park, Public Pool, Putting Green
Parking
- Total parking spaces:2
- Parking description:Attached Garage, Driveway, Paved
- Garage:Yes
- Garage spaces:2
New listings near 11 Henry Drive #11
- New
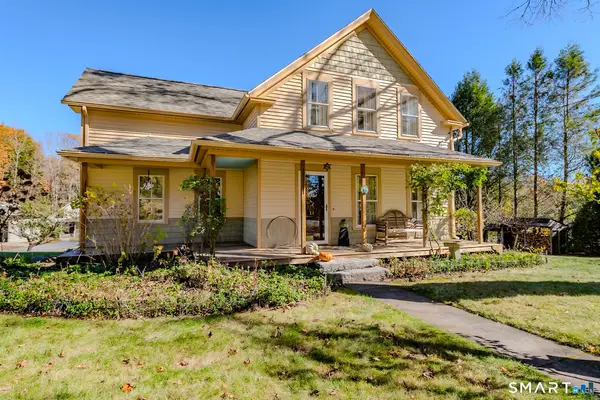 $399,900Active3 beds 2 baths1,751 sq. ft.
20 Parent Hill Road, Plainfield, CT 06354
MLS# 24218309Listed by: Kazantzis Real Estate, LLC - New
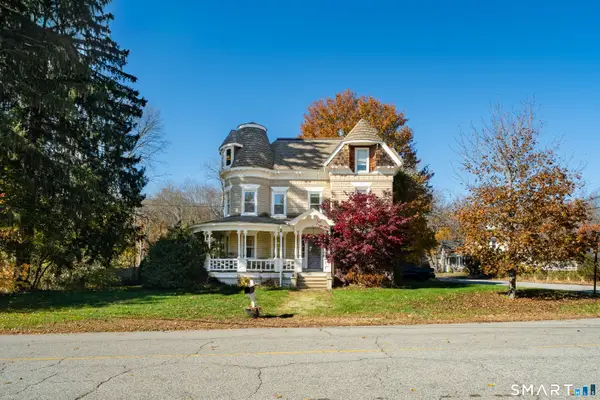 $470,000Active7 beds 3 baths3,540 sq. ft.
39 Daggett Street, Plainfield, CT 06354
MLS# 24219079Listed by: Spaulding Realty Group, LLC  $405,000Active10 beds 4 baths3,682 sq. ft.
14-20 Grove Street, Plainfield, CT 06354
MLS# 24218208Listed by: Dalvis Realty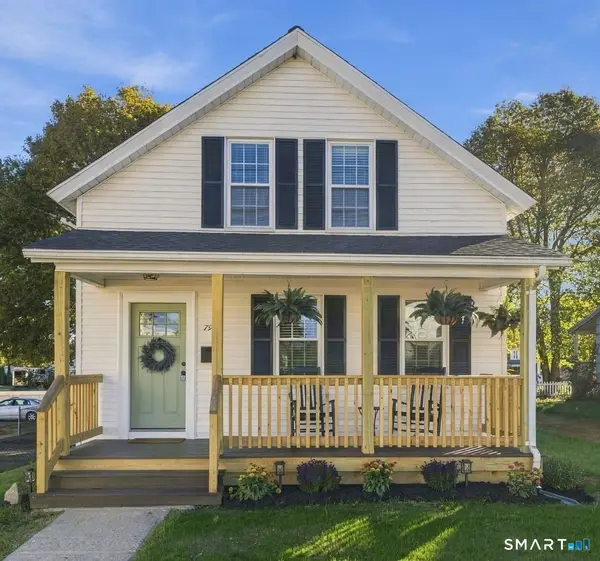 $399,000Active3 beds 1 baths1,258 sq. ft.
79 Prospect Street, Plainfield, CT 06354
MLS# 24216508Listed by: Our Home Realty Advisors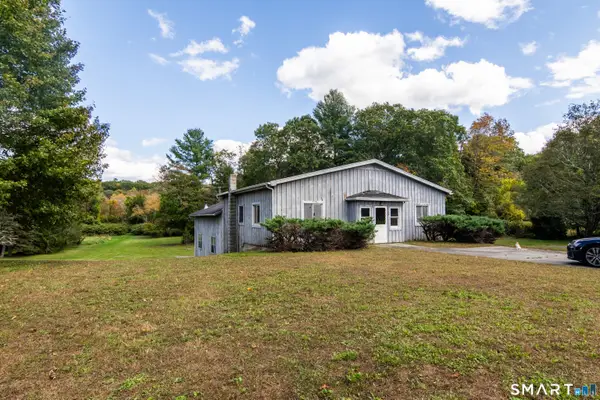 $280,000Pending2 beds 2 baths1,112 sq. ft.
48 Parent Hill Road, Plainfield, CT 06354
MLS# 24213240Listed by: Kazantzis Real Estate, LLC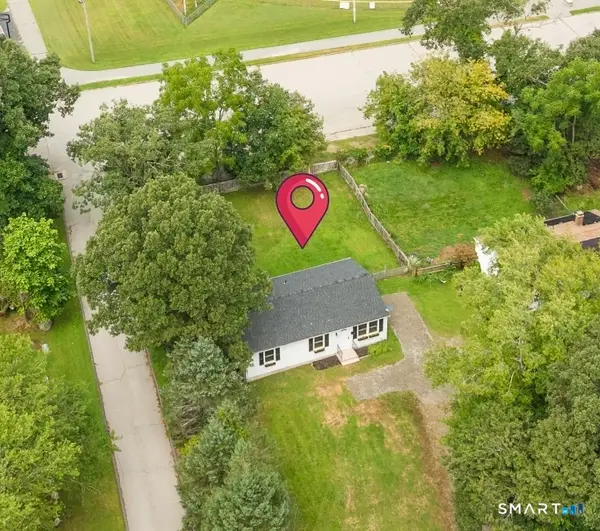 $319,500Active3 beds 1 baths960 sq. ft.
21 Potvin Avenue, Plainfield, CT 06354
MLS# 24211453Listed by: RE/MAX Bell Park Realty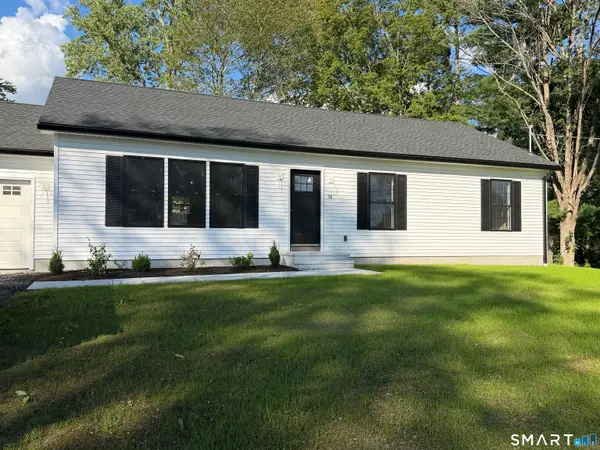 $449,000Active3 beds 2 baths1,440 sq. ft.
56 Milner Avenue, Plainfield, CT 06354
MLS# 24207990Listed by: Taber Realty, LLC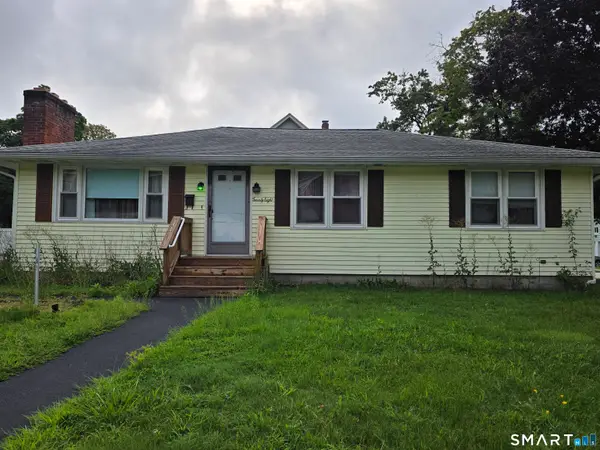 $289,900Pending3 beds 1 baths1,092 sq. ft.
28 Daggett Street, Plainfield, CT 06354
MLS# 24198984Listed by: On The Move Realty, LLC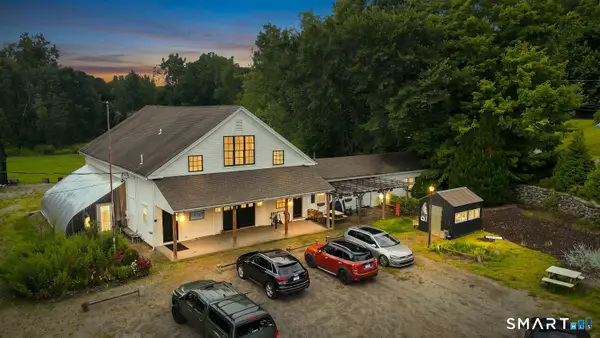 $749,900Active4 beds 3 baths3,673 sq. ft.
16 Main Street, Plainfield, CT 06374
MLS# 24197545Listed by: Chabot & Associates Real Estate


Protect your home and budget from life's surprises with an Assurant Home Warranty, backed by a partner that supports you through every step of homeownership. Explore Plans.
©2026 Century 21 Real Estate LLC. All rights reserved. CENTURY 21®, the CENTURY 21 Logo and C21® are service marks owned by Century 21 Real Estate LLC. Century 21 Real Estate LLC fully supports the principles of the Fair Housing Act and the Equal Opportunity Act. Each office is independently owned and operated. Listing information is deemed reliable but not guaranteed accurate.