
81 West Morris Road, Morris, CT 06763
Local realty services provided by:CENTURY 21 Clemens Group
81 West Morris Road,Morris, CT 06763
$769,000
- 2 Beds
- 3 Baths
- 1,817 sq. ft.
- Single family
- Active
Upcoming open houses
- Sat, Oct 2410:30 am - 12:00 pm
Listed by: jacqueline hornish(860) 488-0393
Office: w. raveis lifestyles realty(860) 868-0511
MLS#:24213287
Source:CT
Price summary
- Price:$769,000
- Price per sq. ft.:$423.23
About this home
Discover a peaceful country retreat tucked away on a quiet road, offering privacy, natural beauty, and endless possibilities. Set on 5.9 acres spanning Washington and Morris, This inviting Contemporary Ranch offers the relaxed atmosphere of a vacation getaway with the comforts of everyday living. Vaulted ceilings, exposed beams, and a beautiful stone-surround wood-burning fireplace create a warm and welcoming interior. Sliding doors lead to a three-season porch, perfect for enjoying the surrounding wooded landscape. House in Washington includes 2+ bedrooms, 2.5 bathrooms including an in-law apartment with private entrance and deck with wooded views. 4 year old propane fired furnace, with wood burning fireplace backup, whole house generator hook-up. Equestrian possibilities with fenced property, turn out shed, tack space and extensive trails leading to Mt Tom in Bantam. Conveniently located near the shops, restaurants, hiking and amenities of Washington and Bantam/Litchfield. Beach and boating rights on Lake Waramaug and Bantam Lake. 40 minutes to Mohawk Mountain Ski Area and Ski Sundown. 2.5 hours to NYC. Please do not drive up driveway without an appointment. Access is via 81 West Morris, Morris. 4.3 acres in Washington, 1.6 acres in Morris....
Contact an agent
Home facts
- Year built:1970
- Listing ID #:24213287
- Added:7 day(s) ago
- Updated:October 22, 2026 at 11:17 AM
Rooms and interior
- Bedrooms:2
- Total bathrooms:3
- Full bathrooms:2
- Half bathrooms:1
- Rooms Total:7
- Kitchen Description:Dishwasher, Electric Range, Refrigerator
- Basement Description:Full Basement, Full With Walk-Out, Interior Access, Storage, Unfinished
- Living area:1,817 sq. ft.
Heating and cooling
- Cooling:Window Unit
- Heating:Baseboard, Hot Air
Structure and exterior
- Roof:Asphalt Shingle
- Year built:1970
- Building area:1,817 sq. ft.
- Lot area:5.9 Acres
- Lot Features:Fence - Partial, Fence - Stone, Level Lot, Open Lot, Treed
- Architectural Style:Contemporary, Ranch
- Construction Materials:Wood
- Exterior Features:Deck, Lighting, Paddock, Porch, Porch-Enclosed, Shed, Stable, Stone Wall
Schools
- High school:Shepaug
- Middle school:Shepaug
- Elementary school:Washington
Utilities
- Water:Private Well
- Sewer:Septic
Finances and disclosures
- Price:$769,000
- Price per sq. ft.:$423.23
- Tax amount:$4,256 (July 2026-June 2027)
Features and amenities
- Appliances:Dishwasher, Dryer, Electric Range, Refrigerator, Washer
- Amenities:Golf Course, Lake, Library, Open Floor Plan, Park, Private School(s), Stables/Riding, Tennis Courts
Parking
- Total parking spaces:4
- Parking description:Driveway, Gravel, Under House Garage
- Garage:Yes
- Garage spaces:1
New listings near 81 West Morris Road
- Open Sat, 12 to 2pmNew
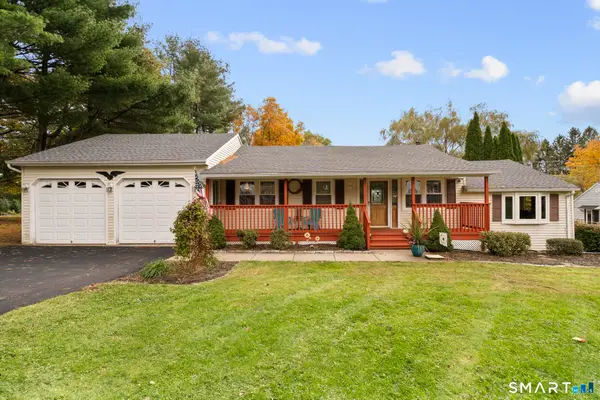 $399,999Active2 beds 1 baths1,175 sq. ft.
44 Straits Turnpike Lane, Morris, CT 06763
MLS# 24214178Listed by: West View Properties, LLC 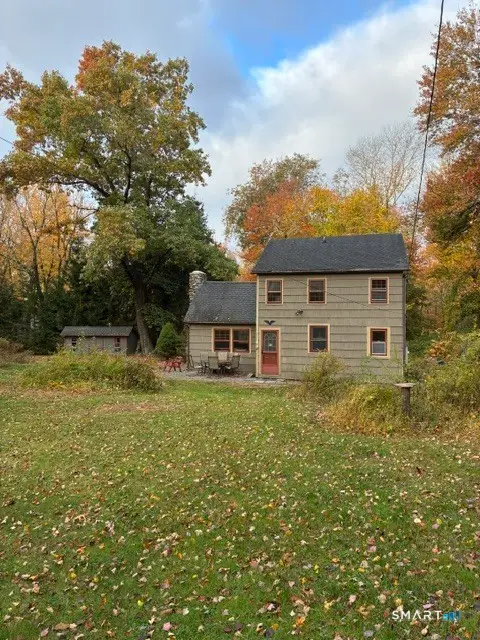 $309,900Pending3 beds 1 baths1,300 sq. ft.
9 Birch Hill Road, Morris, CT 06763
MLS# 24213816Listed by: Gooseboro Realty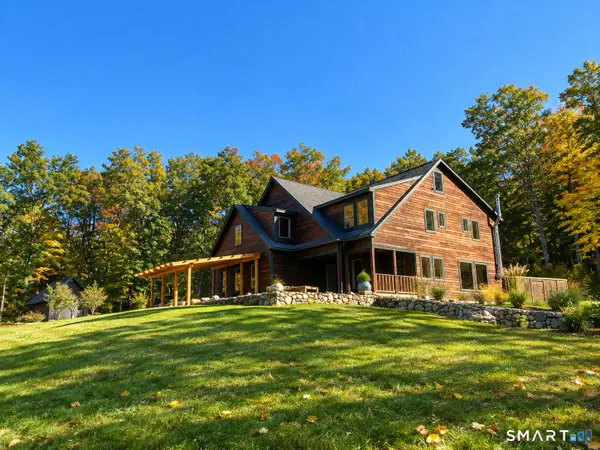 $1,450,000Active4 beds 5 baths5,070 sq. ft.
55 Mount Tom Passway, Morris, CT 06763
MLS# 24213310Listed by: Great Estates, CT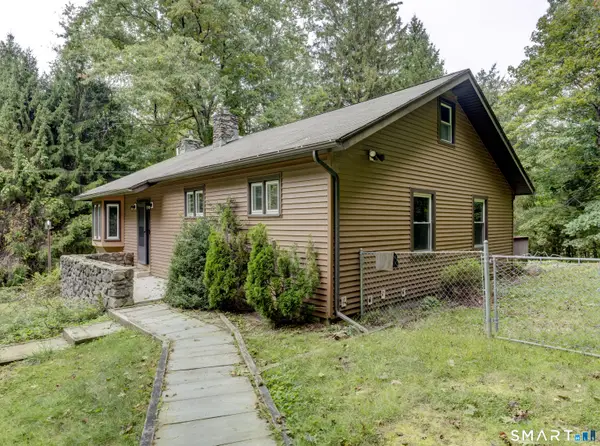 $449,900Active3 beds 2 baths1,320 sq. ft.
326 West Street, Morris, CT 06763
MLS# 24206234Listed by: The Washington Agency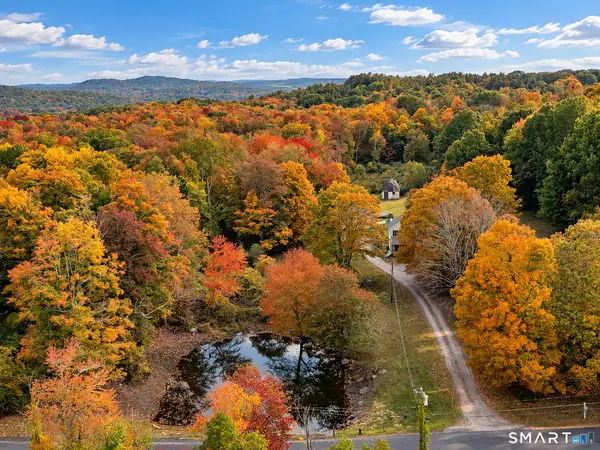 $799,000Active4 beds 2 baths1,608 sq. ft.
28 Curtiss Hill Road, Morris, CT 06763
MLS# 24205489Listed by: W. Raveis Lifestyles Realty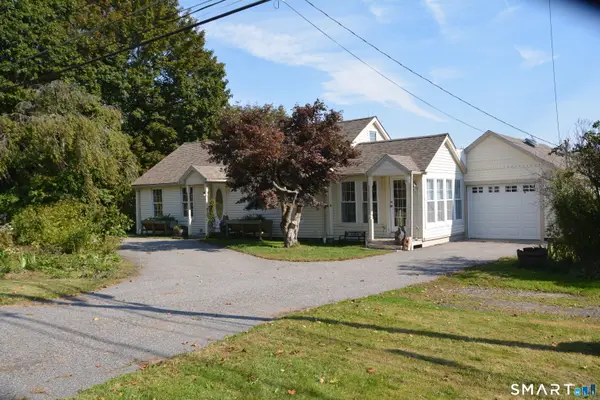 $329,900Pending2 beds 1 baths1,002 sq. ft.
57 South Street, Morris, CT 06763
MLS# 24210169Listed by: Coldwell Banker Realty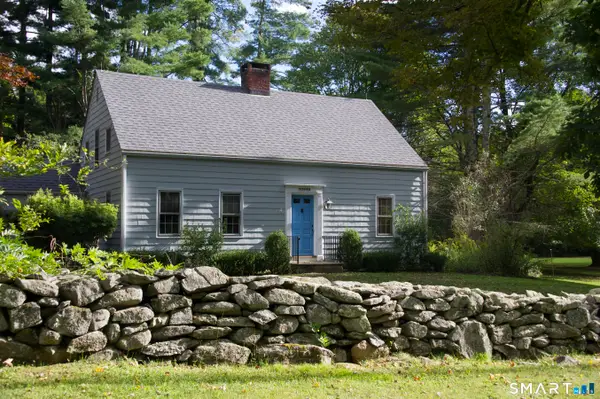 $650,000Pending3 beds 2 baths1,520 sq. ft.
344 West Morris Road, Morris, CT 06763
MLS# 24210158Listed by: William Pitt Sotheby's Int'l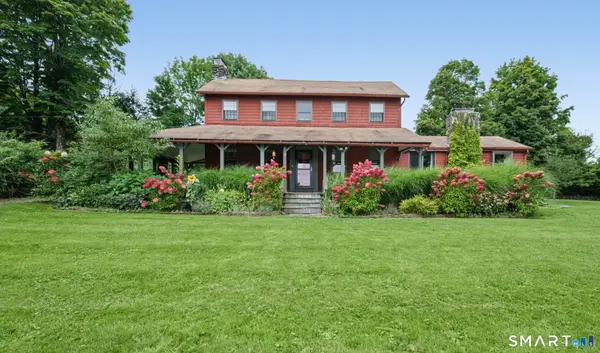 $750,000Active3 beds 2 baths2,506 sq. ft.
42 Little Road, Morris, CT 06763
MLS# 24209258Listed by: W. Raveis Lifestyles Realty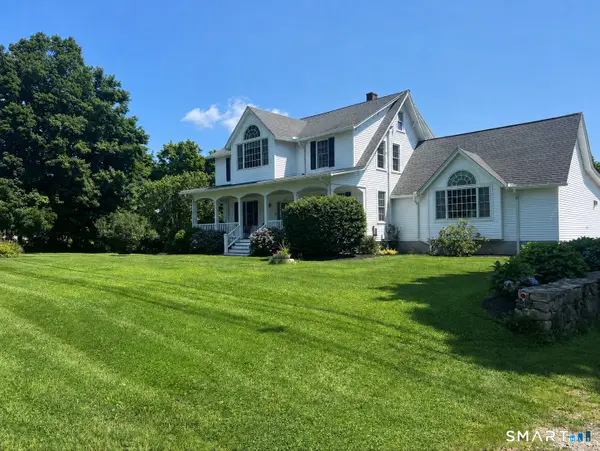 $849,000Active5 beds 3 baths3,699 sq. ft.
43 South Street, Morris, CT 06763
MLS# 24207724Listed by: The Washington Agency


Protect your home and budget from life's surprises with an Assurant Home Warranty, backed by a partner that supports you through every step of homeownership. Explore Plans.
©2026 Century 21 Real Estate LLC. All rights reserved. CENTURY 21®, the CENTURY 21 Logo and C21® are service marks owned by Century 21 Real Estate LLC. Century 21 Real Estate LLC fully supports the principles of the Fair Housing Act and the Equal Opportunity Act. Each office is independently owned and operated. Listing information is deemed reliable but not guaranteed accurate.