
39 Chippechaug Trail, Mystic, CT 06355
Local realty services provided by:CENTURY 21 Clemens Group
Listed by: danielle malloy, jonathan shockley(203) 921-9987
Office: serhant connecticut, llc(203) 489-7800
MLS#:24172306
Source:CT
Price summary
- Price:$3,995,000
- Price per sq. ft.:$930.58
About this home
A spectacular waterfront residence on Masons Island, 39 Chippechaug Trail captures the very best of coastal New England living. Set on 2.05 private acres with more than 250 feet of direct waterfront, this custom-built, move-in ready 4,300 square-foot home enjoys sweeping 180-degree water views, a private sandy beach, deep-water access and its own dock all within one of the Mystic/Stonington area's most coveted waterfront settings. Beautifully maintained and thoughtfully positioned to embrace its extraordinary surroundings, the residence offers comfortable, inviting interiors designed to be enjoyed from day one. Expansive windows and water-facing spaces create a natural connection between the home, grounds and shoreline, while mature oaks frame the property with exceptional privacy and an established coastal landscape. Designed for both relaxed everyday living and entertaining, the property transitions effortlessly from the house to expansive lawns, beach and dock. Boating, swimming, kayaking and days on the water begin right outside your door, while the breadth of the property creates a remarkable sense of openness, privacy and connection to the shoreline. A three-car garage and geothermal heating add comfort and functionality, while the private island setting feels worlds away yet remains just minutes from downtown Mystic's acclaimed restaurants, boutiques, marinas and waterfront attractions....
Contact an agent
Home facts
- Year built:1968
- Listing ID #:24172306
- Added:168 day(s) ago
- Updated:October 23, 2026 at 12:26 PM
Rooms and interior
- Bedrooms:4
- Total bathrooms:5
- Full bathrooms:3
- Half bathrooms:2
- Rooms Total:9
- Kitchen Description:Dishwasher, Disposal, Oven/Range, Refrigerator
- Basement Description:Full Basement, Unfinished
- Living area:4,293 sq. ft.
Heating and cooling
- Cooling:Central Air
- Heating:Hot Air
- Central air:Yes
Structure and exterior
- Year built:1968
- Building area:4,293 sq. ft.
- Lot area:2.05 Acres
- Lot Features:Level Lot, Secluded, Water View
- Architectural Style:French, Modern
- Exterior Features:Deck, French Doors, Garden Area
Schools
- High school:Stonington
- Middle school:Stonington
- Elementary school:Deans Mill
Utilities
- Water:Public Water Connected
- Sewer:Septic
Finances and disclosures
- Price:$3,995,000
- Price per sq. ft.:$930.58
- Tax amount:$37,460 (July 2026-June 2027)
Features and amenities
- Appliances:Dishwasher, Disposal, Dryer, Oven/Range, Refrigerator, Washer
- Amenities:Golf Course, Library, Park, Private School(s), Public Rec Facilities, Security System
Parking
- Parking description:Attached Garage
- Garage:Yes
- Garage spaces:3
New listings near 39 Chippechaug Trail
- Coming SoonOpen Sat, 12 to 2pm
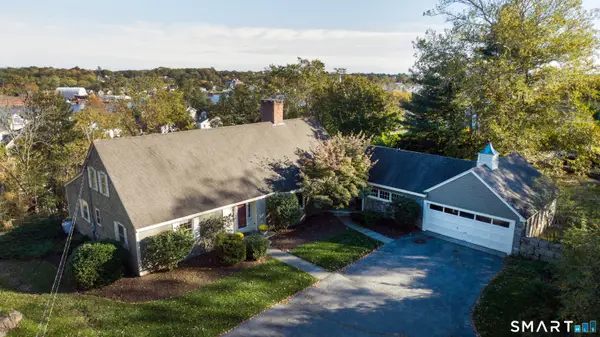 $1,650,000Coming Soon5 beds 3 baths3,816 sq. ft.
126 Clift Street, Groton, CT 06355
MLS# 24216020Listed by: Willow Properties - Open Sun, 11am to 12pmNew
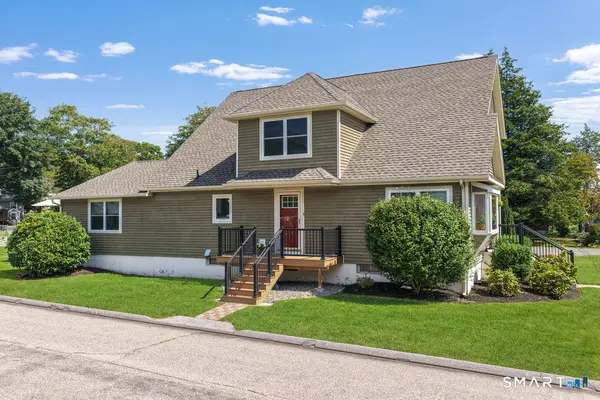 $579,900Active4 beds 3 baths2,313 sq. ft.
27 Mystic Avenue, Stonington, CT 06355
MLS# 24216393Listed by: Schilke Realty, LLC - New
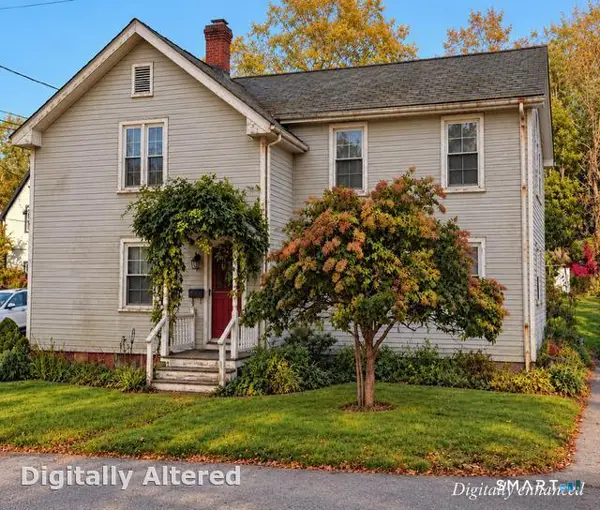 $749,999Active4 beds 2 baths2,289 sq. ft.
58 Denison Avenue, Stonington, CT 06355
MLS# 24214479Listed by: Serhant Connecticut, LLC - New
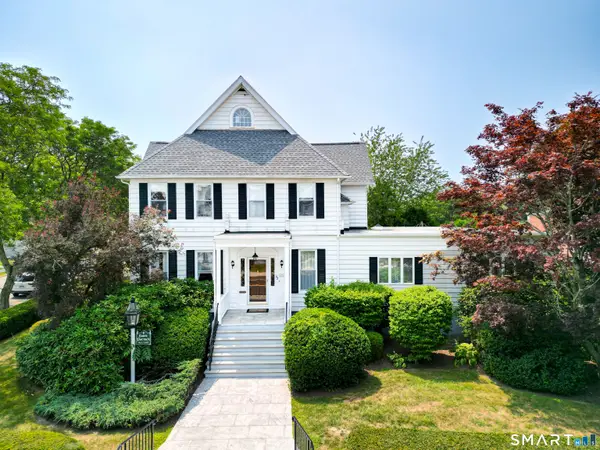 $1,699,000Active4 beds 6 baths4,259 sq. ft.
32 East Main Street, Stonington, CT 06355
MLS# 24212694Listed by: William Pitt Sotheby's Int'l - Open Sat, 11am to 1pmNew
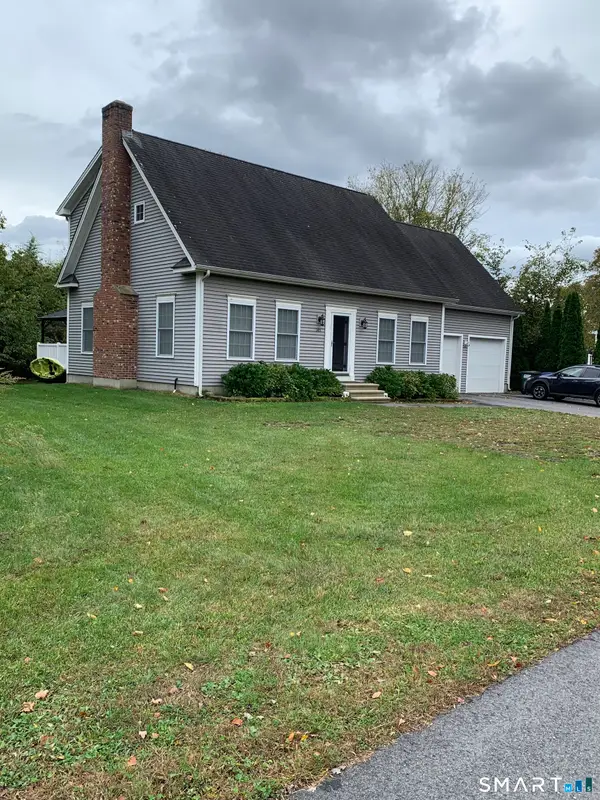 $799,000Active3 beds 3 baths2,028 sq. ft.
143 Hewitt Road, Stonington, CT 06355
MLS# 24215275Listed by: Russ Real Estate 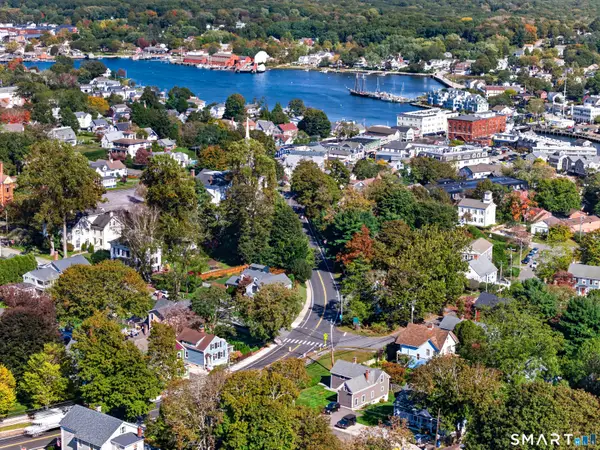 $775,000Pending3 beds 2 baths1,236 sq. ft.
18 New London Road, Groton, CT 06355
MLS# 24211955Listed by: William Pitt Sotheby's Int'l- Open Sun, 11am to 1pm
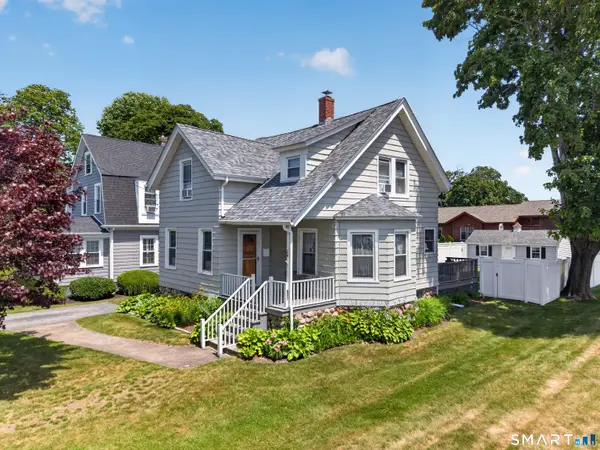 $650,000Active3 beds 2 baths1,152 sq. ft.
24 Hatch Street, Stonington, CT 06355
MLS# 24212148Listed by: RE/MAX Coast and Country 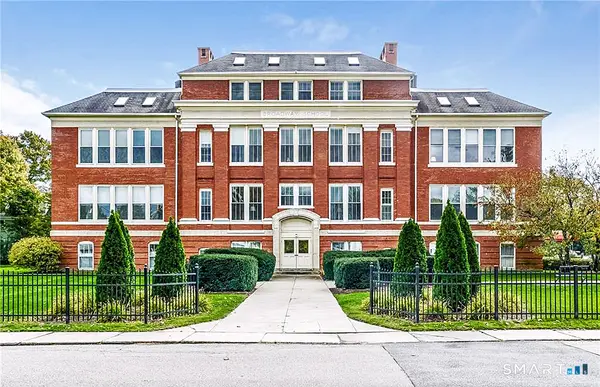 $549,000Pending2 beds 2 baths1,224 sq. ft.
6 School Street #2, Stonington, CT 06355
MLS# 24209071Listed by: William Pitt Sotheby's Int'l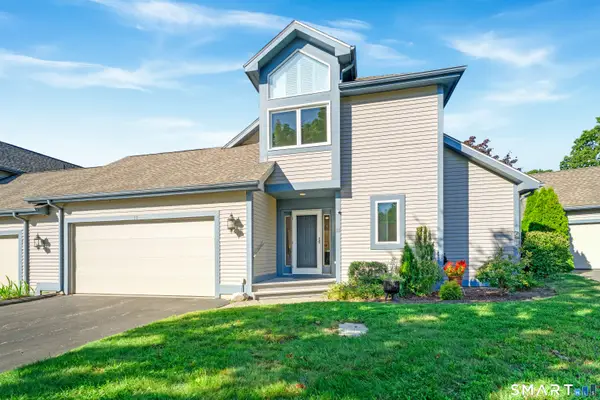 $879,000Active3 beds 5 baths3,497 sq. ft.
18 Elizabeth Court, Stonington, CT 06355
MLS# 24204601Listed by: William Pitt Sotheby's Int'l- Open Sat, 10am to 12pm
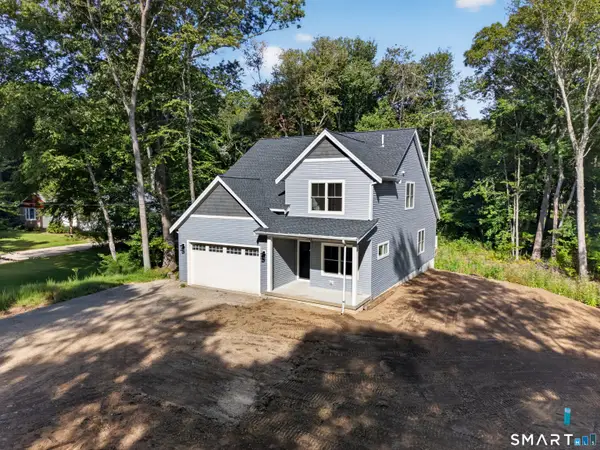 $1,164,000Active3 beds 3 baths2,240 sq. ft.
293 Mistuxet Avenue, Stonington, CT 06378
MLS# 24205860Listed by: RE/MAX Coast and Country


Protect your home and budget from life's surprises with an Assurant Home Warranty, backed by a partner that supports you through every step of homeownership. Explore Plans.
©2026 Century 21 Real Estate LLC. All rights reserved. CENTURY 21®, the CENTURY 21 Logo and C21® are service marks owned by Century 21 Real Estate LLC. Century 21 Real Estate LLC fully supports the principles of the Fair Housing Act and the Equal Opportunity Act. Each office is independently owned and operated. Listing information is deemed reliable but not guaranteed accurate.