
39 Gled Hill Street, Mystic, CT 06355
Local realty services provided by:CENTURY 21 Shutters & Sails
39 Gled Hill Street,Stonington, CT 06355
$1,795,000
- 4 Beds
- 3 Baths
- 3,688 sq. ft.
- Single family
- Pending
Listed by: judith caracausa(860) 912-9903
Office: william pitt sotheby's int'l(860) 536-5900
MLS#:24178546
Source:CT
Price summary
- Price:$1,795,000
- Price per sq. ft.:$486.71
About this home
Beautifully renovated and thoughtfully redesigned, this exceptional custom home offers over 3,400 square feet of sophisticated living on 0.88 professionally landscaped acres in one of Mystic's most sought-after neighborhoods. Blending timeless craftsmanship with extensive modern updates, this 4-bedroom, 2.5-bath residence is ideal for those seeking elegant one-level living with generous space for family and guests. The thoughtfully designed floor plan centers around a luxurious first-floor primary suite featuring a beautifully updated en-suite bath, walk-in closet, and convenient first-floor laundry, making everyday living comfortable and effortless. A dramatic Great Room with a stunning fieldstone fireplace and Vermont Castings wood stove creates a warm and inviting gathering space, while the adjacent sunroom fills the home with natural light throughout the day. The completely renovated kitchen is the heart of the home, showcasing quartz countertops, a Kohler farmhouse sink, custom cabinetry, premium finishes, and a sunny breakfast area overlooking the beautifully landscaped backyard. Just outside, the expansive bluestone patio provides the perfect setting for alfresco dining, entertaining, or simply enjoying the peaceful surroundings. The second floor offers three spacious bedrooms, beautifully refinished hardwood floors, a renovated full bath featuring both a soaking tub and walk-in shower, and an oversized family room that provides exceptional flexibility - CONTINUED...
Contact an agent
Home facts
- Year built:1918
- Listing ID #:24178546
- Added:146 day(s) ago
- Updated:October 23, 2026 at 07:54 AM
Rooms and interior
- Bedrooms:4
- Total bathrooms:3
- Full bathrooms:2
- Half bathrooms:1
- Rooms Total:11
- Kitchen Description:Dishwasher, Ice Maker, Microwave, Oven/Range, Range Hood, Refrigerator
- Basement Description:Partial
- Living area:3,688 sq. ft.
Heating and cooling
- Cooling:Central Air
- Heating:Hot Air
- Central air:Yes
Structure and exterior
- Roof:Asphalt Shingle, Metal
- Year built:1918
- Building area:3,688 sq. ft.
- Lot area:0.88 Acres
- Lot Features:Professionally Landscaped, Rolling, Water View
- Architectural Style:Colonial
- Construction Materials:Vinyl Siding
- Exterior Features:Deck, Garden Area, Hot Tub, Patio, Porch, Stone Wall
Schools
- High school:Stonington
- Middle school:Per Board of Ed
- Elementary school:Per Board of Ed
Utilities
- Water:Public Water Connected
- Sewer:Septic
Finances and disclosures
- Price:$1,795,000
- Price per sq. ft.:$486.71
- Tax amount:$16,726 (July 2026-June 2027)
Features and amenities
- Appliances:Dishwasher, Dryer, Icemaker, Microwave, Oven/Range, Range Hood, Refrigerator, Washer
- Amenities:Auto Garage Door Opener, Basketball Court, Cable - Available, Humidifier, Library, Open Floor Plan, Park, Shopping/Mall
Parking
- Total parking spaces:4
- Parking description:Attached Garage, Off Street Parking
- Garage:Yes
- Garage spaces:2
New listings near 39 Gled Hill Street
- Coming SoonOpen Sat, 12 to 2pm
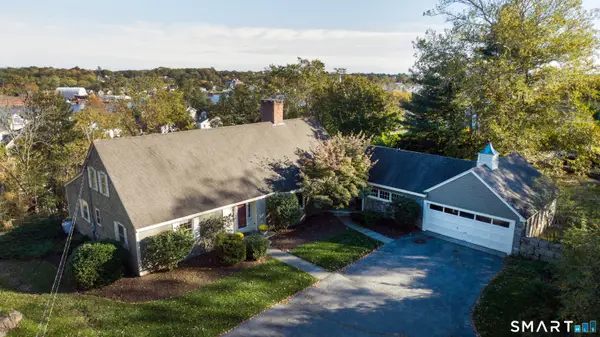 $1,650,000Coming Soon5 beds 3 baths3,816 sq. ft.
126 Clift Street, Groton, CT 06355
MLS# 24216020Listed by: Willow Properties - Open Sun, 11am to 12pmNew
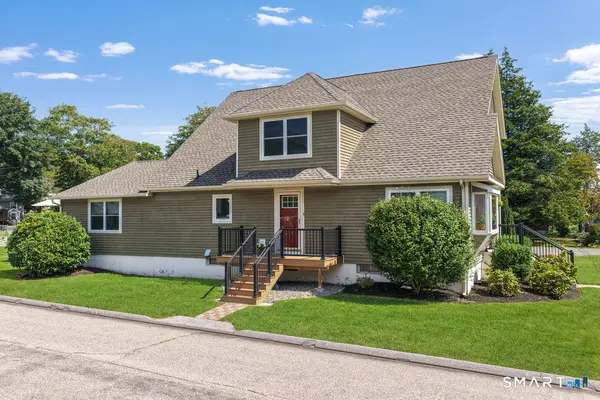 $579,900Active4 beds 3 baths2,313 sq. ft.
27 Mystic Avenue, Stonington, CT 06355
MLS# 24216393Listed by: Schilke Realty, LLC - New
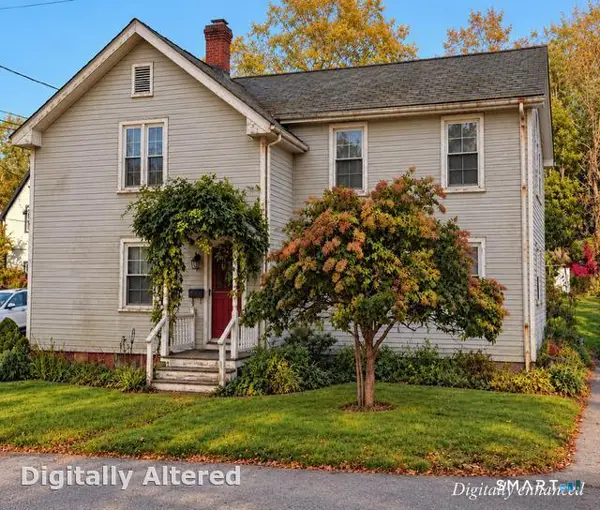 $749,999Active4 beds 2 baths2,289 sq. ft.
58 Denison Avenue, Stonington, CT 06355
MLS# 24214479Listed by: Serhant Connecticut, LLC - New
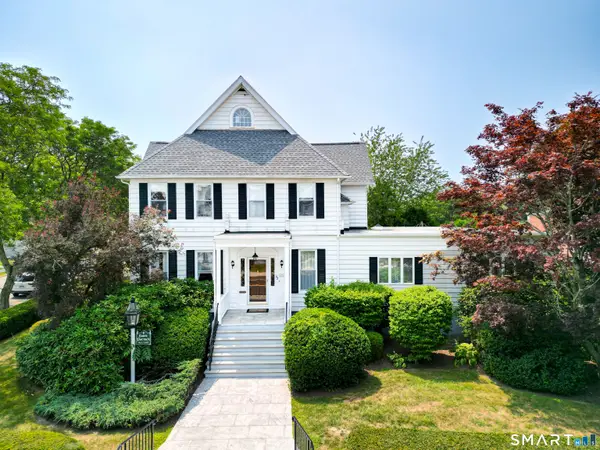 $1,699,000Active4 beds 6 baths4,259 sq. ft.
32 East Main Street, Stonington, CT 06355
MLS# 24212694Listed by: William Pitt Sotheby's Int'l - Open Sat, 11am to 1pmNew
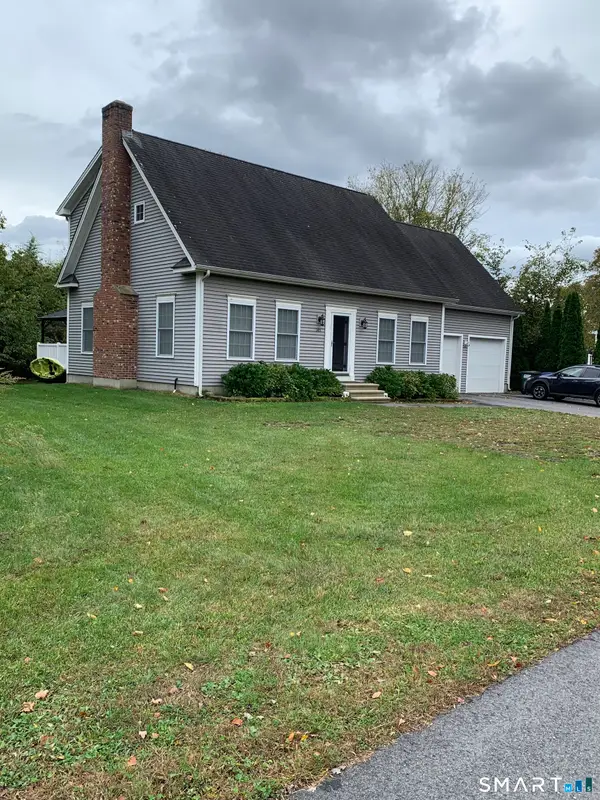 $799,000Active3 beds 3 baths2,028 sq. ft.
143 Hewitt Road, Stonington, CT 06355
MLS# 24215275Listed by: Russ Real Estate 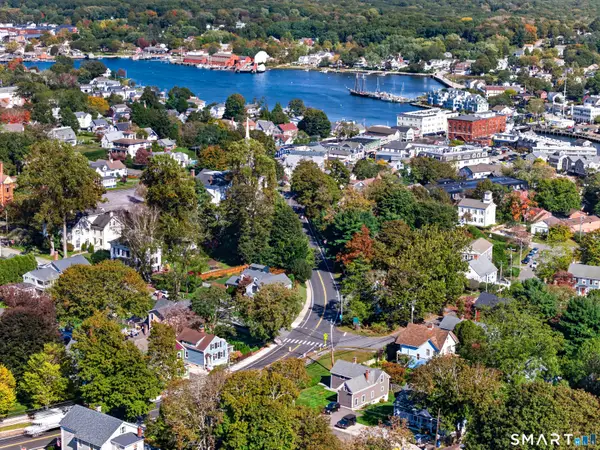 $775,000Pending3 beds 2 baths1,236 sq. ft.
18 New London Road, Groton, CT 06355
MLS# 24211955Listed by: William Pitt Sotheby's Int'l- Open Sun, 11am to 1pm
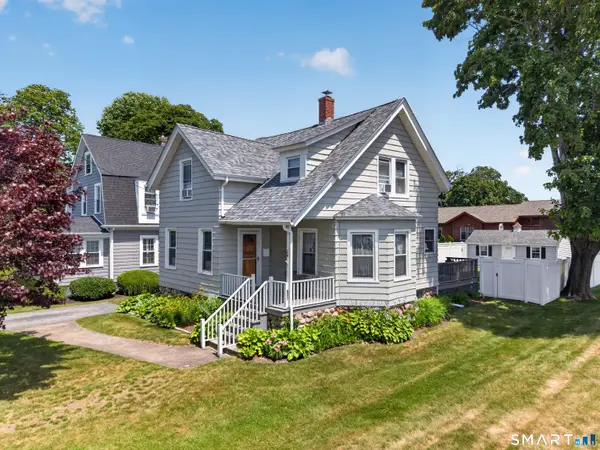 $650,000Active3 beds 2 baths1,152 sq. ft.
24 Hatch Street, Stonington, CT 06355
MLS# 24212148Listed by: RE/MAX Coast and Country 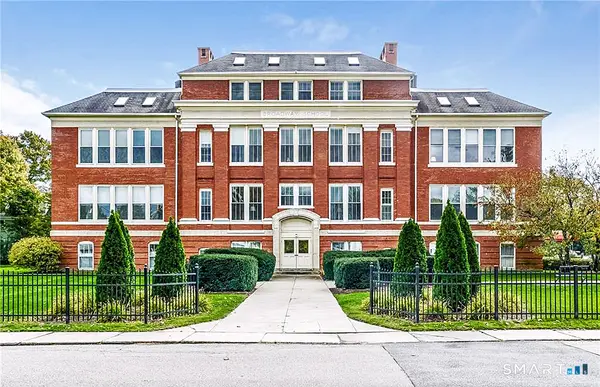 $549,000Pending2 beds 2 baths1,224 sq. ft.
6 School Street #2, Stonington, CT 06355
MLS# 24209071Listed by: William Pitt Sotheby's Int'l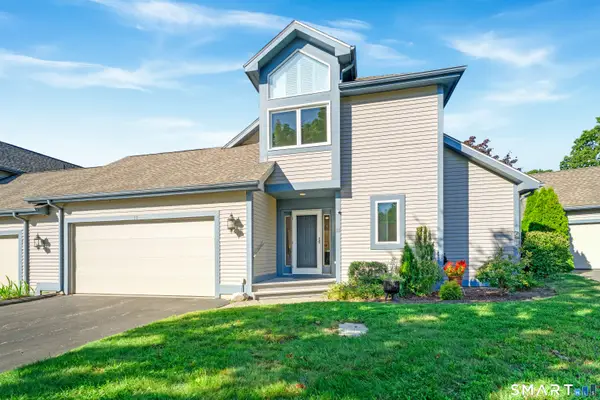 $879,000Active3 beds 5 baths3,497 sq. ft.
18 Elizabeth Court, Stonington, CT 06355
MLS# 24204601Listed by: William Pitt Sotheby's Int'l- Open Sat, 10am to 12pm
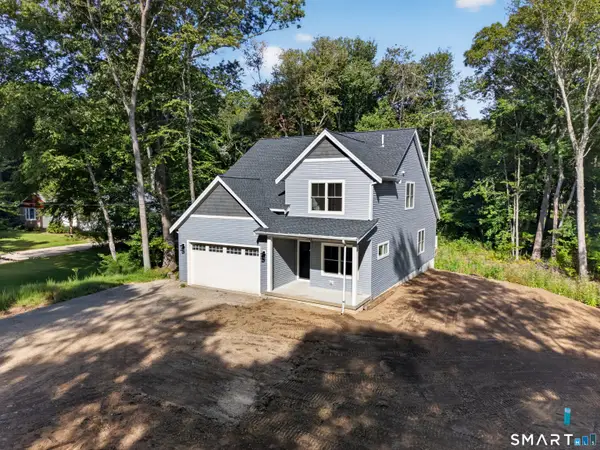 $1,164,000Active3 beds 3 baths2,240 sq. ft.
293 Mistuxet Avenue, Stonington, CT 06378
MLS# 24205860Listed by: RE/MAX Coast and Country


Protect your home and budget from life's surprises with an Assurant Home Warranty, backed by a partner that supports you through every step of homeownership. Explore Plans.
©2026 Century 21 Real Estate LLC. All rights reserved. CENTURY 21®, the CENTURY 21 Logo and C21® are service marks owned by Century 21 Real Estate LLC. Century 21 Real Estate LLC fully supports the principles of the Fair Housing Act and the Equal Opportunity Act. Each office is independently owned and operated. Listing information is deemed reliable but not guaranteed accurate.