
66 and 64 West Main Street, Mystic, CT 06355
Local realty services provided by:CENTURY 21 Shutters & Sails
66 and 64 West Main Street,Groton, CT 06355
$1,990,000
- 7 Beds
- 6 Baths
- 3,630 sq. ft.
- Single family
- Coming Soon
Listed by: renee mccammon(860) 705-8084
Office: berkshire hathaway ne prop.(860) 536-4906
MLS#:24207357
Source:CT
Price summary
- Price:$1,990,000
- Price per sq. ft.:$548.21
About this home
Offered as a truly exceptional combined acquisition, 64 and 66 W. Main Street present a rare opportunity to own two distinct, adjacent parcels under common ownership in the very heart of downtown Mystic. Combining a character-rich, lovingly maintained single-family home with an income-producing two-family property, four dedicated parking spaces and a garage, this versatile collection delivers unmatched flexibility for investors, multi-generational living, or owner-occupants seeking a coastal retreat. Located just steps from Mystic's renowned dining and shopping scene. The historic single-family home, a traditional NE Cape brimming with original charm, boasts gorgeous wide-board hardwood floors, three bedrooms, and three full bathrooms. The detached garage opens up to a hidden secret garden area full of potential just waiting for your inspration. The adjacent two-family property features two residential rental units currently occupied by long-term tenants, along with an adorable "pied-a-terre" ideal for full or part-time living. The upper rental units showcase stunning panoramic views of downtown Mystic. The property included four off-street parking spots, one garage parking spot. A priceless commodity. With unmatched walkable access to everything the area has to offer, this combined asset represents a landmark offering. Whether holding as a primary residence with supplemental income, establishing a multi-generational compound, or managing a turn-key portfolio....
Contact an agent
Home facts
- Year built:1850
- Listing ID #:24207357
- Updated:September 17, 2026 at 04:49 AM
Rooms and interior
- Bedrooms:7
- Total bathrooms:6
- Full bathrooms:6
- Rooms Total:15
- Kitchen Description:Dishwasher, Microwave, Oven/Range, Refrigerator
- Basement Description:Full Basement, Full With Walk-Out, Fully Finished, Interior Access, Liveable Space, Storage, Unfinished
- Living area:3,630 sq. ft.
Heating and cooling
- Cooling:Ceiling Fans, Central Air
- Heating:Baseboard, Hot Water
- Central air:Yes
Structure and exterior
- Roof:Asphalt Shingle
- Year built:1850
- Building area:3,630 sq. ft.
- Lot area:0.76 Acres
- Lot Features:City Views, Historic District, Lightly Wooded, Water View
- Architectural Style:Cape Cod
- Construction Materials:Wood
- Exterior Features:Deck, Garden Area, Patio, Porch, Stone Wall
Schools
- High school:Fitch Senior
- Elementary school:Per Board of Ed
Utilities
- Water:Public Water Connected
- Sewer:Public Sewer Connected
Finances and disclosures
- Price:$1,990,000
- Price per sq. ft.:$548.21
- Tax amount:$13,793 (July 2025-June 2026)
Features and amenities
- Appliances:Dishwasher, Dryer, Microwave, Oven/Range, Refrigerator, Washer
- Amenities:Auto Garage Door Opener, Library, Park, Playground/Tot Lot, Private School(s), Shopping/Mall
Parking
- Total parking spaces:4
- Parking description:Detached Garage, Driveway, Off Street Parking, Paved, Private
- Garage:Yes
- Garage spaces:1
New listings near 66 and 64 West Main Street
- New
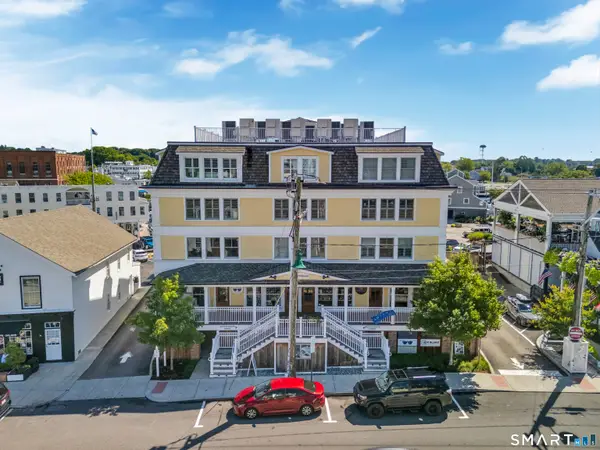 $850,000Active2 beds 2 baths1,148 sq. ft.
3 Water Street #203, Groton, CT 06355
MLS# 24200391Listed by: Switz Real Estate Associates 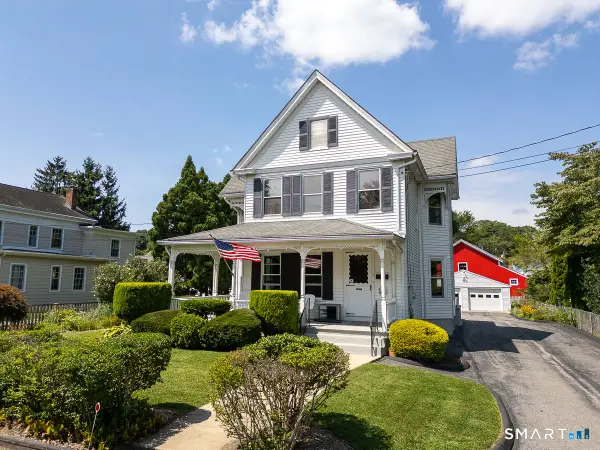 $1,950,000Active3 beds 2 baths1,696 sq. ft.
7 Park Place, Groton, CT 06355
MLS# 24186349Listed by: Berkshire Hathaway NE Prop.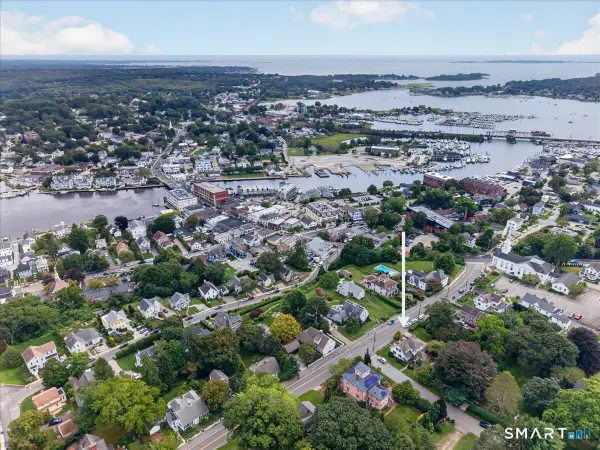 $769,000Pending3 beds 3 baths2,305 sq. ft.
147 High Street, Groton, CT 06355
MLS# 24200171Listed by: Berkshire Hathaway NE Prop.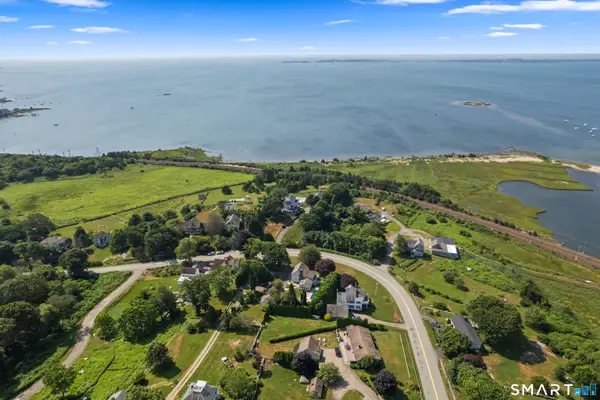 $1,250,000Pending3 beds 2 baths2,113 sq. ft.
39 Wilcox Road, Stonington, CT 06378
MLS# 24200143Listed by: William Pitt Sotheby's Int'l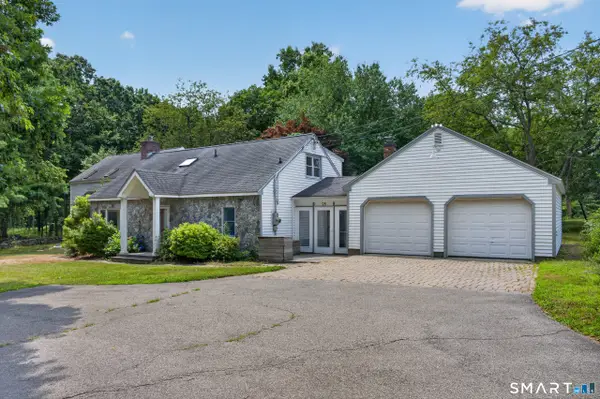 $750,000Pending3 beds 3 baths3,470 sq. ft.
25 Masons Island Road, Stonington, CT 06355
MLS# 24194969Listed by: Switz Real Estate Associates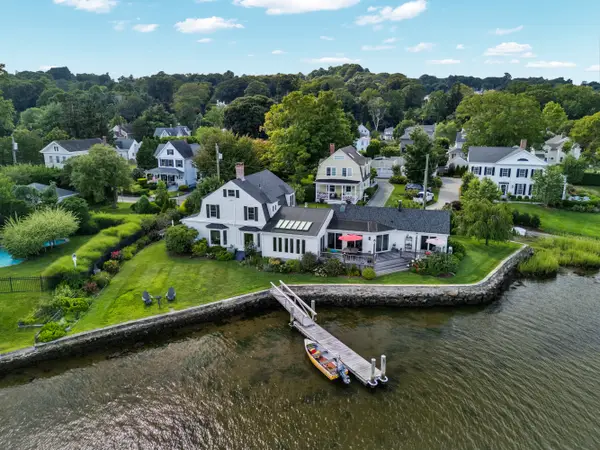 $3,495,000Active5 beds 4 baths3,176 sq. ft.
8 Park Place, Groton, CT 06355
MLS# 24197086Listed by: William Pitt Sotheby's Int'l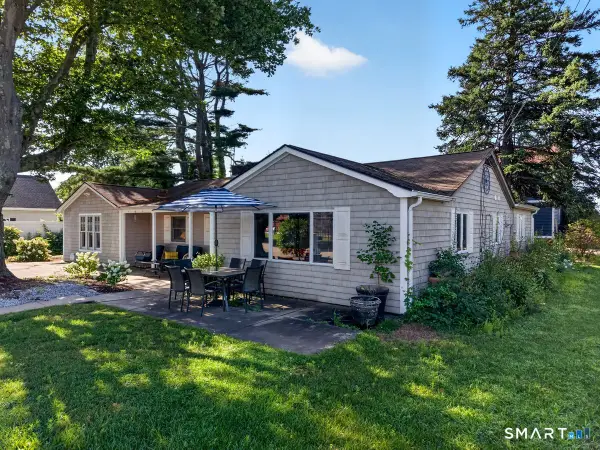 $800,000Active4 beds 2 baths1,692 sq. ft.
2 Stafford Street, Stonington, CT 06355
MLS# 24198437Listed by: KEY Real Estate Services LLC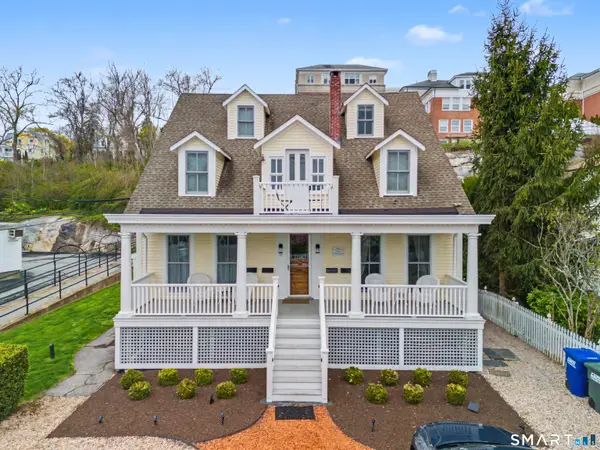 $1,495,000Active6 beds 6 baths3,791 sq. ft.
19 Pearl Street, Groton, CT 06340
MLS# 24200770Listed by: William Pitt Sotheby's Int'l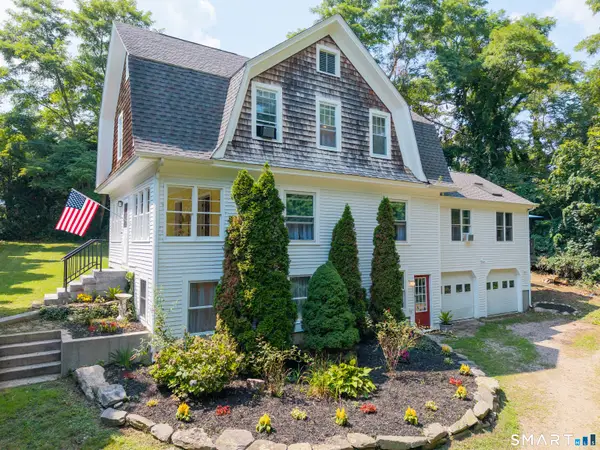 $975,000Active4 beds 4 baths2,626 sq. ft.
8-B Godfrey Street, Groton, CT 06355
MLS# 24199264Listed by: Compass Connecticut, LLC


Protect your home and budget from life's surprises with an Assurant Home Warranty, backed by a partner that supports you through every step of homeownership. Explore Plans.
©2026 Century 21 Real Estate LLC. All rights reserved. CENTURY 21®, the CENTURY 21 Logo and C21® are service marks owned by Century 21 Real Estate LLC. Century 21 Real Estate LLC fully supports the principles of the Fair Housing Act and the Equal Opportunity Act. Each office is independently owned and operated. Listing information is deemed reliable but not guaranteed accurate.