
115 Wisteria Drive, Naugatuck, CT 06770
Local realty services provided by:CENTURY 21 AllPoints Realty
115 Wisteria Drive,Naugatuck, CT 06770
$484,900
- 3 Beds
- 3 Baths
- 2,278 sq. ft.
- Single family
- Active
Listed by: kenny zerella(203) 209-3615
Office: william raveis real estate(203) 255-6841
MLS#:24219375
Source:CT
Price summary
- Price:$484,900
- Price per sq. ft.:$212.86
About this home
Welcome home to this meticulously maintained 2,200-square-foot Colonial, nestled on a quiet street and showcasing pride of ownership and attention to detail throughout. Light, bright, and inviting, this beautiful home features hardwood floors throughout and a thoughtfully designed layout perfect for everyday living and entertaining. The kitchen offers granite countertops, newer stainless-steel appliances, and a charming breakfast nook. The dining area flows seamlessly into the living room, where a cozy fireplace creates the perfect setting for relaxing or gathering with family and friends. Sliders lead to a deck overlooking the private, serene backyard, providing a wonderful extension of the living space. The 2nd floor features 3 spacious bedrooms, including a generous primary suite complete with an oversized WIC and full bath. The partially finished lower level offers additional flexible living space, ideal for a home office, rec room, or gym, with a convenient walkout to the backyard and plenty of additional storage. Enjoy the outdoors in your own private retreat, featuring a newer above-ground pool, expansive lawn, and breathtaking views with spectacular sunsets. Additional highlights include gas heat, central air conditioning, attached 2 car garage, and mini-split systems providing heating and cooling to the lower level. A wonderful opportunity to enjoy comfort, space, and tranquility in a beautifully cared-for home! Easy access to route 8, 63 & 42. See agent remarks....
Contact an agent
Home facts
- Year built:2007
- Listing ID #:24219375
- Added:1 day(s) ago
- Updated:November 06, 2026 at 01:18 PM
Rooms and interior
- Bedrooms:3
- Total bathrooms:3
- Full bathrooms:2
- Half bathrooms:1
- Rooms Total:6
- Kitchen Description:Dishwasher, Electric Range, Microwave, Refrigerator
- Basement Description:Cooled, Full Basement, Heated, Partially Finished, Storage, Walk-out
- Living area:2,278 sq. ft.
Heating and cooling
- Cooling:Ceiling Fans, Central Air, Split System
- Heating:Hot Air
- Central air:Yes
Structure and exterior
- Roof:Asphalt Shingle
- Year built:2007
- Building area:2,278 sq. ft.
- Lot area:0.58 Acres
- Lot Features:Lightly Wooded, Professionally Landscaped
- Architectural Style:Colonial
- Construction Materials:Vinyl Siding
- Exterior Features:Deck, Gutters, Shed
Schools
- High school:Naugatuck
- Middle school:Per Board of Ed
- Elementary school:Per Board of Ed
Utilities
- Water:Public Water Connected
- Sewer:Public Sewer Connected
Finances and disclosures
- Price:$484,900
- Price per sq. ft.:$212.86
- Tax amount:$9,511 (July 2026-June 2027)
Features and amenities
- Appliances:Dishwasher, Dryer, Electric Range, Microwave, Refrigerator, Washer
- Amenities:Golf Course, Library, Shopping/Mall
- Pool features:Above Ground Pool
Parking
- Parking description:Attached Garage
- Garage:Yes
- Garage spaces:2
New listings near 115 Wisteria Drive
- New
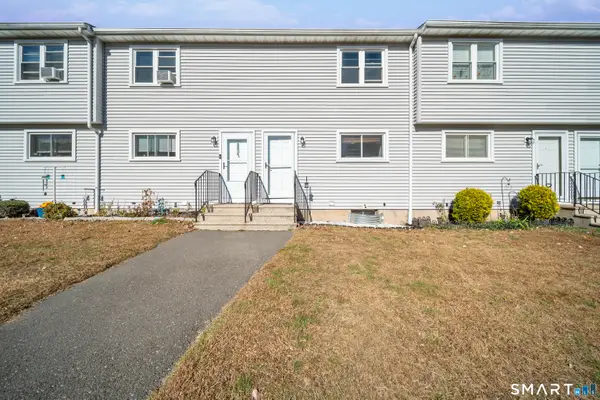 $225,000Active2 beds 2 baths1,008 sq. ft.
1081 New Haven Road #6H, Naugatuck, CT 06770
MLS# 24219588Listed by: Berkshire Hathaway NE Prop. - New
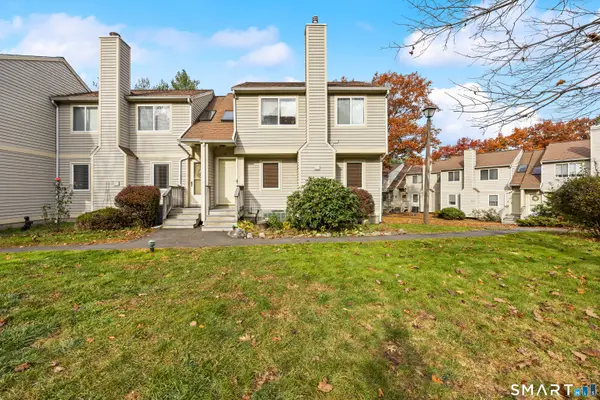 $250,000Active2 beds 2 baths1,152 sq. ft.
111 Mallane Lane #7A, Naugatuck, CT 06770
MLS# 24218947Listed by: Regency Real Estate, LLC - Open Sun, 2 to 4pmNew
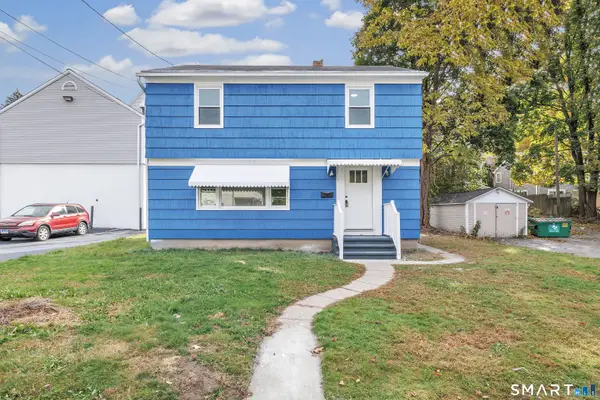 $385,000Active4 beds 2 baths1,372 sq. ft.
57 Curtiss Street, Naugatuck, CT 06770
MLS# 24218913Listed by: Ethos Rlty, LLC - Open Sun, 1 to 3pmNew
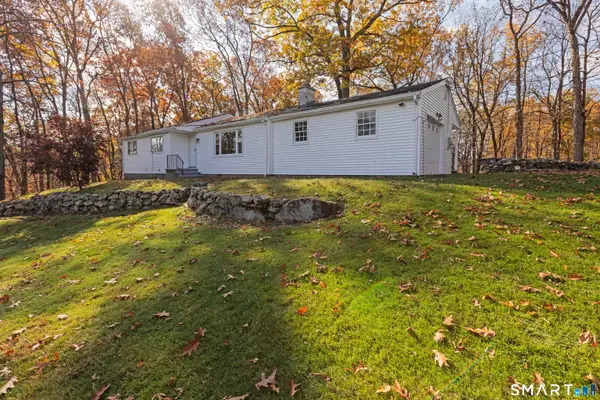 $424,900Active3 beds 1 baths1,224 sq. ft.
50 Hill Road, Naugatuck, CT 06770
MLS# 24217191Listed by: Coldwell Banker Realty - New
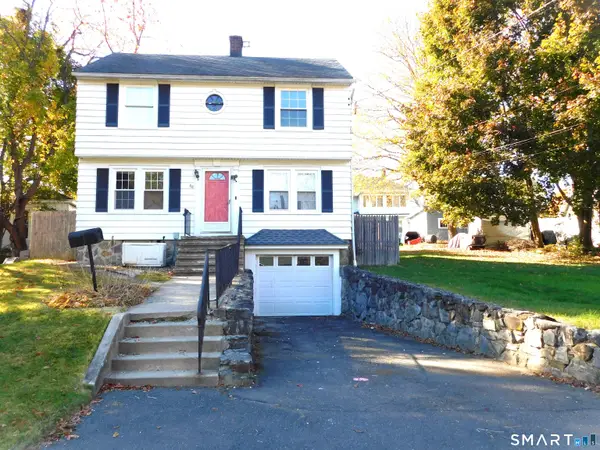 $349,900Active3 beds 2 baths1,396 sq. ft.
88 Homestead Avenue, Naugatuck, CT 06770
MLS# 24217689Listed by: RE/MAX Right Choice 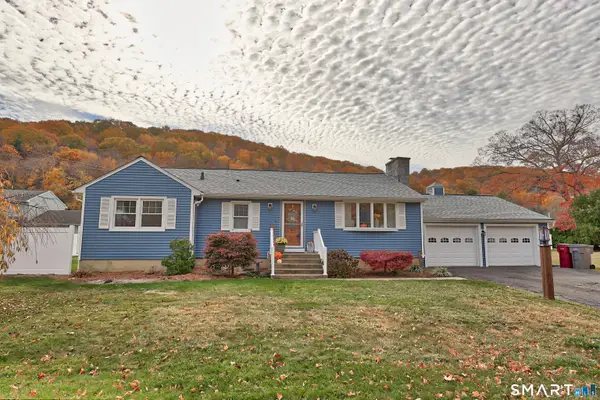 $349,900Pending2 beds 1 baths1,373 sq. ft.
30 Hackett Street, Naugatuck, CT 06770
MLS# 24217801Listed by: Showcase Realty, Inc. $299,900Pending3 beds 1 baths959 sq. ft.
102 Brookside Avenue, Naugatuck, CT 06770
MLS# 24208613Listed by: Showcase Realty, Inc.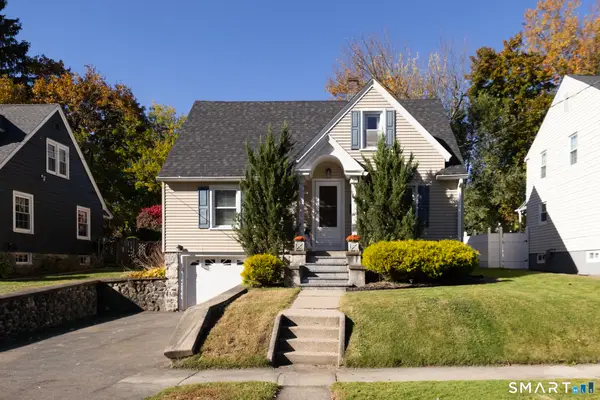 $324,000Pending3 beds 2 baths1,190 sq. ft.
54 Quinn Street, Naugatuck, CT 06770
MLS# 24216933Listed by: Showcase Realty, Inc.- New
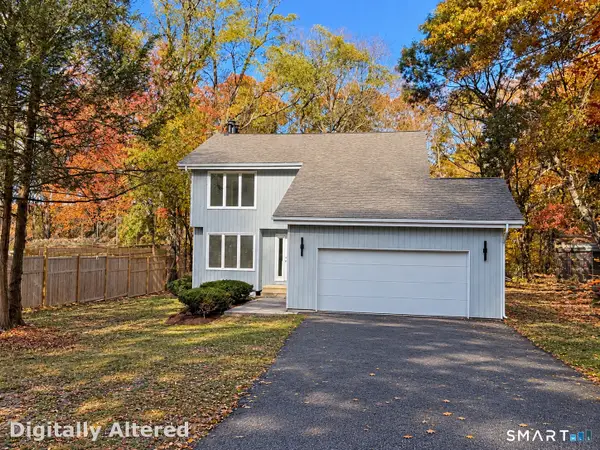 $599,900Active5 beds 3 baths3,053 sq. ft.
310 Wooster Street, Naugatuck, CT 06770
MLS# 24217290Listed by: Coldwell Banker Realty 2000


Protect your home and budget from life's surprises with an Assurant Home Warranty, backed by a partner that supports you through every step of homeownership. Explore Plans.
©2026 Century 21 Real Estate LLC. All rights reserved. CENTURY 21®, the CENTURY 21 Logo and C21® are service marks owned by Century 21 Real Estate LLC. Century 21 Real Estate LLC fully supports the principles of the Fair Housing Act and the Equal Opportunity Act. Each office is independently owned and operated. Listing information is deemed reliable but not guaranteed accurate.