
16 Sierra Ridge Road, Naugatuck, CT 06770
Local realty services provided by:CENTURY 21 Clemens Group
Listed by: linda mayfield(203) 490-9394
Office: re/max rise(203) 714-6479
MLS#:24213964
Source:CT
Price summary
- Price:$572,500
- Price per sq. ft.:$256.5
About this home
Captivating colonial nestled on private lot in sought-after locale! Main level features open flow in floor plan, livingroom appointed with hardwood flooring and crown molding, dining area with sliding glass doors to deck, eating space kitchen boasting quartz counter tops, stainless appliances and center island, formal dining room with crown moldings and hardwood flooring, full bath and laundry complete this level. The upper level offers primary bedroom with full bath, walk in closet and ceiling fan, three additional bedrooms all with ceiling fans and second full bath. Additional amenities include central air conditioning, two car attached garage, generator, two sheds, full covered front porch and deck! This gem is located on cul de sac street appointed with sidewalks and street trees and conveniently located just minutes to multiple restaurants, medical facilities, shopping, three State parks, Metro North, Interstates 84 & 8, Routes 63, 68 & 69 allowing an easy commute to lower New Haven, Fairfield, Westchester and Hartford counties!...
Contact an agent
Home facts
- Year built:2003
- Listing ID #:24213964
- Added:8 day(s) ago
- Updated:October 21, 2026 at 12:05 PM
Rooms and interior
- Bedrooms:4
- Total bathrooms:3
- Full bathrooms:3
- Rooms Total:8
- Kitchen Description:Dishwasher, Microwave, Oven/Range, Refrigerator
- Basement Description:Full Basement, Full With Walk-Out
- Living area:2,232 sq. ft.
Heating and cooling
- Cooling:Ceiling Fans, Central Air
- Heating:Hot Water
- Central air:Yes
Structure and exterior
- Roof:Asphalt Shingle
- Year built:2003
- Building area:2,232 sq. ft.
- Lot area:1.04 Acres
- Lot Features:In Subdivision
- Architectural Style:Colonial
- Construction Materials:Vinyl Siding
- Exterior Features:Deck, Porch, Shed, Sidewalk, Underground Sprinkler, Underground Utilities
Schools
- High school:Naugatuck
- Elementary school:Per Board of Ed
Utilities
- Water:Private Well
- Sewer:Public Sewer Connected
Finances and disclosures
- Price:$572,500
- Price per sq. ft.:$256.5
- Tax amount:$10,437 (July 2026-June 2027)
Features and amenities
- Appliances:Dishwasher, Dryer, Microwave, Oven/Range, Refrigerator, Washer
- Amenities:Auto Garage Door Opener, Cable - Available, Golf Course, Lake, Open Floor Plan, Park, Public Transportation, Putting Green, Shopping/Mall
Parking
- Parking description:Attached Garage
- Garage:Yes
- Garage spaces:2
New listings near 16 Sierra Ridge Road
- Open Sat, 12 to 2pmNew
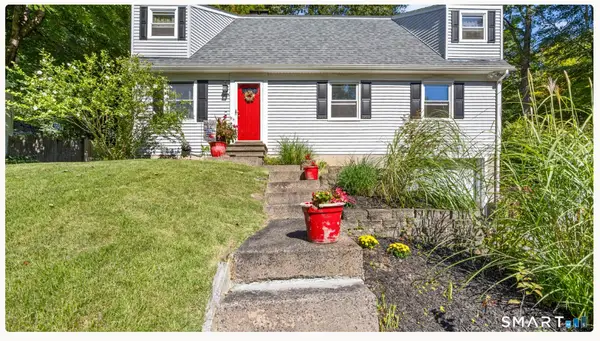 $399,900Active3 beds 2 baths1,890 sq. ft.
138 Red Robin Road, Naugatuck, CT 06770
MLS# 24215754Listed by: Berkshire Hathaway NE Prop. - New
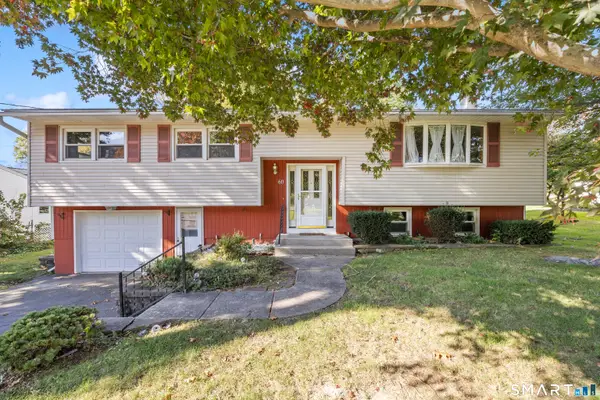 $325,000Active3 beds 2 baths1,956 sq. ft.
60 Linda Court, Naugatuck, CT 06770
MLS# 24215472Listed by: Berkshire Hathaway NE Prop. - New
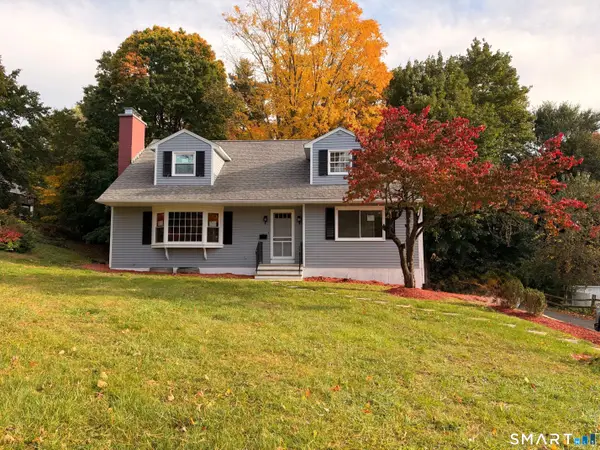 $459,000Active4 beds 2 baths2,128 sq. ft.
25 Joseph Road, Naugatuck, CT 06770
MLS# 24215212Listed by: eXp Realty - New
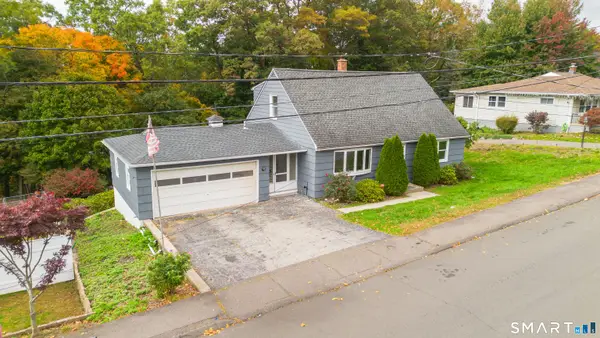 $410,000Active4 beds 4 baths1,764 sq. ft.
52 Phoenix Avenue, Naugatuck, CT 06770
MLS# 24214230Listed by: eXp Realty - New
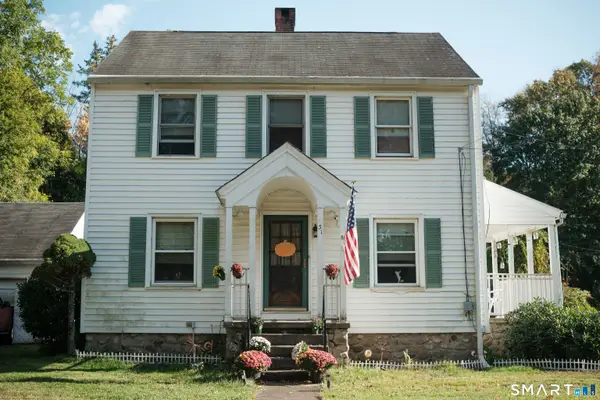 $319,900Active3 beds 2 baths1,400 sq. ft.
651 Beacon Valley Road, Naugatuck, CT 06770
MLS# 24215205Listed by: RE/MAX RISE 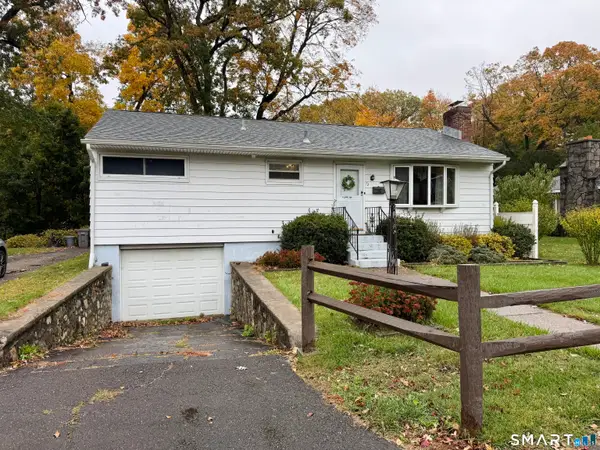 $249,900Pending2 beds 1 baths1,000 sq. ft.
72 Hickory Road, Naugatuck, CT 06770
MLS# 24214245Listed by: Coldwell Banker Realty 2000- New
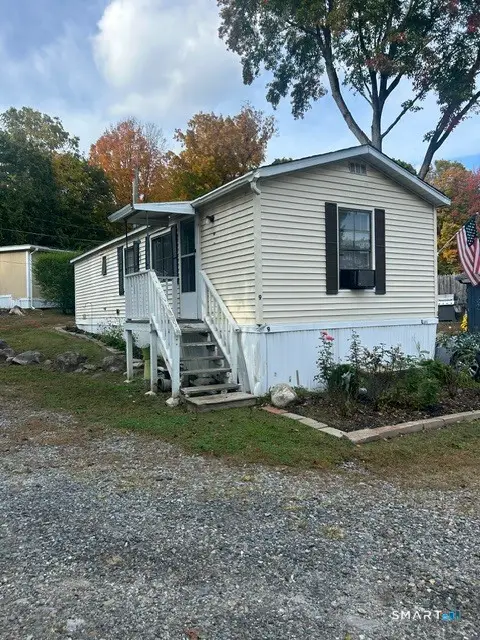 $79,500Active2 beds 1 baths560 sq. ft.
139 Lewis Street #9, Naugatuck, CT 06770
MLS# 24214922Listed by: RE/MAX RISE - New
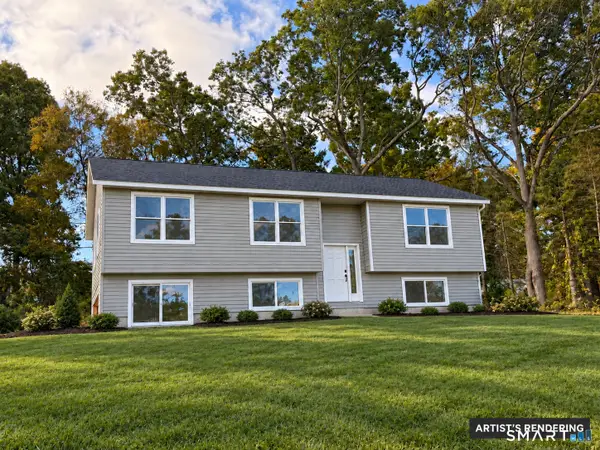 $525,000Active4 beds 3 baths1,994 sq. ft.
83 Evelyn Drive, Naugatuck, CT 06770
MLS# 24214360Listed by: Coldwell Banker Realty 2000 - New
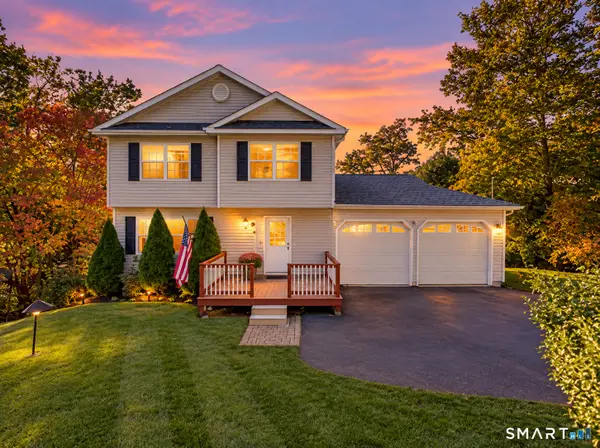 $367,900Active3 beds 3 baths1,377 sq. ft.
6 High Ridge Road, Naugatuck, CT 06770
MLS# 24213987Listed by: Luxe Realty LLC - New
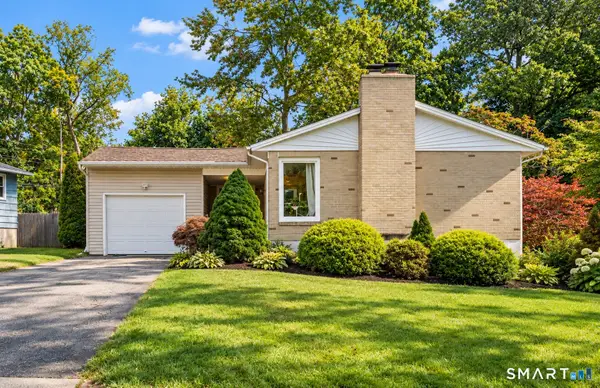 $309,900Active4 beds 2 baths1,216 sq. ft.
16 Bird Road, Naugatuck, CT 06770
MLS# 24213212Listed by: Yorway Realty


Protect your home and budget from life's surprises with an Assurant Home Warranty, backed by a partner that supports you through every step of homeownership. Explore Plans.
©2026 Century 21 Real Estate LLC. All rights reserved. CENTURY 21®, the CENTURY 21 Logo and C21® are service marks owned by Century 21 Real Estate LLC. Century 21 Real Estate LLC fully supports the principles of the Fair Housing Act and the Equal Opportunity Act. Each office is independently owned and operated. Listing information is deemed reliable but not guaranteed accurate.