
327 Jones Road, Naugatuck, CT 06770
Local realty services provided by:CENTURY 21 Alliance Realty Group
327 Jones Road,Naugatuck, CT 06770
$560,000
- 3 Beds
- 3 Baths
- 2,580 sq. ft.
- Single family
- Pending
Listed by: leslie bishop(860) 309-0086
Office: northwest ct realty(860) 379-7245
MLS#:24187522
Source:CT
Price summary
- Price:$560,000
- Price per sq. ft.:$217.05
About this home
Well-maintained and move-in ready, this beautiful raised ranch offers comfort, style, and exceptional amenities throughout. The remodeled kitchen features an abundance of cabinetry, a center island, hardwood flooring, and newly installed LG stainless steel appliances. Elegant raised-panel details and crown molding add character, while the spacious living room showcases hardwood floors, a bow window, and a cozy gas fireplace. The primary bedroom suite boasts a walk-in closet with custom shelving and a luxurious en-suite bath complete with double sinks, a jetted tub, and a drop-down overhead TV. Two additional bedrooms and a full guest bath complete the main level. The finished lower level offers a spacious family room with impressive 9-foot ceilings, a gas fireplace, and sliding glass doors leading to a private patio featuring an outdoor kitchen setup. A third full bath and laundry with coffered ceilings and direct access to the attached two-car garage adds convenience and flexibility. Additional highlights include generator, central air conditioning, abundant recessed lighting, crown and raised-panel moldings, and a beautifully landscaped 0.80-acre lot with two patios and two storage sheds. Conveniently located near Interstates 84 and 8. This exceptional home offers an easy commute to New Haven, Fairfield, Hartford counties. Schedule a showing today before it is too late....
Contact an agent
Home facts
- Year built:2001
- Listing ID #:24187522
- Added:53 day(s) ago
- Updated:September 04, 2026 at 12:02 PM
Rooms and interior
- Bedrooms:3
- Total bathrooms:3
- Full bathrooms:3
- Rooms Total:6
- Kitchen Description:Dishwasher, Electric Cooktop, Microwave, Oven/Range, Refrigerator
- Basement Description:Full Basement, Full With Walk-Out
- Living area:2,580 sq. ft.
Heating and cooling
- Cooling:Central Air
- Heating:Hot Water
- Central air:Yes
Structure and exterior
- Roof:Asphalt Shingle
- Year built:2001
- Building area:2,580 sq. ft.
- Lot area:0.8 Acres
- Lot Features:Professionally Landscaped
- Architectural Style:Raised Ranch
- Construction Materials:Vinyl Siding
- Exterior Features:Gutters, Patio, Shed, Stone Wall
Schools
- High school:Per Board of Ed
- Elementary school:Per Board of Ed
Utilities
- Water:Public Water Connected
- Sewer:Septic
Finances and disclosures
- Price:$560,000
- Price per sq. ft.:$217.05
- Tax amount:$9,466 (July 2026-June 2027)
Features and amenities
- Appliances:Dishwasher, Electric Cooktop, Microwave, Oven/Range, Refrigerator
- Amenities:Auto Garage Door Opener, Cable - Available, Golf Course, Lake, Library
Parking
- Parking description:Under House Garage
- Garage:Yes
- Garage spaces:2
New listings near 327 Jones Road
- Coming Soon
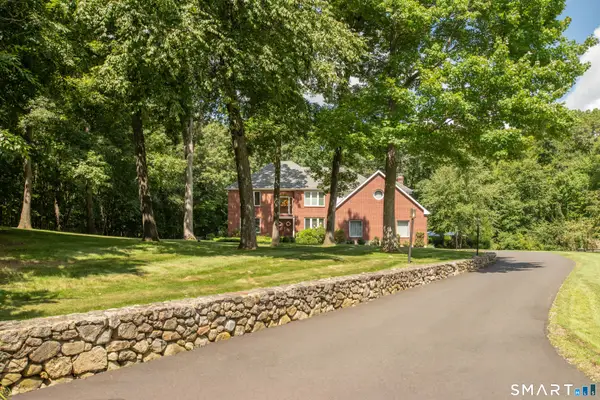 $775,000Coming Soon4 beds 3 baths4,008 sq. ft.
127 Kingswood Drive, Naugatuck, CT 06770
MLS# 24203265Listed by: Klemm Real Estate Inc - Coming Soon
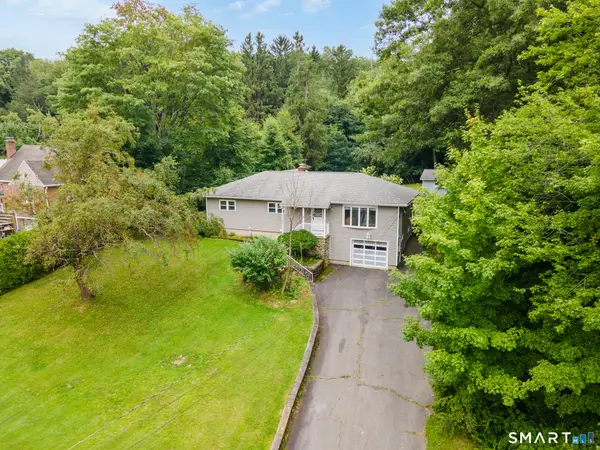 $420,000Coming Soon4 beds 3 baths1,648 sq. ft.
137 Maple Hill Road, Naugatuck, CT 06770
MLS# 24201684Listed by: RE/MAX RISE - New
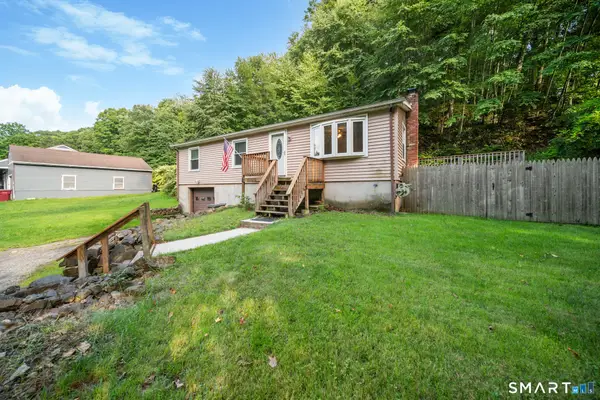 $322,000Active3 beds 2 baths1,080 sq. ft.
369 Prospect Street, Naugatuck, CT 06770
MLS# 24201076Listed by: Coldwell Banker Realty - New
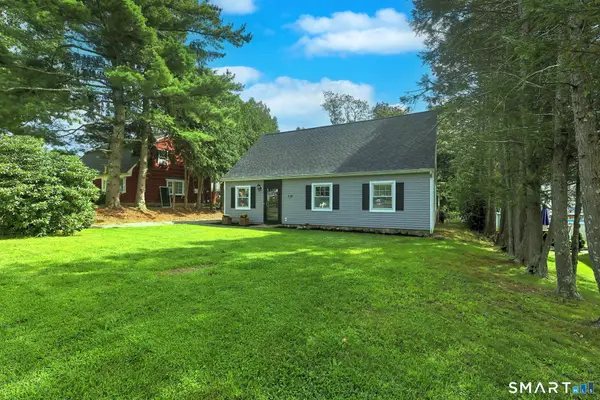 $359,000Active4 beds 2 baths1,782 sq. ft.
87 Sunburst Road, Naugatuck, CT 06770
MLS# 24204463Listed by: RE/MAX RISE - Open Sat, 11am to 1pmNew
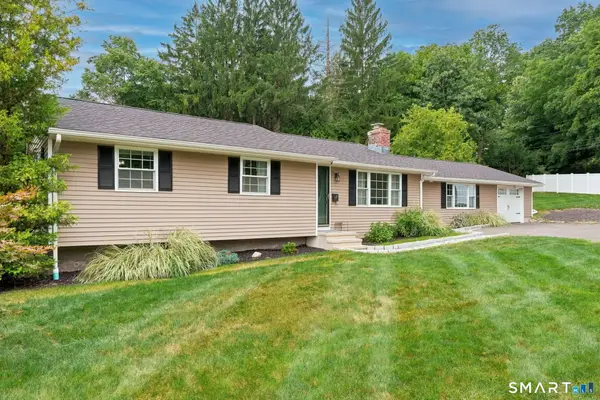 $399,900Active3 beds 2 baths2,600 sq. ft.
6 Pine Street, Naugatuck, CT 06770
MLS# 24204232Listed by: eXp Realty - Open Sat, 12 to 2pmNew
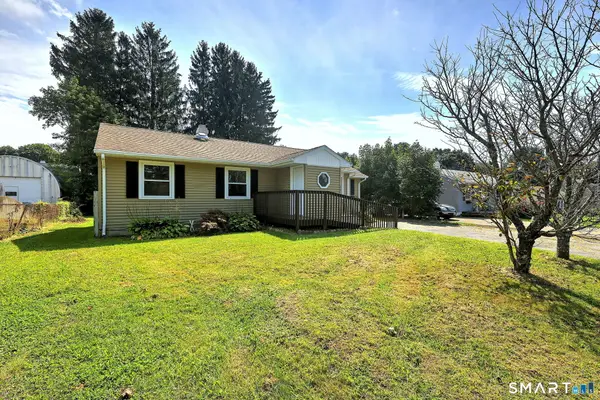 $265,000Active3 beds 2 baths1,072 sq. ft.
35 Corn Tassle Road, Naugatuck, CT 06770
MLS# 24203483Listed by: RE/MAX RISE - New
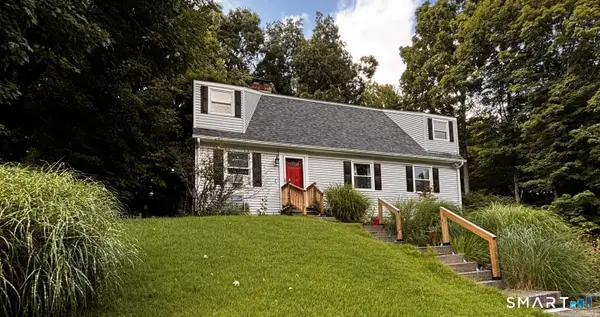 $410,000Active4 beds 2 baths1,890 sq. ft.
138 Red Robin Road, Naugatuck, CT 06770
MLS# 24202597Listed by: Derek Greene 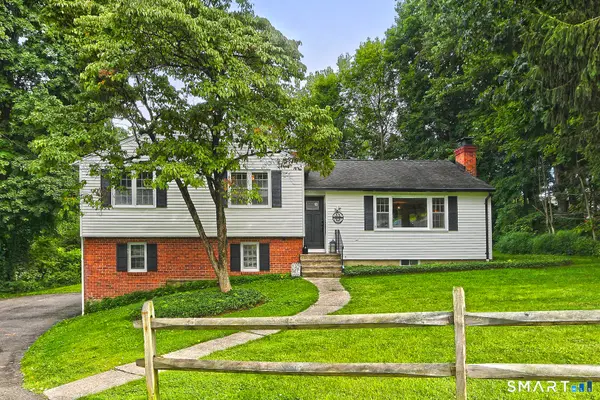 $420,000Pending3 beds 2 baths1,401 sq. ft.
2 Chestnut Circle, Naugatuck, CT 06770
MLS# 24201691Listed by: Coldwell Banker Realty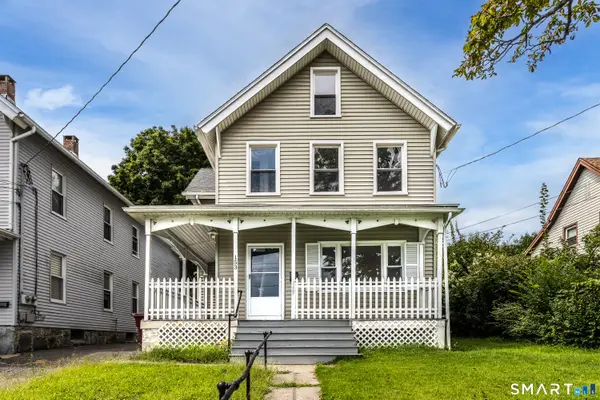 $275,000Pending4 beds 2 baths1,849 sq. ft.
153 Ward Street, Naugatuck, CT 06770
MLS# 24202022Listed by: BHGRE Gaetano Marra Homes- New
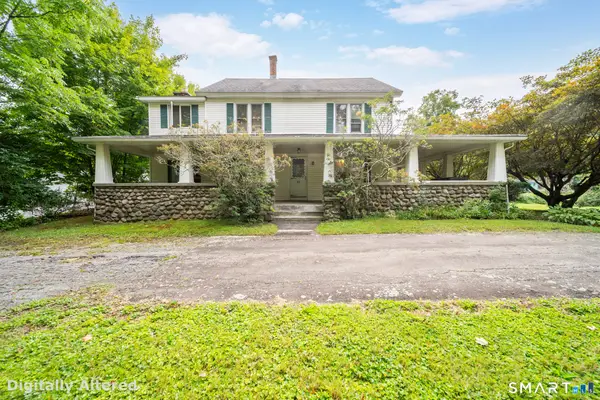 $485,000Active5 beds 2 baths2,732 sq. ft.
54 Beacon Manor Road, Naugatuck, CT 06770
MLS# 24201053Listed by: Coldwell Banker Realty


Protect your home and budget from life's surprises with an Assurant Home Warranty, backed by a partner that supports you through every step of homeownership. Explore Plans.
©2026 Century 21 Real Estate LLC. All rights reserved. CENTURY 21®, the CENTURY 21 Logo and C21® are service marks owned by Century 21 Real Estate LLC. Century 21 Real Estate LLC fully supports the principles of the Fair Housing Act and the Equal Opportunity Act. Each office is independently owned and operated. Listing information is deemed reliable but not guaranteed accurate.