
52 Phoenix Avenue, Naugatuck, CT 06770
Local realty services provided by:CENTURY 21 Classic Homes
52 Phoenix Avenue,Naugatuck, CT 06770
$295,000
- 4 Beds
- 2 Baths
- - sq. ft.
- Single family
- Sold
Listed by: sabrina mcintyre(860) 999-2818
Office: tier 1 real estate(860) 578-2016
MLS#:24178820
Source:CT
Sorry, we are unable to map this address
Price summary
- Price:$295,000
About this home
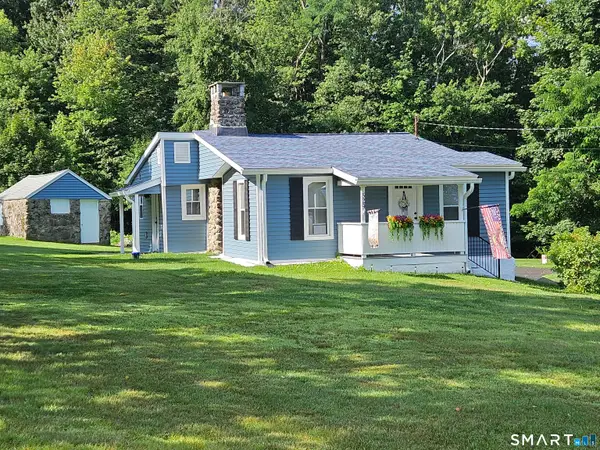
Multiple offers in - Please submit highest and best by Monday 6/1 at noon. Opportunity knocks at 52 Phoenix Ave in Naugatuck! This 4-bedroom, 1.1-bath dormered Cape is nestled in a quiet residential neighborhood and offers incredible potential. Whether you're an investor or a savvy homeowner ready to build equity, this home is truly a diamond in the rough. The first floor features a spacious living room with a charming bay window, an eat-in kitchen, full bathroom, and two bedrooms. Hardwood flooring lies beneath the existing flooring on the main level, just waiting to be uncovered and restored. Upstairs, you'll find two additional bedrooms, a convenient half bath, a storage closet, and a cedar closet. The full basement offers great potential for future finishing - perfect for adding additional living space, a home office, or recreation area! With solid bones and a flexible layout, this home is ready for your vision and updates. New hot water heater, young roof and furnace. Don't miss your chance to transform this property into something truly special!...
Contact an agent
Home facts
- Year built:1954
- Listing ID #:24178820
- Added:66 day(s) ago
- Updated:August 03, 2026 at 06:41 AM
Rooms and interior
- Bedrooms:4
- Total bathrooms:2
- Full bathrooms:1
- Half bathrooms:1
- Rooms Total:6
- Kitchen Description:Microwave, Oven/Range, Refrigerator
- Basement Description:Full Basement, Full With Walk-Out, Partially Finished
Heating and cooling
- Heating:Hot Water
Structure and exterior
- Roof:Shingle
- Year built:1954
- Lot Features:Lightly Wooded, Sloping Lot
- Architectural Style:Cape Cod
- Construction Materials:Shingle, Wood
Schools
- High school:Per Board of Ed
- Elementary school:Per Board of Ed
Utilities
- Water:Public Water Connected
- Sewer:Public Sewer Connected
Finances and disclosures
- Price:$295,000
- Tax amount:$6,885 (July 2025-June 2026)
Features and amenities
- Appliances:Dryer, Microwave, Oven/Range, Refrigerator, Washer
Parking
- Parking description:Attached Garage
- Garage:Yes
- Garage spaces:2
New listings near 52 Phoenix Avenue
- New
 $374,700Active2 beds 1 baths872 sq. ft.
529 Wooster Street, Naugatuck, CT 06770
MLS# 24196156Listed by: Showcase Realty, Inc. - New
 $334,900Active3 beds 2 baths2,074 sq. ft.
21 Applewood Lane, Naugatuck, CT 06770
MLS# 24195824Listed by: Showcase Realty, Inc. - New
 $209,000Active2 beds 2 baths1,008 sq. ft.
461 Spring Street #2G, Naugatuck, CT 06770
MLS# 24195333Listed by: Witkoski Associates, LLC. - New
 $335,000Active2 beds 1 baths1,028 sq. ft.
209 Union City Road, Naugatuck, CT 06770
MLS# 24195018Listed by: Mark Tavares Realty, LLC - Coming Soon
 $339,900Coming Soon3 beds 1 baths
43 Deering Lane, Naugatuck, CT 06770
MLS# 24192984Listed by: Regency Real Estate, LLC  $342,000Pending3 beds 2 baths2,285 sq. ft.
28 Clearview Circle, Naugatuck, CT 06770
MLS# 24195234Listed by: Witkoski Associates, LLC.- New
 $399,900Active3 beds 2 baths1,380 sq. ft.
178 Osborn Road, Naugatuck, CT 06770
MLS# 24194719Listed by: Coldwell Banker Realty - New
 $289,900Active2 beds 1 baths645 sq. ft.
145 Cherry Street, Naugatuck, CT 06770
MLS# 24194203Listed by: Vylla Home (CT) LLC - New
 $384,999Active3 beds 3 baths1,820 sq. ft.
251 North Hoadley Street, Naugatuck, CT 06770
MLS# 24194584Listed by: West View Properties, LLC - New
 $389,900Active3 beds 3 baths1,632 sq. ft.
76 Alma Street, Naugatuck, CT 06770
MLS# 24194607Listed by: Dave Jones Realty, LLC


Protect your home and budget from life's surprises with an Assurant Home Warranty, backed by a partner that supports you through every step of homeownership. Explore Plans.
©2026 Century 21 Real Estate LLC. All rights reserved. CENTURY 21®, the CENTURY 21 Logo and C21® are service marks owned by Century 21 Real Estate LLC. Century 21 Real Estate LLC fully supports the principles of the Fair Housing Act and the Equal Opportunity Act. Each office is independently owned and operated. Listing information is deemed reliable but not guaranteed accurate.