
68 Heritage Drive, Naugatuck, CT 06770
Local realty services provided by:CENTURY 21 Classic Homes
68 Heritage Drive,Naugatuck, CT 06770
$460,000
- 4 Beds
- 3 Baths
- - sq. ft.
- Single family
- Sold
Listed by: jane spino(203) 592-5253
Office: showcase realty, inc.(203) 720-0069
MLS#:24179906
Source:CT
Sorry, we are unable to map this address
Price summary
- Price:$460,000
About this home
This beautiful ranch style home is destined to impress. This home boasts the ease and convenience of one level living. Nestled on the west side gracefully enter into the formal dining room which is complimented by the living room which boasts a fireplace and bay window . Step into the beautifully appointed custom kitchen which is in possession of upscale cabinetry, double oven, quartz tops, cooktop w/hood, 10' center island with abundant cabinetry, under cabinetry lighting, vaulted ceiling, skylight and refinished hardwood floors. The French doors lead to a charming sunroom, offering a light-filled retreat with its fourteen windows and additional living space to enjoy year round. Continuing throughout the remaining rooms of the main level and we are exposed to hardwood flooring for all four bedrooms. Primary bedroom has double closets and a bath while the second bedroom is displaying its own fully renovated bathroom as well w/double sinks & cedar closet. The shared hallway full bath is modernized with full tub, custom tile backsplash, and deluxe vanity. The finished lower level has over 500 sq.ft. of living space featuring laminate flooring and a convenient wet bar. The laundry room is also located on this level. The two car garage is accessible from this lower level allowing easy entry from inclement weather....
Contact an agent
Home facts
- Year built:1968
- Listing ID #:24179906
- Added:96 day(s) ago
- Updated:September 06, 2026 at 06:14 AM
Rooms and interior
- Bedrooms:4
- Total bathrooms:3
- Full bathrooms:3
- Rooms Total:8
- Kitchen Description:Dishwasher, Oven/Range, Refrigerator
- Basement Description:Full Basement
Heating and cooling
- Cooling:Central Air
- Heating:Hot Air
- Central air:Yes
Structure and exterior
- Roof:Asphalt Shingle
- Year built:1968
- Lot Features:Sloping Lot
- Architectural Style:Ranch
- Construction Materials:Shingle
Schools
- High school:Naugatuck
- Elementary school:Per Board of Ed
Utilities
- Water:Public Water Connected
- Sewer:Public Sewer Connected
Finances and disclosures
- Price:$460,000
- Tax amount:$9,860 (July 2025-June 2026)
Features and amenities
- Appliances:Dishwasher, Oven/Range, Refrigerator
Parking
- Parking description:Under House Garage
- Garage:Yes
- Garage spaces:2
New listings near 68 Heritage Drive
- Coming Soon
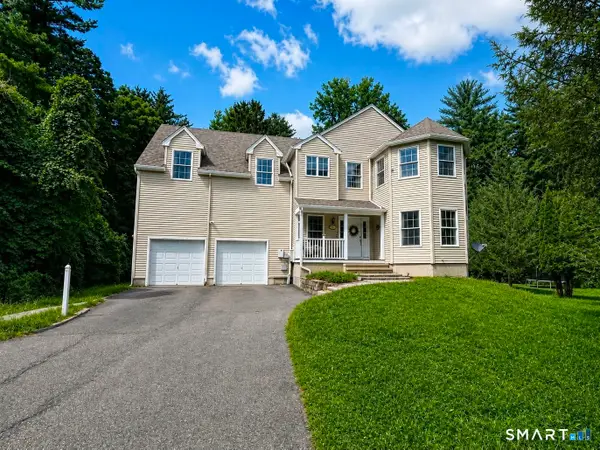 $595,000Coming Soon6 beds 4 baths3,020 sq. ft.
1277 Rubber Avenue, Naugatuck, CT 06770
MLS# 24204627Listed by: KW Legacy Partners - Coming SoonOpen Sat, 12 to 2pm
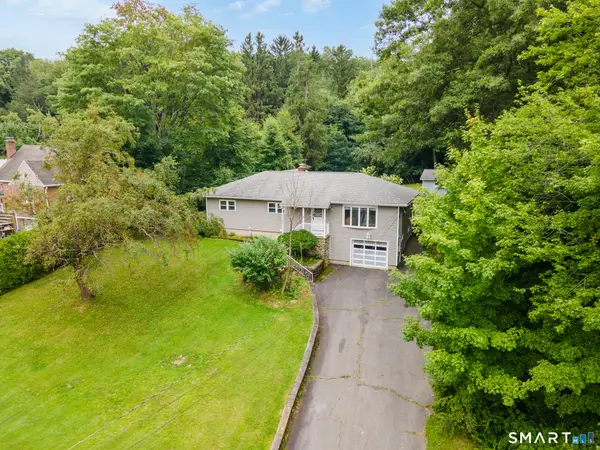 $420,000Coming Soon4 beds 3 baths1,648 sq. ft.
137 Maple Hill Road, Naugatuck, CT 06770
MLS# 24201684Listed by: RE/MAX RISE - New
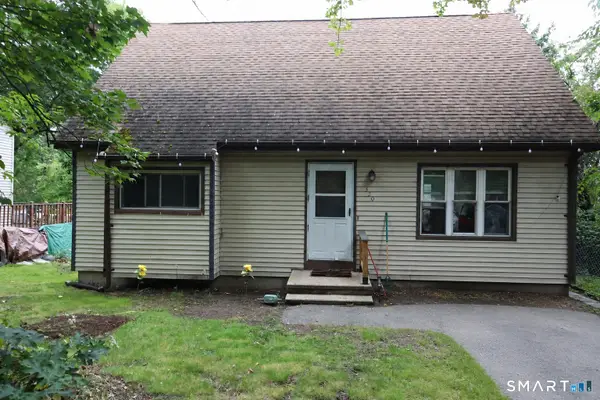 $299,900Active3 beds 2 baths1,422 sq. ft.
320 Mulberry Street, Naugatuck, CT 06770
MLS# 24204542Listed by: Lynnette Esposito Broker - New
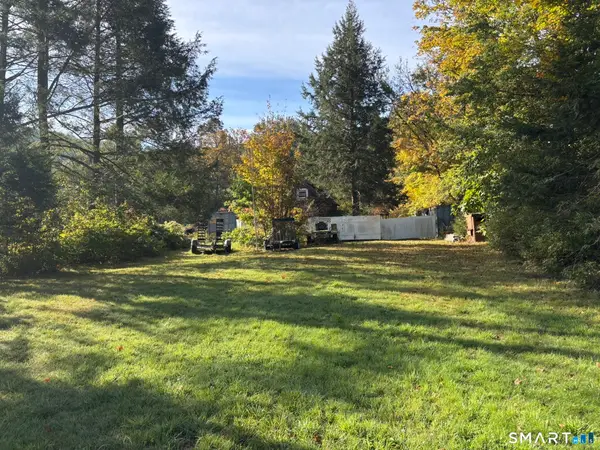 $220,000Active3 beds 1 baths896 sq. ft.
1405 New Haven Road, Naugatuck, CT 06770
MLS# 24204630Listed by: Pavlik Real Estate LLC - New
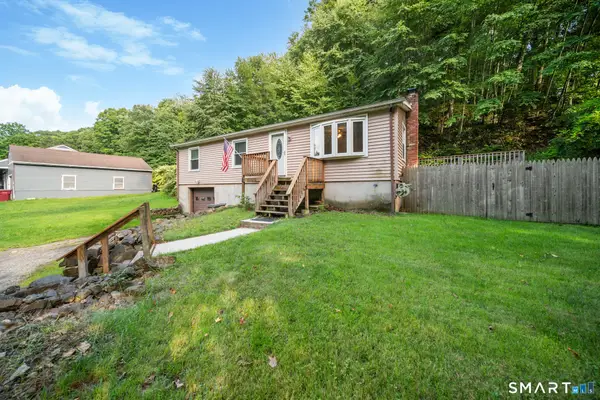 $322,000Active3 beds 2 baths1,080 sq. ft.
369 Prospect Street, Naugatuck, CT 06770
MLS# 24201076Listed by: Coldwell Banker Realty - New
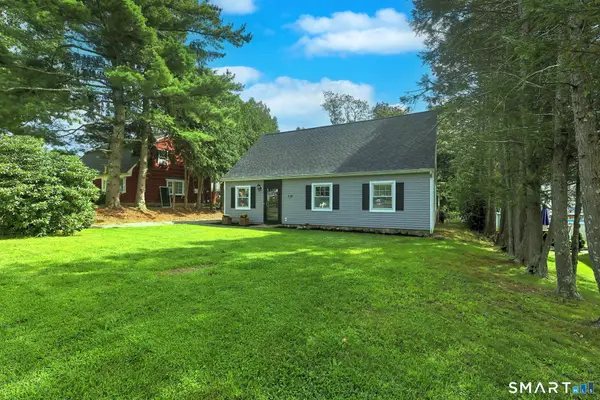 $359,000Active4 beds 2 baths1,782 sq. ft.
87 Sunburst Road, Naugatuck, CT 06770
MLS# 24204463Listed by: RE/MAX RISE - New
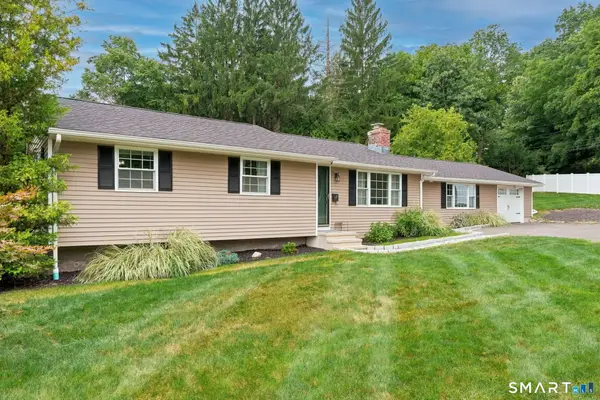 $399,900Active3 beds 2 baths2,600 sq. ft.
6 Pine Street, Naugatuck, CT 06770
MLS# 24204232Listed by: eXp Realty - New
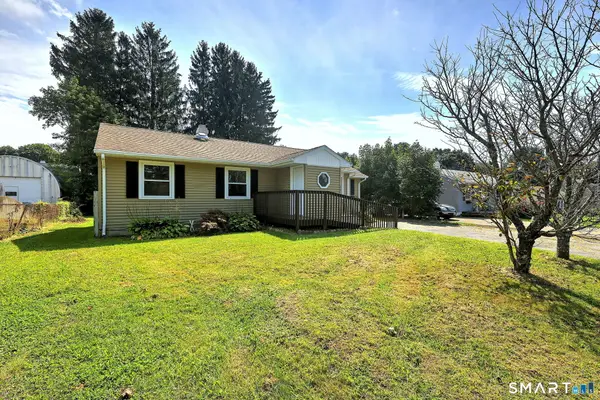 $265,000Active3 beds 2 baths1,072 sq. ft.
35 Corn Tassle Road, Naugatuck, CT 06770
MLS# 24203483Listed by: RE/MAX RISE - New
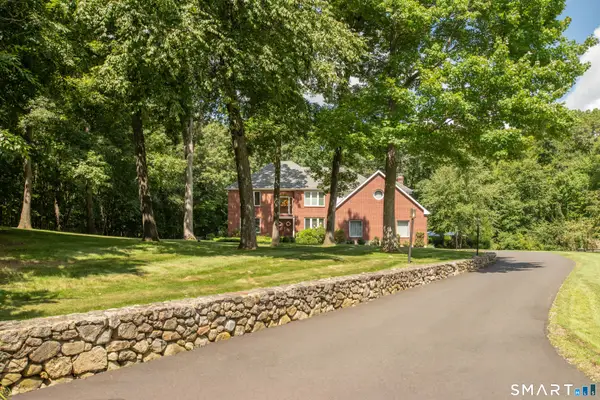 $775,000Active4 beds 3 baths4,008 sq. ft.
127 Kingswood Drive, Naugatuck, CT 06770
MLS# 24203265Listed by: Klemm Real Estate Inc - New
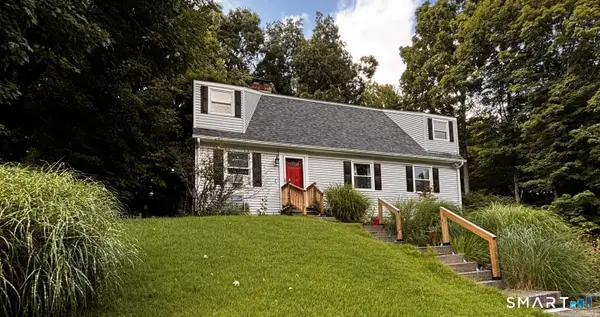 $410,000Active4 beds 2 baths1,890 sq. ft.
138 Red Robin Road, Naugatuck, CT 06770
MLS# 24202597Listed by: Derek Greene


Protect your home and budget from life's surprises with an Assurant Home Warranty, backed by a partner that supports you through every step of homeownership. Explore Plans.
©2026 Century 21 Real Estate LLC. All rights reserved. CENTURY 21®, the CENTURY 21 Logo and C21® are service marks owned by Century 21 Real Estate LLC. Century 21 Real Estate LLC fully supports the principles of the Fair Housing Act and the Equal Opportunity Act. Each office is independently owned and operated. Listing information is deemed reliable but not guaranteed accurate.