
85 Geraldine Drive, Naugatuck, CT 06770
Local realty services provided by:CENTURY 21 Shutters & Sails
85 Geraldine Drive,Naugatuck, CT 06770
$529,900
- 3 Beds
- 2 Baths
- 2,054 sq. ft.
- Single family
- Active
Upcoming open houses
- Sun, Aug 2312:00 pm - 02:00 pm
Listed by: shawna rohan(860) 818-1079
Office: exp realty(866) 828-3951
MLS#:24183619
Source:CT
Price summary
- Price:$529,900
- Price per sq. ft.:$257.98
About this home
Welcome to 85 Geraldine Drive, a beautifully updated split-level home offering 3 bedrooms, 2 full bathrooms including a private primary suite. From the moment you arrive, you'll appreciate the fresh exterior paint, new roof,newly installed furnace and professionally refreshed landscaping that enhance the home's curb appeal. Inside, natural light fills the spacious layout, highlighting the updated kitchen and renovated bathrooms. The main living areas provide an inviting flow for both everyday living and entertaining, while the primary bedroom offers the comfort and privacy of its own ensuite bath. The attached two-car garage provides ample storage and convenience, while the backyard is designed for making memories. Enjoy warm summer days relaxing by the pool or hosting gatherings in your outdoor space. Ideally located near Hop Brook Golf Course, Naugatuck State Forest, Whittemore Glen State Park, and the shops and restaurants of downtown Naugatuck. Commuters will appreciate easy access to Route 8, making travel to Waterbury, New Haven, and surrounding areas simple. Combining thoughtful updates, comfortable living spaces, and a desirable location, this move-in-ready home is one you won't want to miss....
Contact an agent
Home facts
- Year built:1996
- Listing ID #:24183619
- Added:50 day(s) ago
- Updated:August 14, 2026 at 12:07 PM
Rooms and interior
- Bedrooms:3
- Total bathrooms:2
- Full bathrooms:2
- Rooms Total:6
- Kitchen Description:Oven/Range, Refrigerator
- Basement Description:Full Basement, Full With Hatchway, Unfinished
- Living area:2,054 sq. ft.
Heating and cooling
- Cooling:Central Air
- Heating:Hot Air
- Central air:Yes
Structure and exterior
- Roof:Asphalt Shingle
- Year built:1996
- Building area:2,054 sq. ft.
- Lot area:0.44 Acres
- Lot Features:Level Lot, Lightly Wooded
- Architectural Style:Split Level
- Construction Materials:Vinyl Siding
- Exterior Features:Gutters
Schools
- High school:Naugatuck
- Elementary school:Per Board of Ed
Utilities
- Water:Public Water Connected
- Sewer:Public Sewer Connected
Finances and disclosures
- Price:$529,900
- Price per sq. ft.:$257.98
- Tax amount:$9,136 (July 2025-June 2026)
Features and amenities
- Appliances:Oven/Range, Refrigerator
- Pool features:Above Ground Pool
Parking
- Parking description:Attached Garage
- Garage:Yes
- Garage spaces:2
New listings near 85 Geraldine Drive
- New
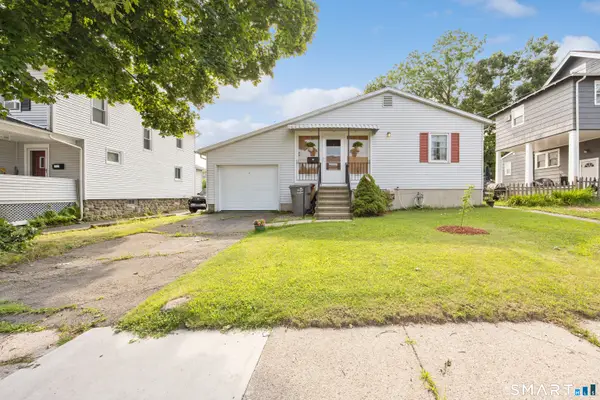 $299,000Active2 beds 1 baths1,128 sq. ft.
18 Fern Street, Naugatuck, CT 06770
MLS# 24198636Listed by: Better Living Realty, LLC - Open Sun, 11am to 1pmNew
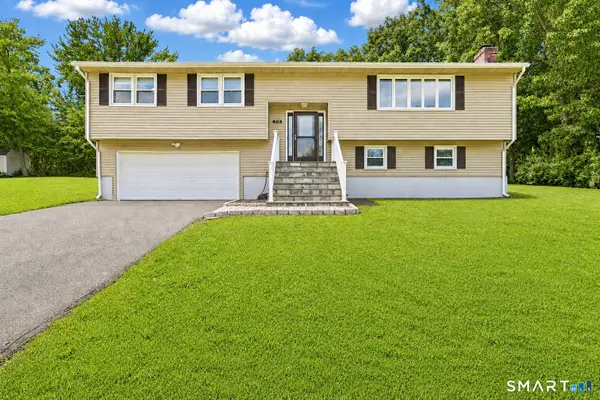 $395,900Active3 beds 2 baths1,284 sq. ft.
115 Inwood Drive, Naugatuck, CT 06770
MLS# 24198600Listed by: Carbutti & Co., Realtors 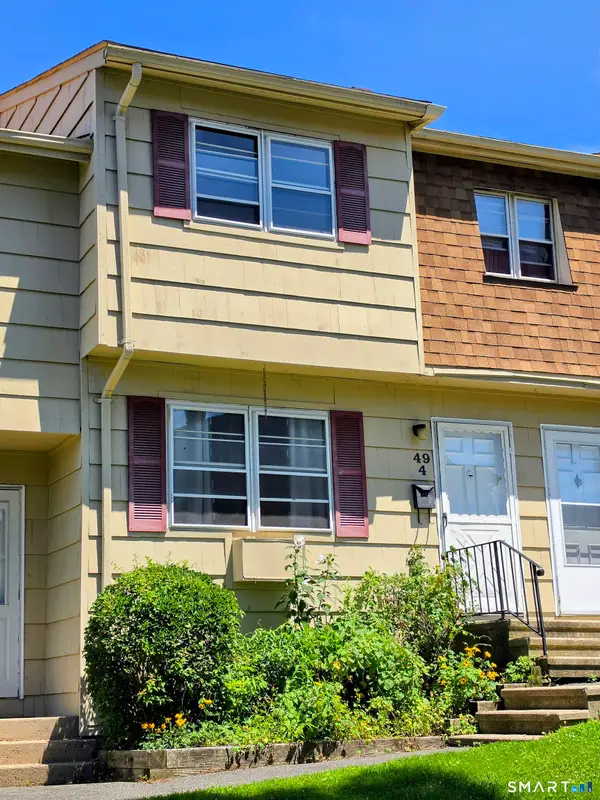 $122,000Pending3 beds 2 baths1,092 sq. ft.
49 Ridge Road #4, Naugatuck, CT 06770
MLS# 24197887Listed by: Dow Della Valle- New
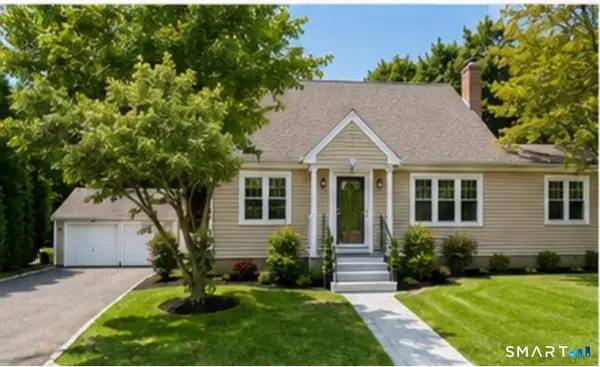 $390,000Active4 beds 3 baths1,902 sq. ft.
38 City Hill Court, Naugatuck, CT 06770
MLS# 24197963Listed by: CLMA Realty - New
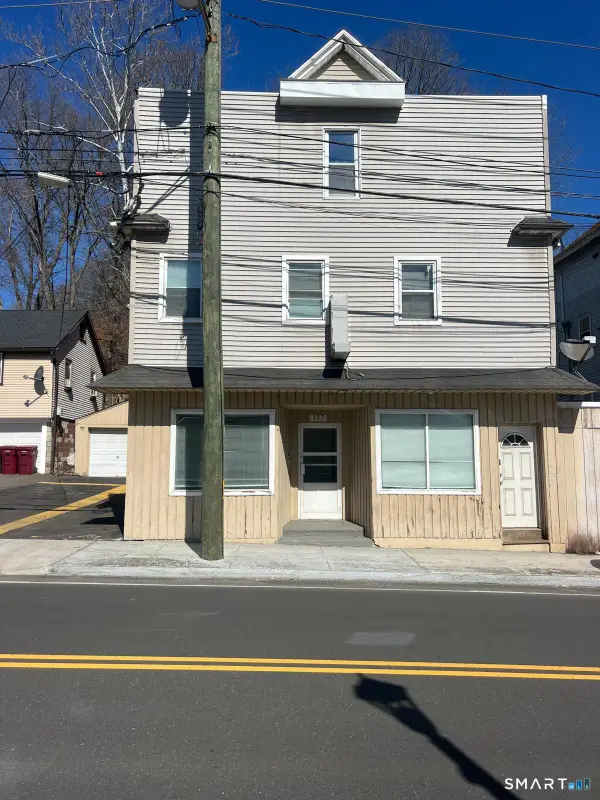 $479,900Active3 beds 2 baths2,596 sq. ft.
157 Rubber Avenue, Naugatuck, CT 06770
MLS# 24197862Listed by: Beyond Dreams Realty, LLC - Open Sat, 10:30 to 11:30amNew
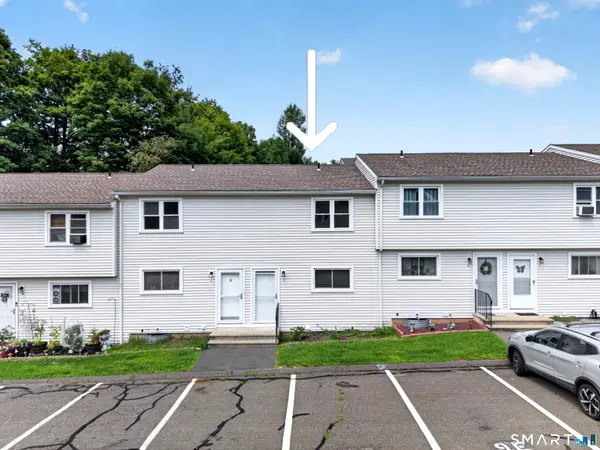 $220,000Active2 beds 2 baths1,008 sq. ft.
1081 New Haven Road #9D, Naugatuck, CT 06770
MLS# 24197610Listed by: The Utopia Real Estate Company - Open Sun, 12 to 2pmNew
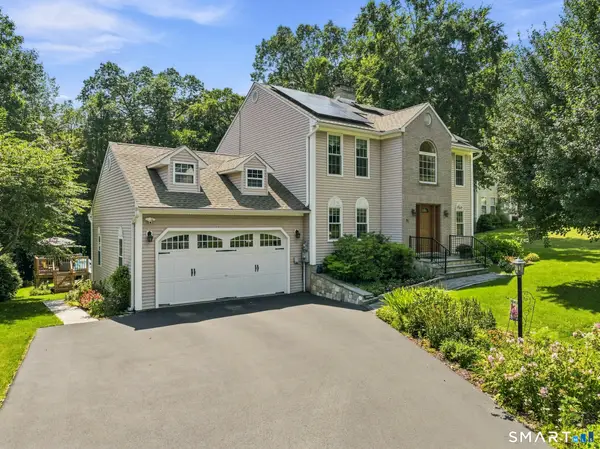 $625,000Active4 beds 4 baths3,348 sq. ft.
82 Nicole Drive, Naugatuck, CT 06770
MLS# 24197136Listed by: Coldwell Banker Realty 2000 - New
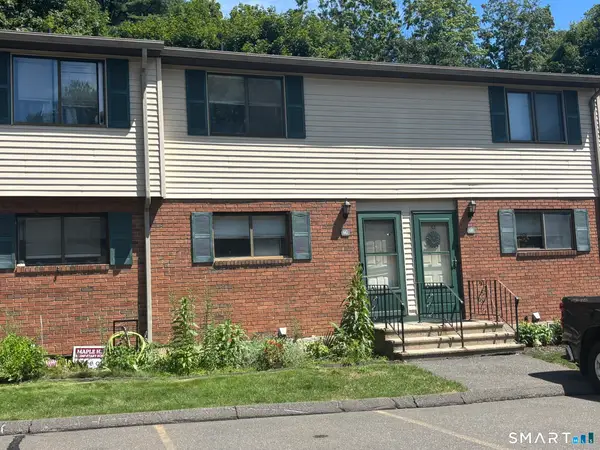 $215,000Active2 beds 2 baths945 sq. ft.
39 Horton Hill Road #6G, Naugatuck, CT 06770
MLS# 24197561Listed by: Pavlik Real Estate LLC 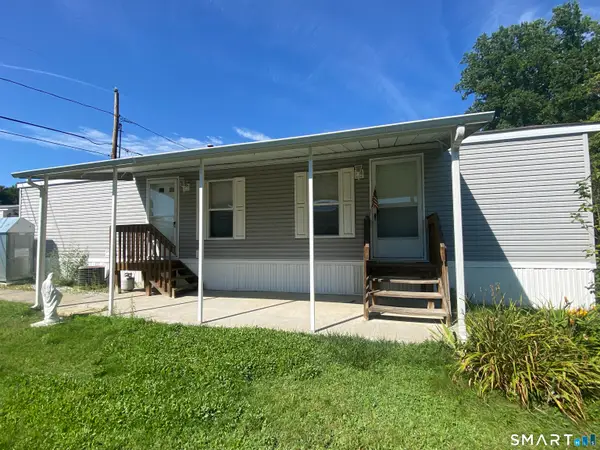 $119,000Pending2 beds 1 baths710 sq. ft.
108 Clark Road #LOT 23, Naugatuck, CT 06770
MLS# 24197213Listed by: RE/MAX RISE- Open Sun, 11am to 1pmNew
 $761,000Active6 beds 4 baths3,930 sq. ft.
219 Hillside Avenue, Naugatuck, CT 06770
MLS# 24197229Listed by: RE/MAX RISE


Protect your home and budget from life's surprises with an Assurant Home Warranty, backed by a partner that supports you through every step of homeownership. Explore Plans.
©2026 Century 21 Real Estate LLC. All rights reserved. CENTURY 21®, the CENTURY 21 Logo and C21® are service marks owned by Century 21 Real Estate LLC. Century 21 Real Estate LLC fully supports the principles of the Fair Housing Act and the Equal Opportunity Act. Each office is independently owned and operated. Listing information is deemed reliable but not guaranteed accurate.