
111 Osgood Avenue, New Britain, CT 06053
Local realty services provided by:CENTURY 21 Clemens Group
111 Osgood Avenue,New Britain, CT 06053
$339,999
- 4 Beds
- 2 Baths
- 2,358 sq. ft.
- Single family
- Pending
Listed by: stacey mcgriff-hodges, marianne sokolowski(860) 922-5080
Office: agora homes(860) 757-3000
MLS#:24197195
Source:CT
Price summary
- Price:$339,999
- Price per sq. ft.:$144.19
About this home
Welcome to 111 Osgood Avenue, a spacious Colonial offering a flexible floor plan, generous room sizes, and inviting indoor and outdoor spaces. This area offers possibilities for a first-floor bedroom, guest space, home office, den, or additional sitting room. The large eat-in kitchen provides plenty of space for everyday meals and gatherings. Laundry is conveniently located just off the kitchen, along with an enclosed porch that functions as a practical mudroom with easy access from the driveway. There is a bright sunroom off spacious living room, with a sliding door that opens directly to the deck. Ideal setting for summer cookouts, entertaining, and family gatherings. The formal dining room adds character with a charming built-in hutch. Upstairs, the spacious primary bedroom includes a walk-in closet, while the second bedroom is equally generous in size and provides access to the walk-up attic. The main bathroom features a large walk-in shower. Outside, enjoy a level, fenced backyard with room for gardening, recreation, pets, or outdoor entertaining. With its adaptable layout, abundant storage, comfortable living spaces, and convenient offers an excellent opportunity to make this longtime home your own. Known as the "Hardware City," New Britain offers a rich industrial history, a diverse community, and a convenient location w/Easy access to Route 9/72 and I-84...
Contact an agent
Home facts
- Year built:1941
- Listing ID #:24197195
- Added:59 day(s) ago
- Updated:October 04, 2026 at 07:34 AM
Rooms and interior
- Bedrooms:4
- Total bathrooms:2
- Full bathrooms:1
- Half bathrooms:1
- Rooms Total:8
- Kitchen Description:Electric Range, Range Hood, Refrigerator
- Basement Description:Heated, Liveable Space, Partial, Partial With Hatchway, Partially Finished, Storage, Sump Pump
- Living area:2,358 sq. ft.
Heating and cooling
- Cooling:Ceiling Fans, Window Unit
- Heating:Baseboard
Structure and exterior
- Roof:Asphalt Shingle
- Year built:1941
- Building area:2,358 sq. ft.
- Lot area:0.26 Acres
- Lot Features:Fence - Partial, Level Lot
- Architectural Style:Colonial
- Construction Materials:Vinyl Siding
- Exterior Features:Deck, Porch, Porch-Enclosed, Shed
Schools
- High school:New Britain
- Elementary school:Per Board of Ed
Utilities
- Water:Public Water Connected
- Sewer:Public Sewer Connected
Finances and disclosures
- Price:$339,999
- Price per sq. ft.:$144.19
- Tax amount:$6,346 (July 2026-June 2027)
Features and amenities
- Appliances:Electric Range, Range Hood, Refrigerator
- Amenities:Auto Garage Door Opener, Cable - Available, Library, Private School(s), Public Rec Facilities, Public Transportation, Shopping/Mall, Walk to Bus Lines
Parking
- Total parking spaces:3
- Parking description:Asphalt, Detached Garage, Driveway, Off Street Parking
- Garage:Yes
- Garage spaces:1
New listings near 111 Osgood Avenue
- New
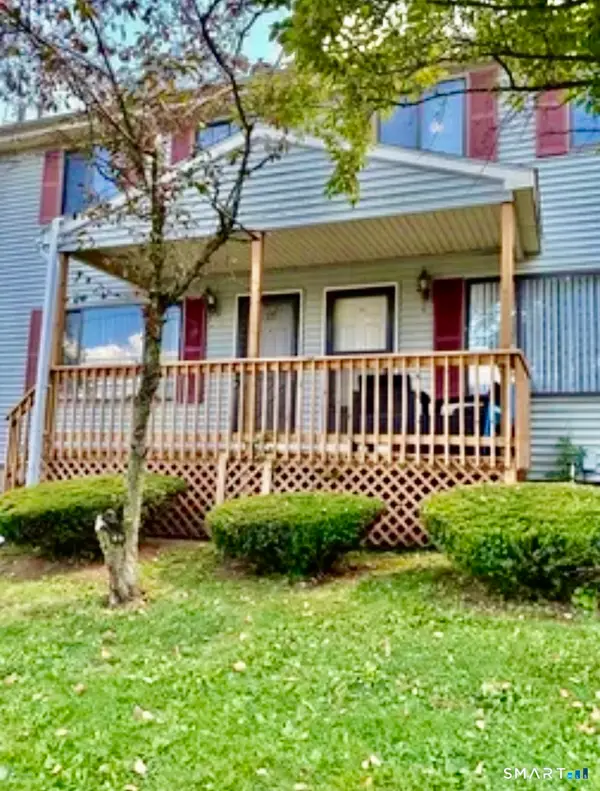 $185,000Active2 beds 2 baths792 sq. ft.
151 Newington Avenue #4b, New Britain, CT 06051
MLS# 24210781Listed by: Berkshire Hathaway NE Prop. - New
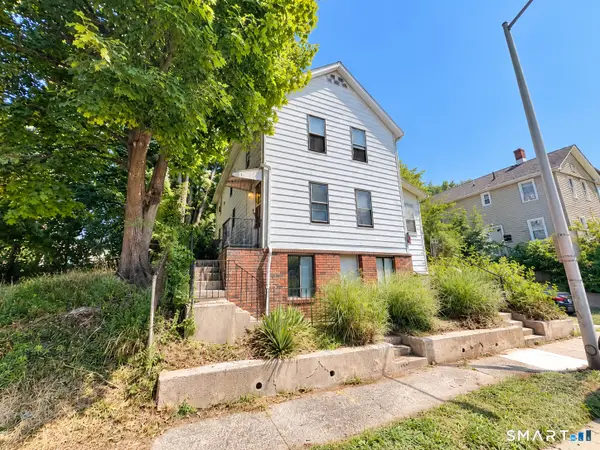 $339,900Active3 beds 2 baths1,792 sq. ft.
435 Myrtle Street, New Britain, CT 06053
MLS# 24211558Listed by: Sullivan Real Estate Inc - Open Sun, 10am to 12pmNew
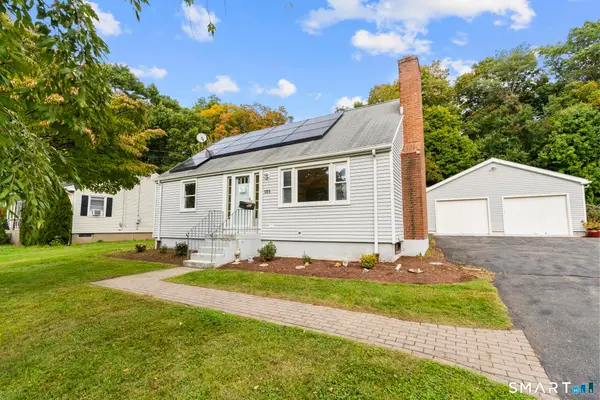 $349,900Active4 beds 2 baths1,428 sq. ft.
103 Robindale Drive, New Britain, CT 06053
MLS# 24211347Listed by: Salzillo Realty Company - New
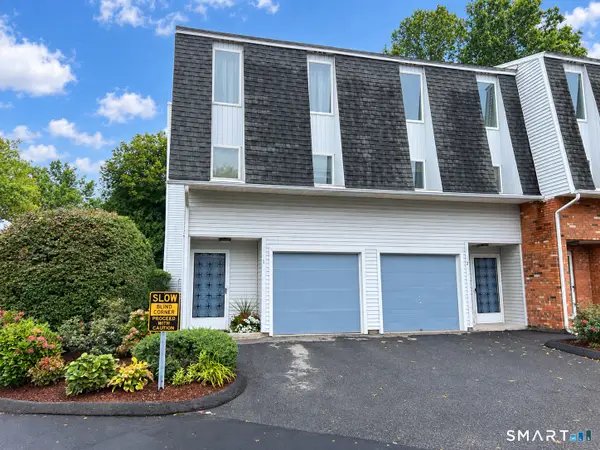 $187,500Active2 beds 2 baths1,024 sq. ft.
410 Farmington Avenue #G2, New Britain, CT 06051
MLS# 24210447Listed by: Real Estate Exchange - Open Sun, 12 to 2pmNew
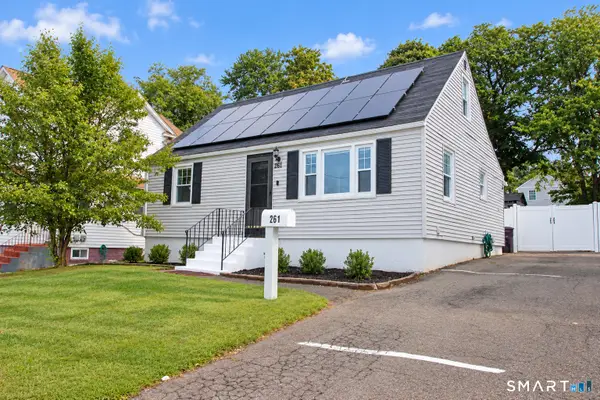 $249,900Active4 beds 2 baths1,452 sq. ft.
261 Tremont Street, New Britain, CT 06051
MLS# 24210428Listed by: Berkshire Hathaway NE Prop. - New
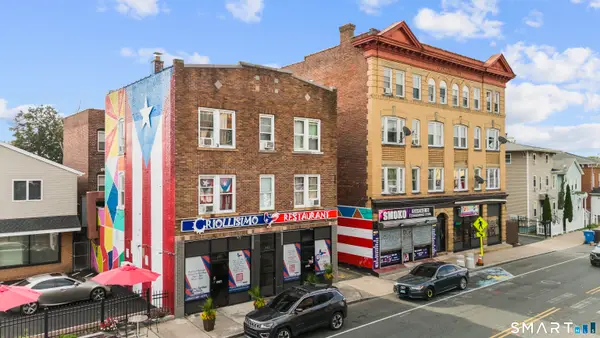 $2,100,000Active15 beds 5 baths9,864 sq. ft.
340 Arch Street, New Britain, CT 06051
MLS# 24207479Listed by: Premier Re Group LLC - New
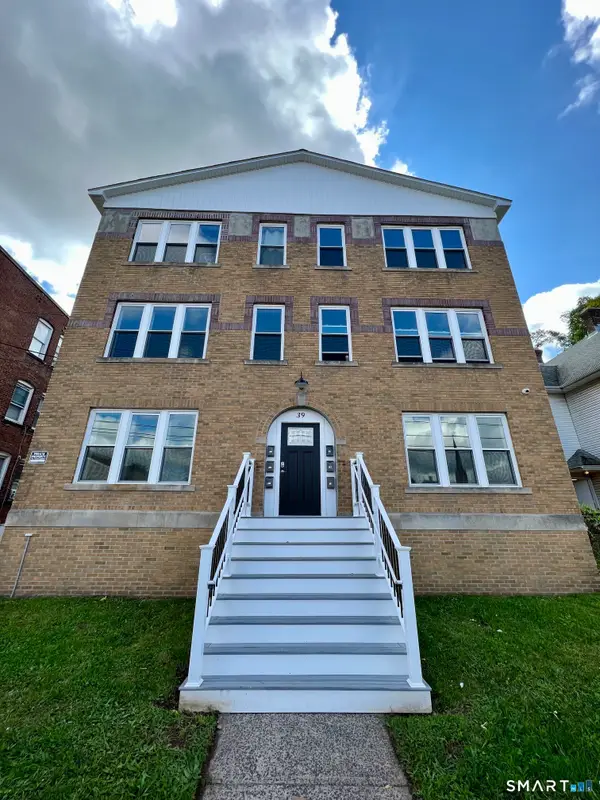 $1,150,000Active18 beds 6 baths6,270 sq. ft.
39 South Whiting Street, New Britain, CT 06051
MLS# 24210548Listed by: Exclusive Properties - New
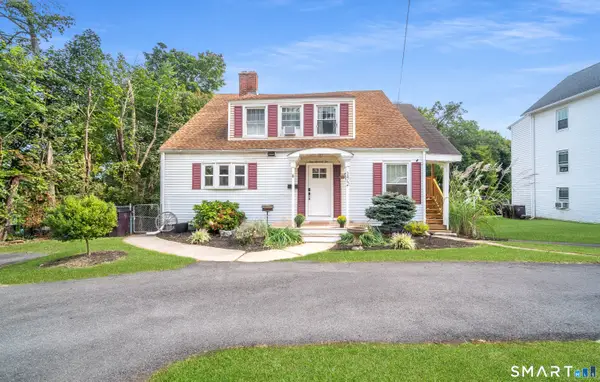 $389,900Active4 beds 2 baths2,648 sq. ft.
172 Kensington Avenue, New Britain, CT 06051
MLS# 24210211Listed by: William Raveis Real Estate - New
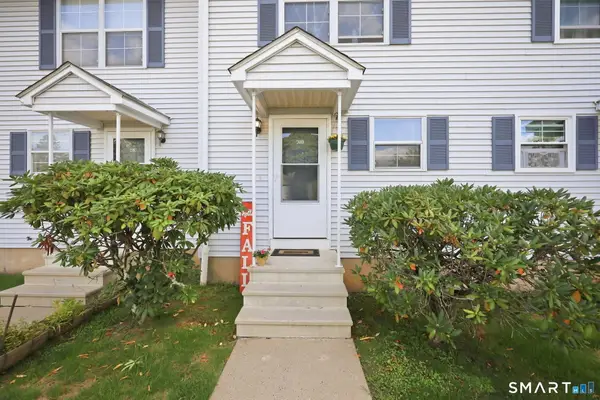 $210,000Active2 beds 2 baths1,530 sq. ft.
30 New Hampshire Drive #11A, New Britain, CT 06052
MLS# 24205425Listed by: Coldwell Banker Realty - New
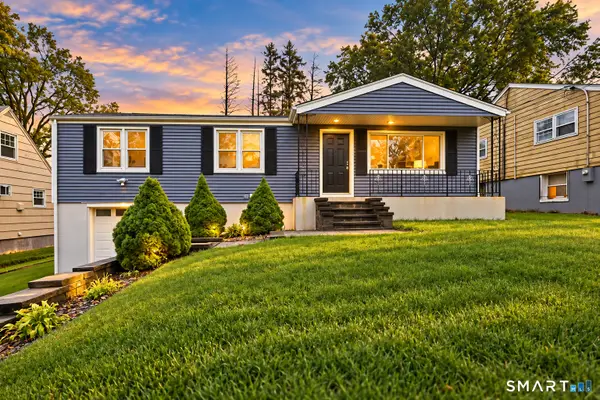 $339,900Active3 beds 1 baths1,308 sq. ft.
55 Jordan Street, New Britain, CT 06053
MLS# 24210222Listed by: New Haus Group LLC


Protect your home and budget from life's surprises with an Assurant Home Warranty, backed by a partner that supports you through every step of homeownership. Explore Plans.
©2026 Century 21 Real Estate LLC. All rights reserved. CENTURY 21®, the CENTURY 21 Logo and C21® are service marks owned by Century 21 Real Estate LLC. Century 21 Real Estate LLC fully supports the principles of the Fair Housing Act and the Equal Opportunity Act. Each office is independently owned and operated. Listing information is deemed reliable but not guaranteed accurate.