
1239 East Street #B3, New Britain, CT 06053
Local realty services provided by:CENTURY 21 AllPoints Realty
1239 East Street #B3,New Britain, CT 06053
$150,000
- 2 Beds
- 1 Baths
- 974 sq. ft.
- Condominium
- Active
Listed by:
 Jeff Wight(860) 302 - 2987CENTURY 21 AllPoints Realty
Office: century 21 allpoints realty(860) 621-8378
MLS#:24221708
Source:CT
Price summary
- Price:$150,000
- Price per sq. ft.:$154
- Monthly HOA dues:$366
About this home
Great opportunity to own this conveniently located 2 bedroom 1 bath ranch style condo. Either for yourself or as an investment! Newly paved driveway/parking - special assessment for this driveway to be paid by seller prior to closing. Conveniently located just minutes from Central Connecticut state university, shopping, dining, parks and major highways plus walking distance to the CT fastrack bus line. Stylish, low maintenance, and perfectly located. Schedule your showing today
Contact an agent
Home facts
- Year built:1988
- Listing ID #:24221708
- Added:1 day(s) ago
- Updated:November 17, 2026 at 01:23 PM
Rooms and interior
- Bedrooms:2
- Total bathrooms:1
- Full bathrooms:1
- Rooms Total:4
- Kitchen Description:Dishwasher, Oven/Range, Range Hood, Refrigerator
- Living area:974 sq. ft.
Heating and cooling
- Cooling:Window Unit
- Heating:Baseboard
Structure and exterior
- Year built:1988
- Building area:974 sq. ft.
- Architectural Style:Apartment
- Construction Materials:Vinyl Siding
- Exterior Features:Gutters, Lighting, Sidewalk
Schools
- High school:Per Board of Ed
- Middle school:Per Board of Ed
- Elementary school:Per Board of Ed
Utilities
- Water:Public Water Connected
- Sewer:Public Sewer Connected
Finances and disclosures
- Price:$150,000
- Price per sq. ft.:$154
- Tax amount:$3,190 (July 2026-June 2027)
Features and amenities
- Appliances:Dishwasher, Oven/Range, Range Hood, Refrigerator
- Amenities:Commuter Bus, Library, Park, Public Rec Facilities, Public Transportation, Shopping/Mall, Walk to Bus Lines
Parking
- Parking description:Under House Garage
- Garage:Yes
- Garage spaces:1
New listings near 1239 East Street #B3
- Coming Soon
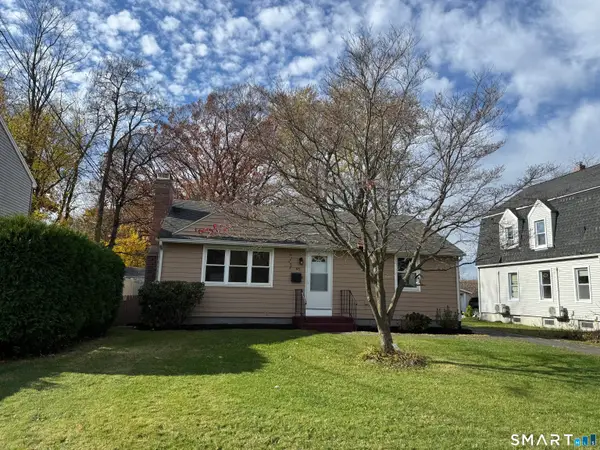 $299,000Coming Soon3 beds 1 baths1,018 sq. ft.
92 First Street, New Britain, CT 06051
MLS# 24221864Listed by: Coldwell Banker Realty - New
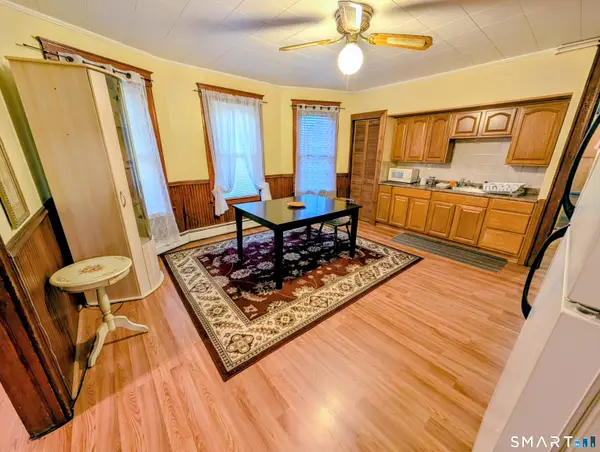 $1,200Active2 beds 1 baths1,040 sq. ft.
160 Smith Street, New Britain, CT 06053
MLS# 24203520Listed by: New Haus Group LLC - New
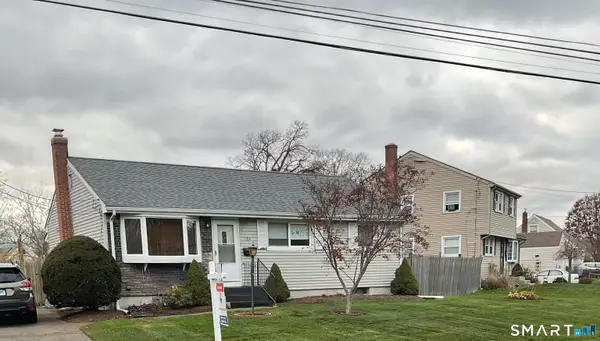 $299,999Active2 beds 1 baths1,976 sq. ft.
106 Nancy Road, New Britain, CT 06053
MLS# 24221482Listed by: RE/MAX Precision Realty - New
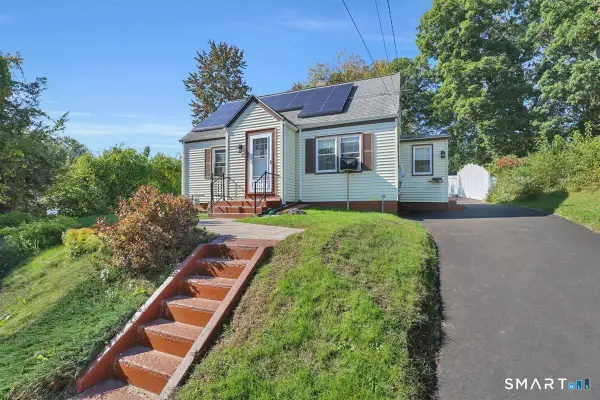 $294,000Active4 beds 1 baths1,238 sq. ft.
12 Westover Road, New Britain, CT 06053
MLS# 24221700Listed by: LPT Realty - IConn Team - New
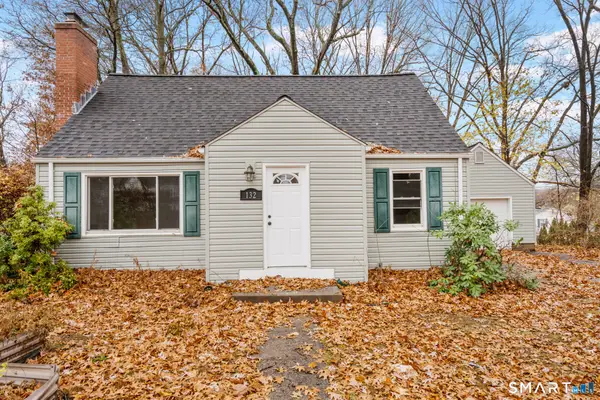 $349,900Active3 beds 2 baths1,311 sq. ft.
132 Overhill Avenue, New Britain, CT 06053
MLS# 24221479Listed by: Roundtree Realty LLC - New
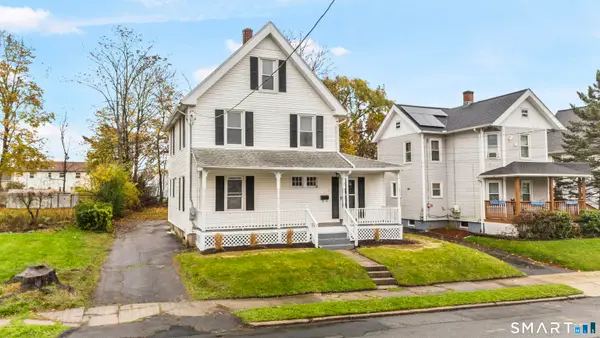 $319,900Active3 beds 2 baths1,470 sq. ft.
20 William Street, New Britain, CT 06051
MLS# 24221340Listed by: Exceptional Real Estate LLC - New
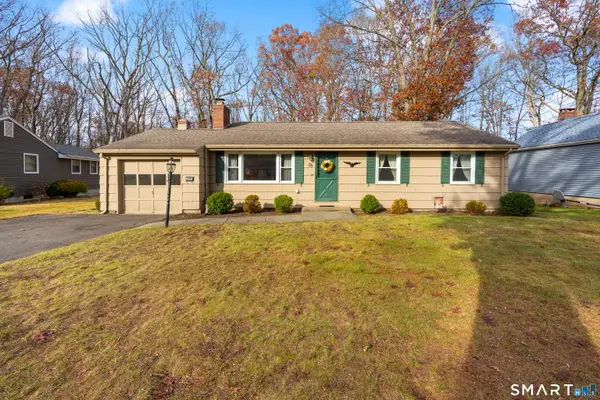 $309,900Active3 beds 2 baths1,282 sq. ft.
55 Woodhaven Drive, New Britain, CT 06053
MLS# 24220989Listed by: Calcagni Real Estate - New
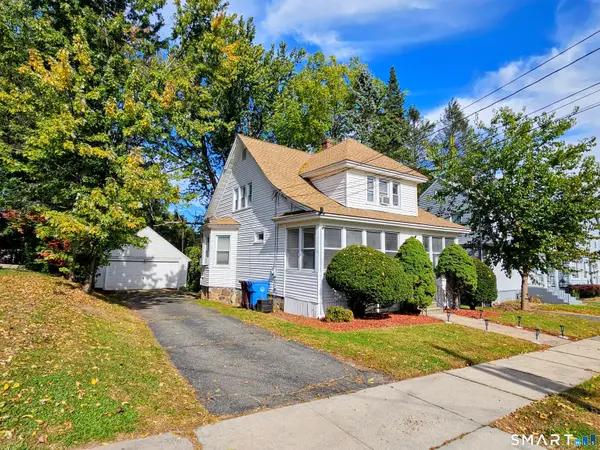 $269,000Active3 beds 1 baths1,333 sq. ft.
171 Francis Street, New Britain, CT 06053
MLS# 24220958Listed by: Toro Real Estate LLC - New
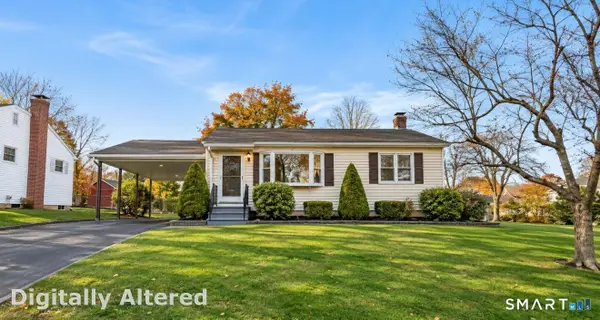 $250,000Active2 beds 1 baths832 sq. ft.
57 Cianci Road, New Britain, CT 06053
MLS# 24219619Listed by: Real Estate Exchange


Protect your home and budget from life's surprises with an Assurant Home Warranty, backed by a partner that supports you through every step of homeownership. Explore Plans.
©2026 Century 21 Real Estate LLC. All rights reserved. CENTURY 21®, the CENTURY 21 Logo and C21® are service marks owned by Century 21 Real Estate LLC. Century 21 Real Estate LLC fully supports the principles of the Fair Housing Act and the Equal Opportunity Act. Each office is independently owned and operated. Listing information is deemed reliable but not guaranteed accurate.