
162 Roslyn Drive, New Britain, CT 06052
Local realty services provided by:CENTURY 21 Custom Home Realty
162 Roslyn Drive,New Britain, CT 06052
$375,000
- 2 Beds
- 1 Baths
- 1,216 sq. ft.
- Single family
- Active
Listed by: nina jankowski(860) 604-1746
Office: real estate exchange(860) 826-1001
MLS#:24200060
Source:CT
Price summary
- Price:$375,000
- Price per sq. ft.:$308.39
About this home
Tucked into a superbly private and desirable West End neighborhood, this custom solidly built Ranch offers one-level living with a layout that's ready for easy living. A standout attached sunroom - heated and cooled for year-round enjoyment - adds valuable living space, perfect for morning coffee or unwinding in the evening. A rare find for the downsizing buyer or the buyer needing more room in the future. This Cape-style home functions as a Ranch with all finished living space on one level. Framed, dormered and available for possible expansion is the full walk-up attic. A very large eat-in kitchen with upgraded cabinetry and fireplaced living room make for comfortable living with two bedrooms and one bathroom all on the same floor. Featuring: steel beam construction, natural gas utilities, quality updated windows, updated garage door, central air-conditioning, quality multi zone heating & cooling, heated basement and SO much storage space. All set on a large, private lot that offers room to garden, entertain, or simply enjoy the quiet surroundings. A pedestrian friendly neighborhood close to water shed property and every modern convenience. Enjoy casual walks in the low traffic neighborhood. A rare combination of privacy, comfort, and convenience! Sold in AS IS condition....
Contact an agent
Home facts
- Year built:1965
- Subdivision & Development:West End
- Listing ID #:24200060
- Added:6 day(s) ago
- Updated:September 04, 2026 at 04:47 AM
Rooms and interior
- Bedrooms:2
- Total bathrooms:1
- Full bathrooms:1
- Rooms Total:4
- Kitchen Description:Dishwasher, Disposal, Oven/Range, Refrigerator
- Basement Description:Full Basement, Unfinished
- Living area:1,216 sq. ft.
Heating and cooling
- Cooling:Central Air
- Heating:Baseboard
- Central air:Yes
Structure and exterior
- Roof:Asphalt Shingle
- Year built:1965
- Building area:1,216 sq. ft.
- Lot area:0.38 Acres
- Lot Features:Level Lot, Lightly Wooded
- Architectural Style:Cape Cod, Ranch
- Construction Materials:Clapboard
- Exterior Features:Porch
Schools
- High school:New Britain
- Middle school:Louis Slade
- Elementary school:Lincoln
Utilities
- Water:Public Water Connected
- Sewer:Public Sewer Connected
Finances and disclosures
- Price:$375,000
- Price per sq. ft.:$308.39
- Tax amount:$7,016 (July 2025-June 2026)
Features and amenities
- Appliances:Dishwasher, Disposal, Dryer, Oven/Range, Refrigerator, Washer
- Amenities:Auto Garage Door Opener, Cable - Pre-wired
Parking
- Parking description:Attached Garage
- Garage:Yes
- Garage spaces:2
New listings near 162 Roslyn Drive
- Coming Soon
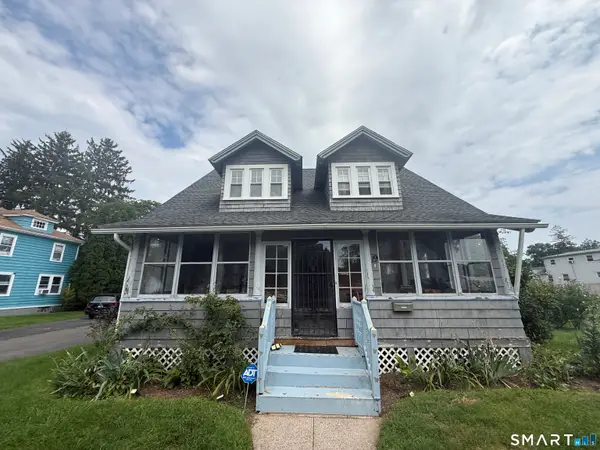 $165,000Coming Soon4 beds 3 baths1,843 sq. ft.
19 North Wellington Street, New Britain, CT 06053
MLS# 24203410Listed by: Citi Atlas Real Estate Co LLC - Coming Soon
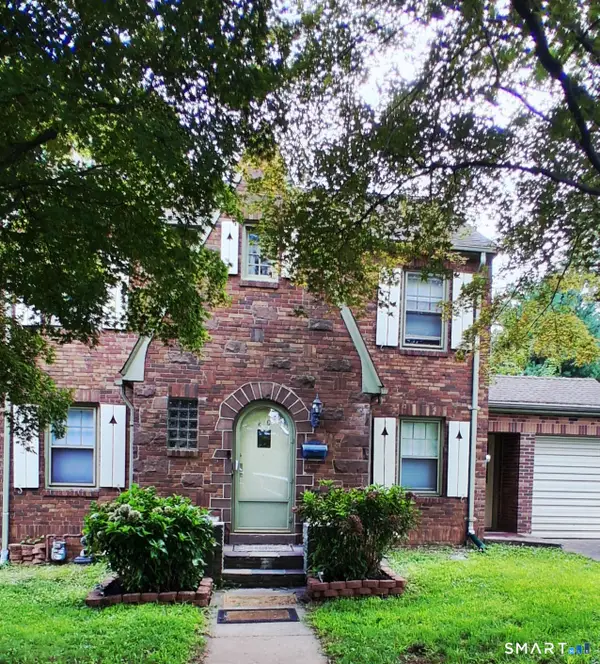 $399,900Coming Soon3 beds 2 baths1,742 sq. ft.
60 Eddy Glover Boulevard, New Britain, CT 06053
MLS# 24202048Listed by: Real Broker CT, LLC - New
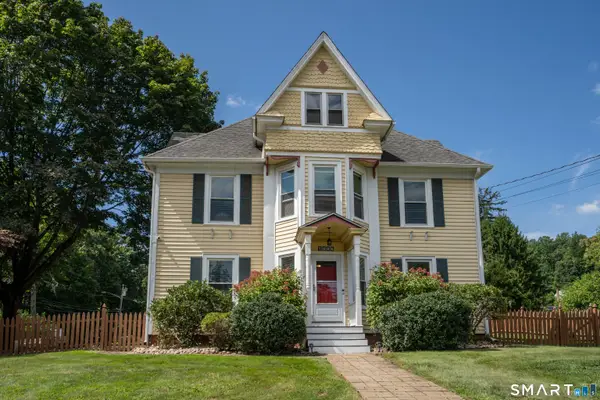 $399,000Active4 beds 2 baths2,250 sq. ft.
Address Withheld By Seller, New Britain, CT 06053
MLS# 24204117Listed by: William Raveis Real Estate - Open Sun, 11am to 1pmNew
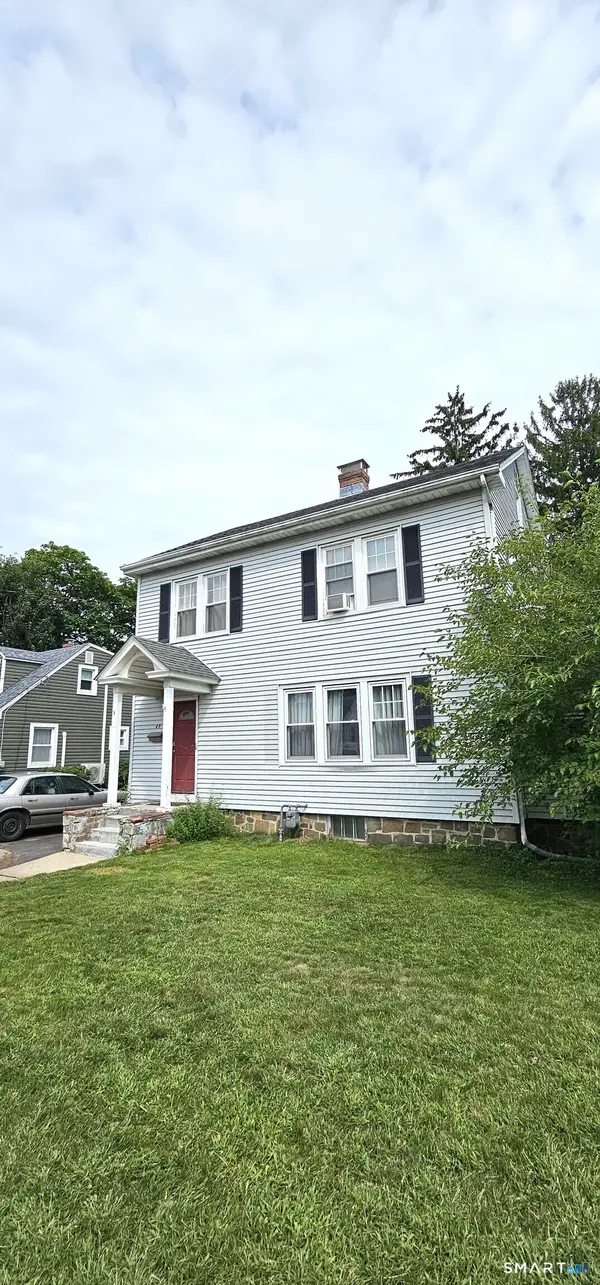 $319,999Active3 beds 2 baths1,790 sq. ft.
49 Brighton Street, New Britain, CT 06053
MLS# 24202449Listed by: Trenado Realty Group - New
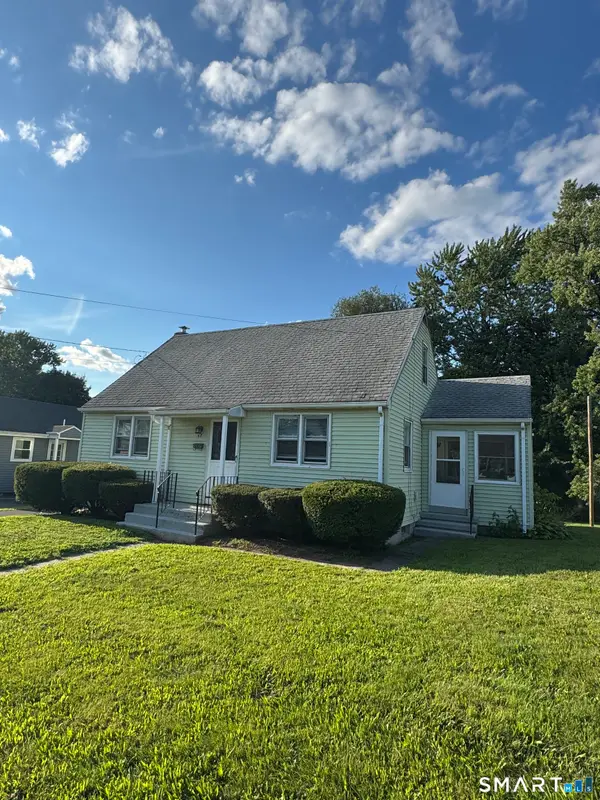 $299,900Active4 beds 1 baths1,890 sq. ft.
62 Day Street, New Britain, CT 06051
MLS# 24203145Listed by: Berkshire Hathaway NE Prop. - New
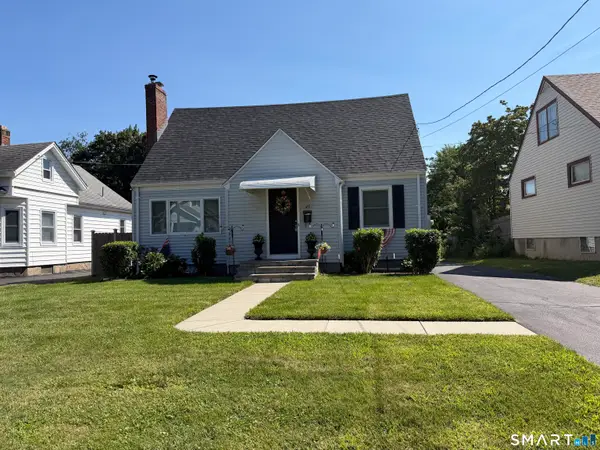 $349,900Active3 beds 2 baths1,277 sq. ft.
45 Schultz Street, New Britain, CT 06051
MLS# 24197860Listed by: Berkshire Hathaway NE Prop. - New
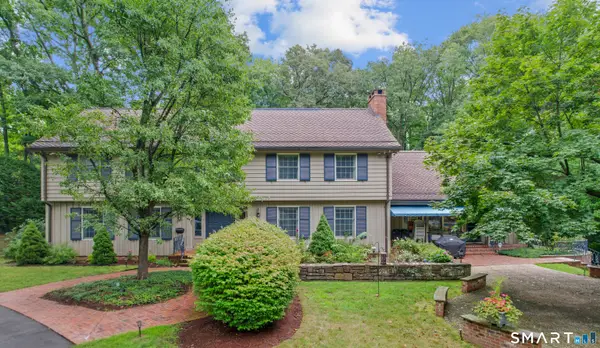 $795,000Active6 beds 7 baths6,260 sq. ft.
132 Roslyn Drive, New Britain, CT 06052
MLS# 24197564Listed by: Coldwell Banker Realty - New
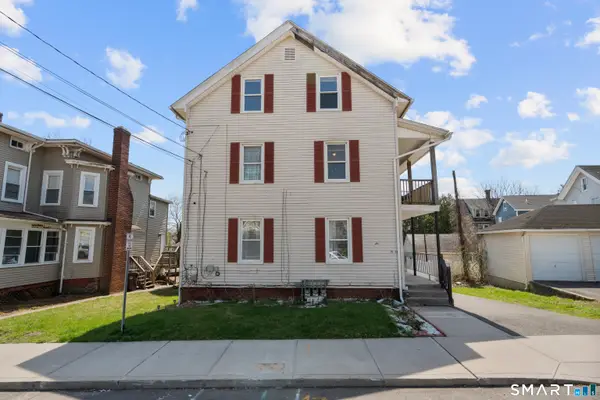 $399,000Active7 beds 3 baths2,259 sq. ft.
15 Jubilee Street, New Britain, CT 06051
MLS# 24203506Listed by: Premier Re Group LLC - New
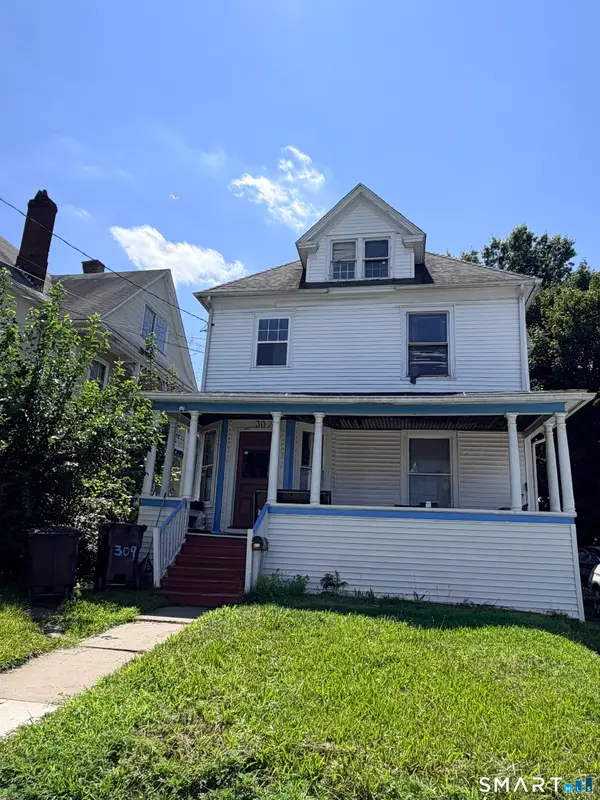 $295,000Active5 beds 2 baths1,886 sq. ft.
309 Chestnut Street, New Britain, CT 06051
MLS# 24203409Listed by: Tier 1 Real Estate - Open Fri, 11am to 1pmNew
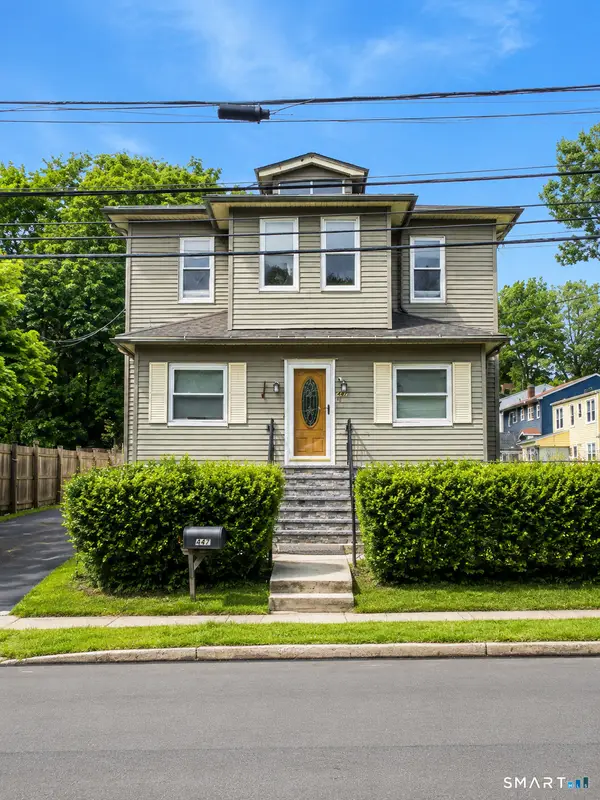 $350,000Active4 beds 2 baths1,998 sq. ft.
447 Ellis Street, New Britain, CT 06051
MLS# 24202594Listed by: Roundtree Realty LLC


Protect your home and budget from life's surprises with an Assurant Home Warranty, backed by a partner that supports you through every step of homeownership. Explore Plans.
©2026 Century 21 Real Estate LLC. All rights reserved. CENTURY 21®, the CENTURY 21 Logo and C21® are service marks owned by Century 21 Real Estate LLC. Century 21 Real Estate LLC fully supports the principles of the Fair Housing Act and the Equal Opportunity Act. Each office is independently owned and operated. Listing information is deemed reliable but not guaranteed accurate.