164 Brittany Farms Road #B, New Britain, CT 06053
Local realty services provided by:CENTURY 21 AllPoints Realty
164 Brittany Farms Road #B,New Britain, CT 06053
$297,500
- 2 Beds
- 3 Baths
- 1,876 sq. ft.
- Condominium
- Active
Listed by: james treanorjimt@allcthomes.com
Office: era treanor real estate(860) 810-6210
MLS#:24219359
Source:CT
Price summary
- Price:$297,500
- Price per sq. ft.:$158.58
- Monthly HOA dues:$435
About this home
Spacious, Move-In Ready Townhouse with Great Amenities! Come see everything this beautiful townhouse has to offer! The home features an updated kitchen, all 2.5 updated bathrooms, and large rooms throughout. The primary bedroom has a walk-in closet and full private bathroom, while the spacious second bedroom offers another walk-in closet. The living room has plenty of space for relaxing and entertaining, with a dining area and sliders leading to a balcony-style deck. The finished basement provides even more living space, with sliding doors that open to a private patio. Other features include a 2-car garage, central air, natural gas heating, a second refrigerator, and an updated washer and dryer. The community offers an in-ground pool, tennis and basketball courts, and walking trails, with a golf course nearby. Lawn care and snow removal are included! Great location just minutes from restaurants, Westfarms Mall, Target, Costco, Trader Joe's, and more. Easy access to Routes 9 and 84 makes commuting a breeze. There's so much to love about this home! Come take a look and see for yourself. Schedule your showing today!...
Contact an agent
Home facts
- Year built:1975
- Listing ID #:24219359
- Added:1 day(s) ago
- Updated:November 07, 2026 at 04:43 AM
Rooms and interior
- Bedrooms:2
- Total bathrooms:3
- Full bathrooms:2
- Half bathrooms:1
- Rooms Total:5
- Kitchen Description:Dishwasher, Microwave, Oven/Range, Refrigerator
- Basement Description:Full Basement, Full With Walk-Out, Fully Finished, Liveable Space
- Living area:1,876 sq. ft.
Heating and cooling
- Cooling:Central Air
- Heating:Hot Air
- Central air:Yes
Structure and exterior
- Year built:1975
- Building area:1,876 sq. ft.
- Lot Features:Lightly Wooded
- Architectural Style:Townhouse
- Construction Materials:Clapboard
- Exterior Features:Balcony, Patio
Schools
- High school:New Britain
- Elementary school:Per Board of Ed
Utilities
- Water:Public Water Connected
- Sewer:Public Sewer Connected
Finances and disclosures
- Price:$297,500
- Price per sq. ft.:$158.58
- Tax amount:$5,485 (July 2026-June 2027)
Features and amenities
- Appliances:Dishwasher, Dryer, Microwave, Oven/Range, Refrigerator, Washer
- Amenities:Auto Garage Door Opener, Basketball Court, Commuter Bus, Golf Course, Playground/Tot Lot, Public Transportation, Shopping/Mall, Tennis Courts
- Pool features:In Ground Pool
Parking
- Parking description:Detached Garage
- Garage:Yes
- Garage spaces:2
New listings near 164 Brittany Farms Road #B
- Coming Soon
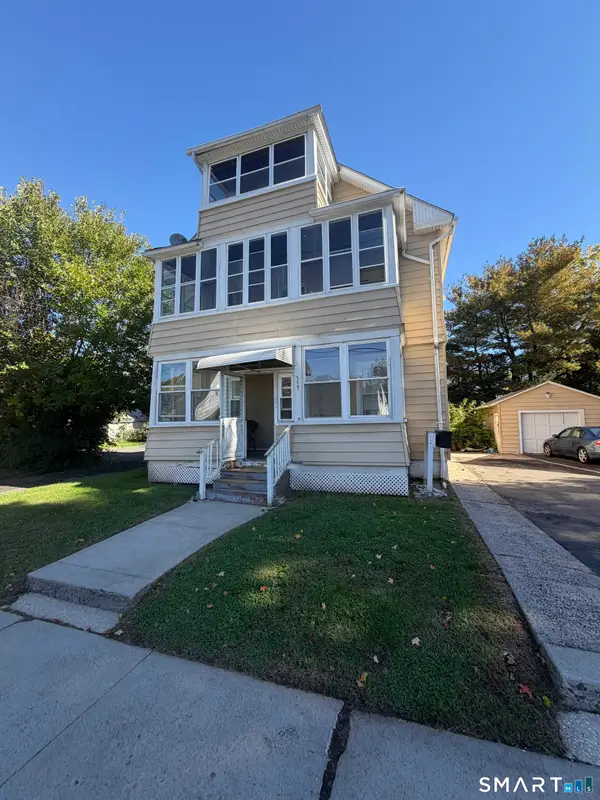 $425,000Coming Soon5 beds 3 baths2,257 sq. ft.
359 Oak Street, New Britain, CT 06051
MLS# 24219600Listed by: eXp Realty - Coming Soon
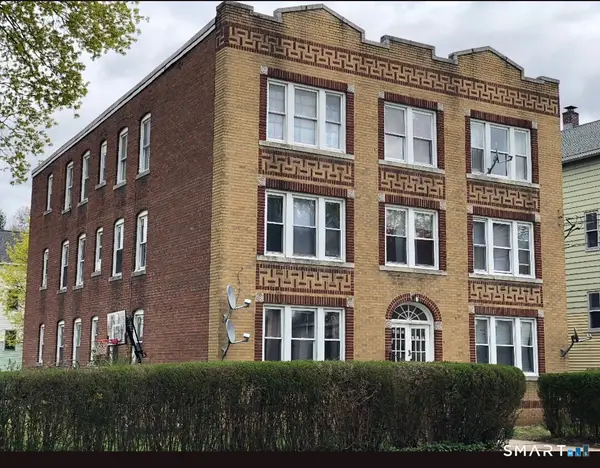 $1,299,000Coming Soon14 beds 6 baths6,612 sq. ft.
415 East Street, New Britain, CT 06051
MLS# 24219613Listed by: Better Homes and Gardens Real Estate Executive Real Estate - Coming Soon
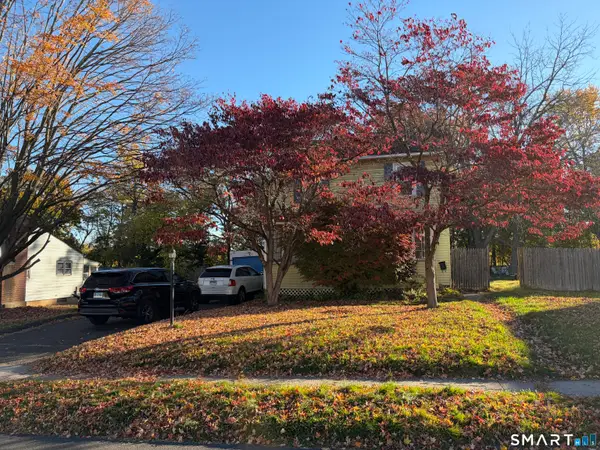
 $274,990Coming Soon3 beds 2 baths1,176 sq. ft.
91 Chapman Street, New Britain, CT 06051
MLS# 24218341Listed by: Century 21 AllPoints Realty - New
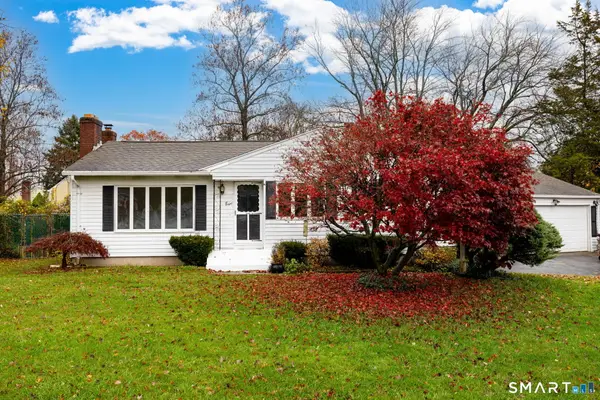 $299,999Active2 beds 2 baths1,902 sq. ft.
8 Bliss Road, New Britain, CT 06053
MLS# 24215735Listed by: SalCal Real Estate Connections - New
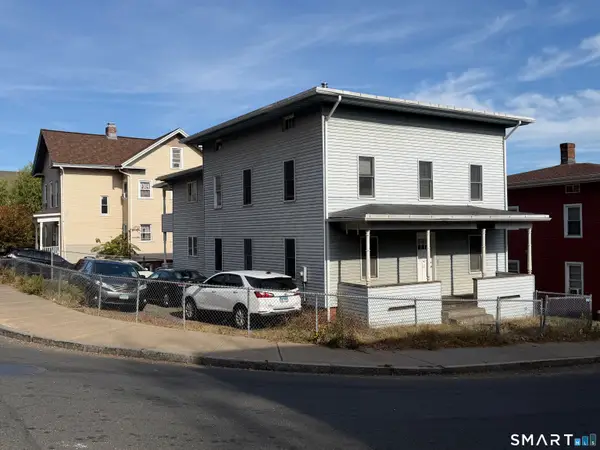 $329,000Active4 beds 2 baths2,290 sq. ft.
69 Walnut Street, New Britain, CT 06051
MLS# 24219751Listed by: Amodio & Co. - Open Sun, 12 to 1:30pmNew
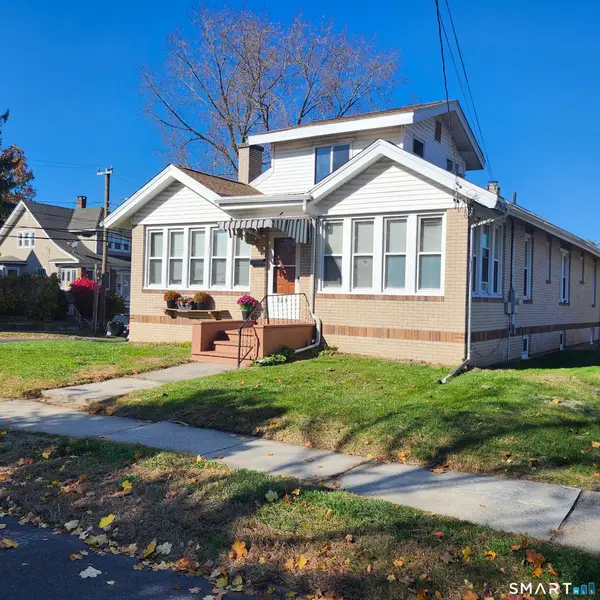 $399,900Active4 beds 4 baths2,475 sq. ft.
201 Francis Street, New Britain, CT 06053
MLS# 24219326Listed by: Coldwell Banker Realty - Open Sun, 2 to 3:30pmNew
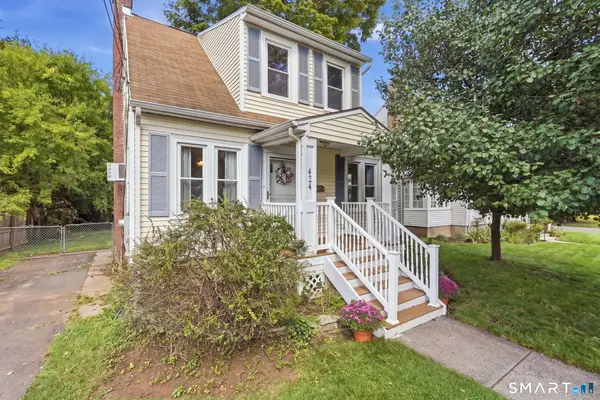 $279,000Active2 beds 1 baths1,217 sq. ft.
424 Commonwealth Avenue, New Britain, CT 06053
MLS# 24219438Listed by: Coldwell Banker Realty - New
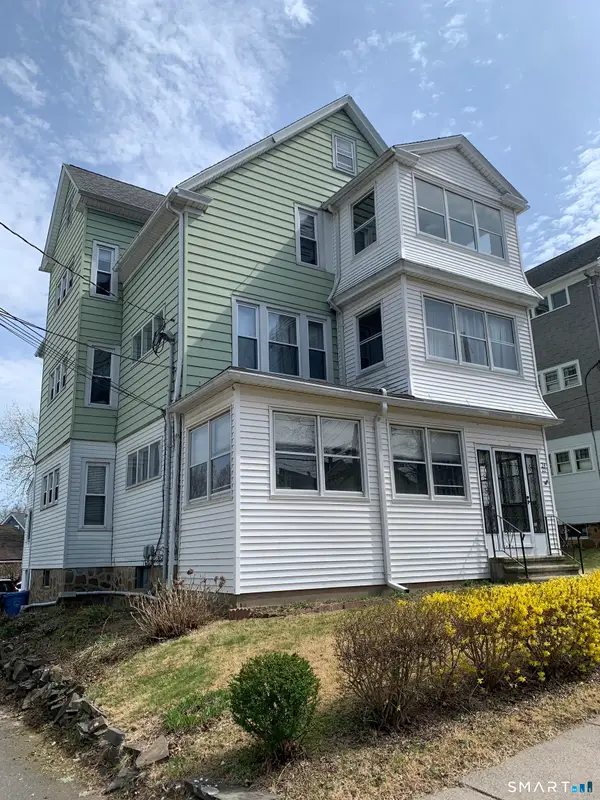 $499,900Active6 beds 3 baths3,998 sq. ft.
22-24 Kimball Drive, New Britain, CT 06051
MLS# 24219587Listed by: Century 21 AllPoints Realty - Open Sat, 11am to 1pmNew
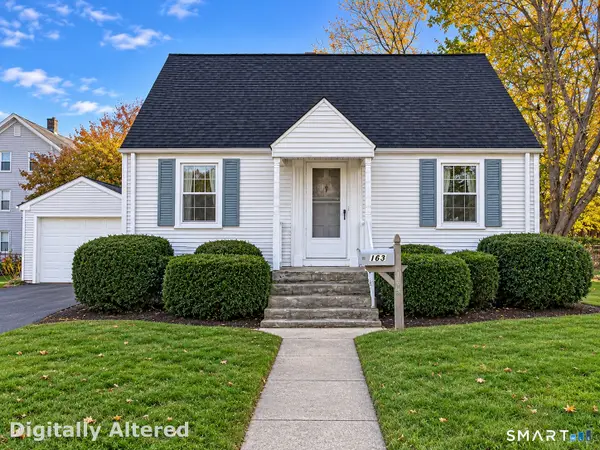 $249,900Active2 beds 1 baths842 sq. ft.
163 Dix Avenue, New Britain, CT 06051
MLS# 24219257Listed by: RE/MAX RISE


Protect your home and budget from life's surprises with an Assurant Home Warranty, backed by a partner that supports you through every step of homeownership. Explore Plans.
©2026 Century 21 Real Estate LLC. All rights reserved. CENTURY 21®, the CENTURY 21 Logo and C21® are service marks owned by Century 21 Real Estate LLC. Century 21 Real Estate LLC fully supports the principles of the Fair Housing Act and the Equal Opportunity Act. Each office is independently owned and operated. Listing information is deemed reliable but not guaranteed accurate.